Welcome to Burton Hollow in Livonia. Very well maintained by the same owner since 1977, this spacious quad-level home features 4 bedrooms, 2 full baths, and 1 half bath. An eat-in kitchen sits just off the foyer, along with a large living room and a dining room with a door-wall leading to the patio and backyard. The lower-level family room features a gas fireplace. Furnace and A/C replaced in 2023. Additional features include a whole-house generator, a 2-car attached garage, and a three-sided fenced yard. The full basement offers plenty of room for storage. Tremendous curb appeal and a great opportunity in one of Livonia's prime locations! Join us for an open house this Saturday (11/14) and Sunday (11/15)
For sale
$425,000
16395 Alpine Dr, Livonia, MI 48154
4beds
2,259sqft
Single Family Residence
Built in 1965
9,147 Square Feet Lot
$417,300 Zestimate®
$188/sqft
$-- HOA
What's special
- 2 days
- 490
- 30
Likely to sell faster than
Zillow last checked:
Listing updated:
Listed by:
Shaun Shaya 248-408-6656,
KW Domain 248-590-0800
Source: Realcomp II,MLS#: 20261091252
Facts & features
Interior
Bedrooms & bathrooms
- Bedrooms: 4
- Bathrooms: 3
- Full bathrooms: 2
- 1/2 bathrooms: 1
Primary bedroom
- Level: Upper
- Area: 154
- Dimensions: 14 X 11
Bedroom
- Level: Upper
- Area: 121
- Dimensions: 11 X 11
Bedroom
- Level: Upper
- Area: 110
- Dimensions: 11 X 10
Bedroom
- Level: Lower
- Area: 140
- Dimensions: 14 X 10
Primary bathroom
- Level: Upper
- Area: 40
- Dimensions: 10 X 4
Other
- Level: Upper
- Area: 63
- Dimensions: 9 X 7
Other
- Level: Lower
- Area: 28
- Dimensions: 7 X 4
Other
- Level: Entry
- Area: 70
- Dimensions: 10 X 7
Dining room
- Level: Entry
- Area: 99
- Dimensions: 11 X 9
Family room
- Level: Lower
- Area: 308
- Dimensions: 22 X 14
Kitchen
- Level: Entry
- Area: 90
- Dimensions: 10 X 9
Living room
- Level: Entry
- Area: 234
- Dimensions: 18 X 13
Heating
- Forced Air, Natural Gas
Cooling
- Central Air
Appliances
- Included: Dishwasher, Disposal, Dryer, Free Standing Electric Range, Free Standing Refrigerator, Humidifier, Range Hood, Washer
Features
- Basement: Full,Unfinished
- Has fireplace: Yes
- Fireplace features: Family Room, Gas
Interior area
- Total interior livable area: 2,259 sqft
- Finished area above ground: 2,259
Property
Parking
- Total spaces: 2
- Parking features: Two Car Garage, Attached, Direct Access, Electricityin Garage, Garage Door Opener
- Attached garage spaces: 2
Features
- Levels: Quad Level
- Entry location: GroundLevelwSteps
- Patio & porch: Patio, Porch
- Pool features: None
- Fencing: Back Yard,Fencing Allowed
Lot
- Size: 9,147 Square Feet
- Dimensions: 72 x 125
Details
- Parcel number: 46062020557000
- Special conditions: Short Sale No,Standard
Construction
Type & style
- Home type: SingleFamily
- Architectural style: Split Level
- Property subtype: Single Family Residence
Materials
- Brick, Vinyl Siding
- Foundation: Basement, Block
- Roof: Asphalt
Condition
- New construction: No
- Year built: 1965
Utilities & green energy
- Electric: Generator
- Sewer: Public Sewer
- Water: Public
Community & HOA
Community
- Subdivision: BURTON HOLLOW ESTATES 4
HOA
- Has HOA: No
Location
- Region: Livonia
Financial & listing details
- Price per square foot: $188/sqft
- Tax assessed value: $110,590
- Annual tax amount: $4,440
- Date on market: 11/12/2026
- Cumulative days on market: 2 days
- Listing agreement: Exclusive Right To Sell
- Listing terms: Cash,Conventional,Va Loan
Estimated market value
$417,300
$396,000 - $438,000
$2,798/mo
Price history
| Date | Event | Price |
|---|---|---|
| 11/12/2026 | Listed for sale | $425,000$188/sqft |
Source:  Realcomp II #20261091252 Report a problem | ||
Public tax history
| Year | Property taxes | Tax assessment |
|---|---|---|
| 2026 | -- | $191,800 +5.3% |
| 2025 | -- | $182,100 +14.7% |
| 2024 | -- | $158,800 +7.4% |
| 2023 | -- | $147,800 +4.9% |
| 2022 | -- | $140,900 +1.2% |
| 2021 | -- | $139,200 |
| 2020 | $3,604 +2.2% | $139,200 +5.7% |
| 2019 | $3,525 | $131,700 +9.6% |
| 2018 | $3,525 | $120,200 +3.6% |
| 2017 | -- | $116,000 +5.6% |
| 2016 | $2,988 | $109,900 +6.5% |
| 2015 | $2,988 | $103,230 +30.1% |
| 2012 | -- | $79,370 |
| 2005 | $1,486 -53.8% | -- |
| 2003 | $3,219 +9.5% | -- |
| 2001 | $2,941 +4.2% | $91,740 +4.6% |
| 2000 | $2,824 | $87,700 |
Find assessor info on the county website
Monthly payment
Est. payment
Payment breakdown
Explore the cost of this home by adjusting the details. Changes won't be saved.Climate risks
Neighborhood: 48154
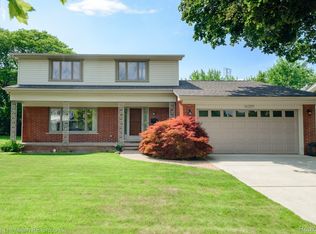
Similar homes
- $--3 bd2 ba1.7k sqft35470 Oakdale St, Livonia, MI 48154Auction
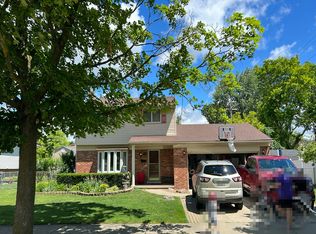 Auction.com 2
- $400,0004 bd3 ba2.6k sqft17403 McNamara Dr, Livonia, MI 48152For Sale
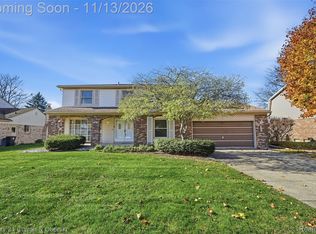
 MLS ID #20261090271, Matthew Thibeault, Century 21 Curran & Oberski. Realcomp II
- $399,0004 bd3 ba2.7k sqft34006 Hampshire St, Livonia, MI 48154For Sale
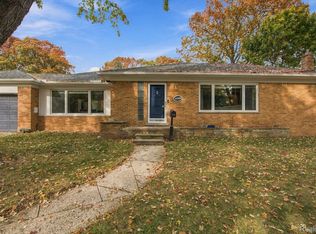 MLS ID #20261087306, Ronnie Ahmad, Keller Williams Legacy. Realcomp II
- $379,0003 bd3 ba2.3k sqft14429 Fairway St, Livonia, MI 48154For Sale
 MLS ID #20261090740, Bella Hall, GEM Realty & Development. Realcomp II
- $359,9003 bd2 ba1.9k sqft35819 Meadowbrook St, Livonia, MI 48154For SaleMLS ID #20261086614, Lauren Adamczyk, Century 21 Curran & Oberski. Realcomp II
- $350,0004 bd3 ba2.6k sqft16857 Riverside St, Livonia, MI 48154For SaleMLS ID #20261086683, Michael Perna, EXP Realty The Perna Team. Realcomp II
- $399,5004 bd2 ba2.1k sqft15941 Farmington Rd, Livonia, MI 48154For SaleMLS ID #20261087184, Dave MacFarland, MacFarland and Company Real Estate. Realcomp II
- $454,0004 bd3 ba2.5k sqft36523 Whitcomb St, Livonia, MI 48154For Sale
 MLS ID #26051178, Ehsan Ouza, Network Realty LLC. MichRIC
- $399,0004 bd4 ba3.3k sqft15063 Golfview Dr, Livonia, MI 48154For SaleMLS ID #20261089795, Marie Himmler, Keller Williams HomeTowne. Realcomp II
- $400,0004 bd2 ba2.1k sqft14051 Edgewood St, Livonia, MI 48154For SaleMLS ID #20261084823, Michael Perna, EXP Realty The Perna Team. Realcomp II
- $439,9003 bd3 ba1.9k sqft30107 Mason St, Livonia, MI 48154For SaleMLS ID #20261090205, Ali T Charara, Century 21 Curran & Oberski. Realcomp II
- $409,9003 bd3 ba2.2k sqft14000 Levan Rd, Livonia, MI 48154For SaleMLS ID #20261087220, Andrew Whisler, Community Choice Realty Associates, LLC. Realcomp II
- $440,0003 bd3 ba2.6k sqft35838 Elmira St, Livonia, MI 48150For SaleMLS ID #20261091990, Christopher Chahin, EXP Realty Main. Realcomp II
- $450,0004 bd3 ba2.8k sqft15562 Levan Rd, Livonia, MI 48154For SaleMLS ID #20261065168, Jon P Long, Real Estate One-Troy. Realcomp II
- $420,0003 bd4 ba1.8k sqft37482 Bristol Ct, Livonia, MI 48154For SaleMLS ID #26055943, Kimberly Bulson, National Realty Centers Northv. MichRIC
- $399,5004 bd3 ba2.1k sqft14377 Cranston St, Livonia, MI 48154For SaleMLS ID #20261074178, Michael Perna, EXP Realty The Perna Team. Realcomp II
- $389,9003 bd3 ba1.7k sqft17438 Francavilla Dr, Livonia, MI 48152For SaleMLS ID #26059126, Mary E Hipol, Coldwell Banker Professionals. MichRIC
- $450,0004 bd2 ba2.4k sqft14111 Hillcrest St, Livonia, MI 48154For SaleMLS ID #20261061647, Jeff Kermath, Kermath Realty LLC. Realcomp II
