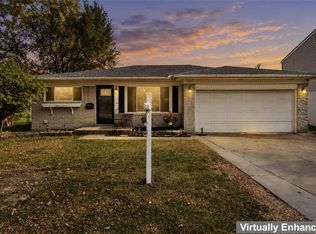
Fantastic Livonia Schools ranch in a prime location! This updated 3-bedroom, 2.5-bath home offers 1,914 sq. ft. of comfortable living space just steps from Franklin High School and minutes from Grant Elementary. Enjoy spacious living and family rooms plus a finished basement featuring a full bath and wet bar that's perfect for entertaining, game days, or hosting guests. Major improvements include a new roof (2022), luxury vinyl plank flooring (2020), new carpet (2024), water heater (2023), driveway (2020), garage door (2021), and landscaping (2021). A rare combination of location, space, and updates!
For sale
Price cut: $20K (11/18)
$299,900
9075 Henry Ruff Rd, Livonia, MI 48150
3beds
1,914sqft
Single Family Residence
Built in 1955
7,405 Square Feet Lot
$296,900 Zestimate®
$157/sqft
$-- HOA
What's special
- 14 days
- 1,108
- 86
Likely to sell faster than
Zillow last checked:
Listing updated:
Listed by:
Todd S Taliaferro 248-207-9000,
EXP Realty 888-778-3172
Source: Realcomp II,MLS#: 20261090343
Facts & features
Interior
Bedrooms & bathrooms
- Bedrooms: 3
- Bathrooms: 3
- Full bathrooms: 2
- 1/2 bathrooms: 1
Primary bedroom
- Level: Entry
- Area: 140
- Dimensions: 14 X 10
Bedroom
- Level: Entry
- Area: 108
- Dimensions: 12 X 9
Bedroom
- Level: Entry
- Area: 160
- Dimensions: 10 X 16
Other
- Level: Entry
- Area: 48
- Dimensions: 8 X 6
Other
- Level: Basement
- Area: 70
- Dimensions: 7 X 10
Other
- Level: Entry
- Area: 35
- Dimensions: 5 X 7
Dining room
- Level: Entry
- Area: 140
- Dimensions: 10 X 14
Family room
- Level: Entry
- Area: 240
- Dimensions: 15 X 16
Great room
- Level: Basement
- Area: 420
- Dimensions: 30 X 14
Kitchen
- Level: Entry
- Area: 165
- Dimensions: 15 X 11
Living room
- Level: Entry
- Area: 266
- Dimensions: 19 X 14
Other
- Level: Basement
- Area: 60
- Dimensions: 12 X 5
Heating
- Forced Air, Natural Gas
Cooling
- Central Air
Appliances
- Included: Disposal, Dryer, Free Standing Gas Oven, Free Standing Refrigerator, Microwave, Washer
Features
- Basement: Finished
- Has fireplace: No
Interior area
- Total interior livable area: 1,914 sqft
- Finished area above ground: 1,489
- Finished area below ground: 425
Property
Parking
- Total spaces: 2
- Parking features: Two Car Garage, Detached
- Garage spaces: 2
Features
- Levels: One
- Stories: 1
- Entry location: GroundLevel
- Patio & porch: Patio, Porch
- Pool features: None
- Fencing: Back Yard,Fenced
Lot
- Size: 7,405 Square Feet
- Dimensions: 56 x 128.84
Details
- Parcel number: 46139050016002
- Special conditions: Short Sale No,Standard
Construction
Type & style
- Home type: SingleFamily
- Architectural style: Ranch
- Property subtype: Single Family Residence
Materials
- Brick
- Foundation: Basement, Poured
- Roof: Asphalt
Condition
- New construction: No
- Year built: 1955
- Major remodel year: 2020
Utilities & green energy
- Sewer: Public Sewer
- Water: Public
Community & HOA
Community
- Subdivision: SMILEY RINGWALD SUB
HOA
- Has HOA: No
Location
- Region: Livonia
Financial & listing details
- Price per square foot: $157/sqft
- Tax assessed value: $86,194
- Annual tax amount: $3,505
- Date on market: 11/7/2026
- Cumulative days on market: 14 days
- Listing agreement: Exclusive Right To Sell
- Listing terms: Cash,Conventional,FHA,Va Loan
Estimated market value
$296,900
$282,000 - $312,000
$2,225/mo
Price history
| Date | Event | Price |
|---|---|---|
| 11/18/2026 | Price change | $299,900-6.3%$157/sqft |
Source:  Realcomp II #20261090343 Report a problem | ||
| 11/7/2026 | Listed for sale | $319,900$167/sqft |
Source: Realcomp II #20261090343 Report a problem | ||
Public tax history
| Year | Property taxes | Tax assessment |
|---|---|---|
| 2026 | -- | $157,800 +6.2% |
| 2025 | -- | $148,600 +16.3% |
| 2024 | -- | $127,800 +11.5% |
| 2023 | -- | $114,600 +5.3% |
| 2022 | -- | $108,800 +9.9% |
| 2021 | -- | $99,000 |
| 2020 | $2,884 +2.2% | $99,000 +3.7% |
| 2019 | $2,822 | $95,500 +10.9% |
| 2018 | $2,822 | $86,100 +5.5% |
| 2017 | -- | $81,600 |
| 2016 | $2,390 | $81,600 +6.7% |
| 2015 | $2,390 | $76,510 +27.6% |
| 2012 | -- | $59,980 |
| 2005 | $1,775 | -- |
| 2001 | -- | $69,050 +3.2% |
| 2000 | $2,204 | $66,910 |
Find assessor info on the county website
Monthly payment
Est. payment
Payment breakdown
Explore the cost of this home by adjusting the details. Changes won't be saved.Climate risks
Neighborhood: 48150

Similar homes
- $285,0003 bd3 ba2.5k sqft9971 Merriman Rd, Livonia, MI 48150For Sale

 MLS ID #20261079061, Marshall A Levine, Berkshire Hathaway HomeServices Kee Realty Bham. Realcomp II
- $349,9003 bd2 ba2.2k sqft29653 Macintyre St, Livonia, MI 48150For Sale
 MLS ID #20261081063, Ahmed Gharib, Keller Williams Legacy. Realcomp II
- $299,9003 bd2 ba1.5k sqft15922 Deering St, Livonia, MI 48154For Sale
 MLS ID #20261078636, Pam Hicks, Real Estate One-Northville. Realcomp II
- $279,9003 bd2 ba2.2k sqft14304 Merriman Rd, Livonia, MI 48154For Sale
 MLS ID #20261086897, Sami M Abdallah, REMAX City Centre. Realcomp II
- $289,9003 bd2 ba1.6k sqft1616 Mayburn St, Dearborn, MI 48128For SaleMLS ID #20261092830, Michael M Phillips, Keller Williams Legacy. Realcomp II
- $295,0006 bd3 ba2.3k sqft14075 Merriman Rd, Livonia, MI 48154For SaleMLS ID #20261056496, Lori Goldman, Berkshire Hathaway HomeServices Kee Realty Bham. Realcomp II
- $320,0004 bd3 ba1.9k sqft29103 Barkley St, Livonia, MI 48154For SaleMLS ID #20261074937, Bethany Gormont, Wentworth Real Estate Group. Realcomp II
- $309,9003 bd2 ba1.9k sqft5740 Fenton St, Dearborn Heights, MI 48127For SaleMLS ID #20261092576, Michael M Phillips, Keller Williams Legacy. Realcomp II
- $399,0004 bd3 ba2.2k sqft16395 Alpine Dr, Livonia, MI 48154For SaleMLS ID #20261093310, Shaun Shaya, KW Domain. Realcomp II
- $299,9004 bd1 ba2.2k sqft699 S Lafayette St, South Lyon, MI 48178For SaleMLS ID #20261093020, Christopher Kassab, EXP Realty Main. Realcomp II
- $334,9995 bd2 ba1.9k sqft30925 Block St, Garden City, MI 48135For SaleMLS ID #20261084548, Kylee Boyle, Elite Realty. Realcomp II
- $259,9004 bd2 ba2.3k sqft33618 Warren Rd, Westland, MI 48185For SaleMLS ID #20261068440, Andrew Whisler, Community Choice Realty Associates, LLC. Realcomp II
- $372,5003 bd2 ba2.2k sqft18906 Melvin St, Livonia, MI 48152For SaleMLS ID #20261088686, Ryan Wolfe, Picture Perfect Properties. Realcomp II
- $209,9003 bd2 ba2.2k sqft17501 Macarthur St, Redford, MI 48240For SaleMLS ID #20261093019, Andrew Cohen, Cohen Group Realty & Investment, LLC. Realcomp II
- $415,0004 bd3 ba2.4k sqft9498 Bassett St, Livonia, MI 48150For SaleMLS ID #20261078213, Michael M Phillips, Keller Williams Legacy. Realcomp II
- $269,9003 bd2 ba1.5k sqft3615 Parker St, Dearborn, MI 48124For SaleMLS ID #20261087569, Alisha L Sulla, ERA Prime Real Estate Group South. Realcomp II
- $289,9003 bd2 ba2.2k sqft22902 S Bellwood Dr, Southfield, MI 48034For SaleMLS ID #20261084603, Lashawn Peterson, EXP Realty Main. Realcomp II
- $200,0003 bd2 ba1.9k sqft32314 Rosslyn Ave, Garden City, MI 48135For SaleMLS ID #20261090814, Nicholas Toma, Social House Real Estate Group LLC. Realcomp II
- $229,0003 bd2 ba1.7k sqft8284 Robindale Ave, Dearborn Heights, MI 48127For SaleMLS ID #20261088302, Marsha Bogardus, Social House Group Belleville. Realcomp II
