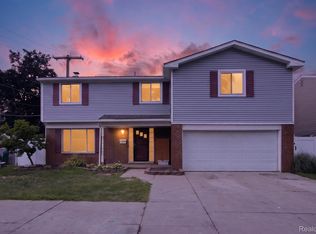
Welcome to this spacious 4-bedroom, 2.5-bath brick ranch offering plenty of room to live, gather and entertain! The main floor features a comfortable layout with generous living spaces, a spacious kitchen with plenty of cabinetry and counter space, and four bedrooms conveniently located on one level. Head downstairs to the expansive finished basement for even more living and entertaining space, complete with a large open gathering area, dining space, second kitchen with abundant cabinetry and a gas range, and a full bath with tiled walk-in shower. A separate laundry, utility and storage area provides additional functionality. Outside, enjoy a large fenced backyard and covered patio with plenty of room to relax or entertain. A 2-car attached garage, classic brick exterior and abundant space throughout complete the home.
For sale
$320,000
29103 Barkley St, Livonia, MI 48154
4beds
1,949sqft
Single Family Residence
Built in 1958
7,405 Square Feet Lot
$317,200 Zestimate®
$164/sqft
$-- HOA
What's special
- 38 days
- 1,182
- 71
Likely to sell faster than
Zillow last checked:
Listing updated:
Listed by:
Bethany Gormont 810-642-5241,
Wentworth Real Estate Group 810-955-6600
Source: Realcomp II,MLS#: 20261074937
Facts & features
Interior
Bedrooms & bathrooms
- Bedrooms: 4
- Bathrooms: 3
- Full bathrooms: 2
- 1/2 bathrooms: 1
Primary bedroom
- Level: Entry
- Area: 117
- Dimensions: 9 X 13
Bedroom
- Level: Entry
- Area: 121
- Dimensions: 11 X 11
Bedroom
- Level: Entry
- Area: 121
- Dimensions: 11 X 11
Bedroom
- Level: Entry
- Area: 110
- Dimensions: 10 X 11
Other
- Level: Entry
- Area: 35
- Dimensions: 7 X 5
Other
- Level: Basement
- Area: 54
- Dimensions: 9 X 6
Other
- Level: Entry
- Area: 20
- Dimensions: 4 X 5
Other
- Level: Entry
- Area: 90
- Dimensions: 9 X 10
Dining room
- Level: Basement
- Area: 171
- Dimensions: 19 X 9
Family room
- Level: Basement
- Area: 414
- Dimensions: 23 X 18
Flex room
- Level: Basement
- Area: 156
- Dimensions: 12 X 13
Kitchen
- Level: Entry
- Area: 96
- Dimensions: 12 X 8
Other
- Level: Basement
- Area: 108
- Dimensions: 12 X 9
Living room
- Level: Entry
- Area: 221
- Dimensions: 17 X 13
Other
- Level: Basement
- Area: 216
- Dimensions: 8 X 27
Heating
- Forced Air, Natural Gas
Cooling
- Central Air
Features
- Basement: Finished
- Has fireplace: No
Interior area
- Total interior livable area: 1,949 sqft
- Finished area above ground: 1,249
- Finished area below ground: 700
Property
Parking
- Total spaces: 2
- Parking features: Two Car Garage, Attached
- Attached garage spaces: 2
Features
- Levels: One
- Stories: 1
- Entry location: GroundLevel
- Pool features: None
Lot
- Size: 7,405 Square Feet
- Dimensions: 73 x 101.35
Details
- Parcel number: 46094030034000
- Special conditions: Short Sale No,Standard
Construction
Type & style
- Home type: SingleFamily
- Architectural style: Ranch
- Property subtype: Single Family Residence
Materials
- Brick
- Foundation: Basement, Block
Condition
- New construction: No
- Year built: 1958
Utilities & green energy
- Sewer: Public Sewer
- Water: Public
Community & HOA
Community
- Subdivision: PATTY ANN SUB
HOA
- Has HOA: No
Location
- Region: Livonia
Financial & listing details
- Price per square foot: $164/sqft
- Tax assessed value: $77,348
- Annual tax amount: $3,164
- Date on market: 9/17/2026
- Cumulative days on market: 38 days
- Listing agreement: Exclusive Right To Sell
- Listing terms: Cash,Conventional,FHA,Va Loan
Estimated market value
$317,200
$301,000 - $333,000
$2,687/mo
Price history
| Date | Event | Price |
|---|---|---|
| 9/17/2026 | Listed for sale | $320,000+8.5%$164/sqft |
Source:  Realcomp II #20261074937 Report a problem Realcomp II #20261074937 Report a problem | ||
| 9/26/2025 | Listing removed | $295,000$151/sqft |
Source: Realcomp II #20251031355 Report a problem | ||
| 8/27/2025 | Listed for sale | $295,000+153%$151/sqft |
Source: Realcomp II #20251031355 Report a problem | ||
| 9/2/2008 | Sold | $116,600-34.5%$60/sqft |
Source: Public Record Report a problem | ||
| 5/15/2003 | Sold | $178,000$91/sqft |
Source: Public Record Report a problem | ||
Public tax history
| Year | Property taxes | Tax assessment |
|---|---|---|
| 2025 | -- | $120,300 +12.3% |
| 2024 | -- | $107,100 +11.9% |
| 2023 | -- | $95,700 +4.2% |
| 2022 | -- | $91,800 +11.5% |
| 2021 | -- | $82,300 |
| 2020 | $3,763 +47.5% | $82,300 +5.8% |
| 2019 | $2,551 | $77,800 +7.3% |
| 2018 | $2,551 | $72,500 +4.3% |
| 2017 | -- | $69,500 |
| 2016 | $2,218 | $69,500 +8.7% |
| 2015 | $2,218 | $63,910 +14.3% |
| 2012 | -- | $55,930 |
| 2005 | $1,292 -37.4% | -- |
| 2003 | $2,064 | -- |
| 2001 | -- | $57,320 +3.2% |
| 2000 | $1,845 | $55,550 |
Find assessor info on the county website
Monthly payment
Est. payment
Payment breakdown
Explore the cost of this home by adjusting the details. Changes won't be saved.Climate risks
Neighborhood: 48154

Similar homes
- $315,0006 bd3 ba2.3k sqft14075 Merriman Rd, Livonia, MI 48154For Sale
 MLS ID #20261056496, Lori Goldman, Berkshire Hathaway HomeServices Kee Realty Bham. Realcomp II
 - $287,8883 bd3 ba2.5k sqft9971 Merriman Rd, Livonia, MI 48150For Sale
 MLS ID #20261079061, Marshall A Levine, Berkshire Hathaway HomeServices Kee Realty Bham. Realcomp II
 - $409,9004 bd3 ba1.8k sqft16316 Golfview St, Livonia, MI 48154For Sale
 MLS ID #20261077509, Lance S Antrobius, 3DX Real Estate LLC. Realcomp II
 - $391,6004 bd2 ba1.9k sqft27355 Clairview Dr, Dearborn Heights, MI 48127For Sale
 MLS ID #20261083440, Ali M Beydoun, Got Key'D Realty. Realcomp II
 - $334,0004 bd2 ba2.6k sqft7292 Fairwood Dr, Dearborn Heights, MI 48127For SaleMLS ID #20261081302, Ali Nasser, Keller Williams Legacy. Realcomp II
- $294,9003 bd2 ba1.5k sqft8347 Perrin Ave, Westland, MI 48185For SaleMLS ID #20261084577, Judee Taormina, Real Estate One-Northville. Realcomp II
- $350,0004 bd2 ba1.6k sqft25348 Orchard Lake Rd, Farmington Hills, MI 48336For SaleMLS ID #20261081962, Michael Perna, EXP Realty The Perna Team. Realcomp II
- $309,8003 bd3 ba2.3k sqft8786 N Evangeline St, Dearborn Heights, MI 48127For SaleMLS ID #20261078674, Ali M Beydoun, Got Key'D Realty. Realcomp II
- $315,0003 bd2 ba2.2k sqft22902 S Bellwood Dr, Southfield, MI 48034For SaleMLS ID #20261084603, Lashawn Peterson, EXP Realty Main. Realcomp II
- $269,5003 bd2 ba2k sqft9293 Virginia St, Livonia, MI 48150For SaleMLS ID #20261079484, Amanda Bradley, Thrive Realty Company. Realcomp II
- $369,9004 bd3 ba2.3k sqft23640 Oak Glen Dr, Southfield, MI 48033For SaleMLS ID #20261063438, Nekia Sullen, KW Domain. Realcomp II
- $274,9003 bd2 ba2.3k sqft8439 Centralia St, Dearborn Heights, MI 48127For SaleMLS ID #20261081008, Ali Nasser, Keller Williams Legacy. Realcomp II
- $315,0004 bd3 ba2.4k sqft620 Emmons Blvd, Lincoln Park, MI 48146For SaleMLS ID #20261084624, Angie Sierra, REMAX City Centre. Realcomp II
- $264,9003 bd2 ba1.9k sqft28278 Merritt Dr, Westland, MI 48185For SaleMLS ID #20261077219, Thomas Howard, Century 21 Dynamic Realty. Realcomp II
- $289,9995 bd3 ba2k sqft4061 Calhoun St, Dearborn, MI 48126For SaleMLS ID #20261085014, Michael M Phillips, Keller Williams Legacy. Realcomp II
- $285,0003 bd2 ba2.2k sqft21840 Kenosha St, Oak Park, MI 48237For SaleMLS ID #20261085132, Lama Mohieddine, Got Key'D Realty. Realcomp II
- $299,0003 bd2 ba2k sqft1772 N Gulley Rd, Dearborn, MI 48128For SaleMLS ID #20261071096, Ali Nasser, Keller Williams Legacy. Realcomp II
- $314,9994 bd2 ba2k sqft219 Adams Ct, Ferndale, MI 48220For SaleMLS ID #20261081004, Joel R Dault, Ambassador Real Estate Inc. Realcomp II
- $279,9994 bd1 ba1.3k sqft5664 Fenton St, Dearborn Heights, MI 48127For SaleMLS ID #20261081224, Michael M Phillips, Keller Williams Legacy. Realcomp II
