Welcome home to this beautifully maintained 1,357 sq. ft. ranch in highly sought-after Livonia—offering the perfect blend of comfort, updates, and convenience! Ideally located with quick access to freeways, shopping, dining, and everyday amenities, this home delivers both lifestyle and location.
This 3-bedroom, 2.5-bath home features a functional and inviting layout with numerous updates throughout. The main level has been freshly painted (2022) and enhanced with all new interior doors and bi-fold closet doors, creating a clean, modern feel. The updated full bath upstairs adds style and comfort, while two linen closets provide excellent storage.
The kitchen is highlighted by granite countertops and includes a newer refrigerator (2023) and oven (2024), making it both stylish and practical for everyday living and entertaining.
The finished basement (2020) offers additional living space—perfect for a recreation area, home office, or gym—along with a convenient half bath.
Major mechanical updates provide peace of mind, including roof replacement (2021), water heater (2017), furnace (2012), central air (newer), and windows (2013).
Step outside to enjoy a fully fenced backyard (2017) with added landscaping (2018), a paved patio ideal for relaxing or entertaining, and a hot tub hookup ready for your personal oasis. A new backyard-to-garage entry door (2025) adds extra convenience.
This move-in ready ranch combines thoughtful updates, functional space, and an unbeatable Livonia location—don’t miss your opportunity to make it yours!
Pending
$335,000
29114 Lori St, Livonia, MI 48154
3beds
2,207sqft
:
Get pre-qualified$2,390/mo
Single Family Residence
Built in 1959
7,405 Square Feet Lot
$346,100 Zestimate®
$152/sqft
$-- HOA
What's special
- 21 days |
- 113 |
- 5 |
Likely to sell faster than
Zillow last checked:
Listing updated:
Listed by:
Tina M Hess 810-599-0895,
Remerica United Realty-Brighton 810-202-1850,
Nicholas Hess 810-202-1850,
Remerica United Realty-Brighton
Source: Realcomp II,MLS#: 20261012784
Facts & features
Interior
Bedrooms & bathrooms
- Bedrooms: 3
- Bathrooms: 3
- Full bathrooms: 2
- 1/2 bathrooms: 1
Primary bedroom
- Level: Entry
- Area: 144
- Dimensions: 12 X 12
Bedroom
- Level: Entry
- Area: 120
- Dimensions: 12 X 10
Bedroom
- Level: Entry
- Area: 100
- Dimensions: 10 X 10
Other
- Level: Basement
- Area: 72
- Dimensions: 9 X 8
Other
- Level: Entry
- Area: 40
- Dimensions: 8 X 5
Other
- Level: Entry
- Area: 30
- Dimensions: 6 X 5
Dining room
- Level: Entry
- Area: 156
- Dimensions: 12 X 13
Great room
- Level: Entry
- Area: 280
- Dimensions: 20 X 14
Kitchen
- Level: Entry
- Area: 100
- Dimensions: 10 X 10
Heating
- Forced Air, Natural Gas
Cooling
- Ceiling Fans, Central Air
Appliances
- Included: Built In Electric Oven, Convection Oven, Dryer, Electric Cooktop, Energy Star Qualified Refrigerator, Stainless Steel Appliances, Washer
Features
- High Speed Internet, Programmable Thermostat
- Windows: Energy Star Qualified Windows
- Basement: Partially Finished
- Has fireplace: Yes
- Fireplace features: Great Room, Wood Burning
Interior area
- Total interior livable area: 2,207 sqft
- Finished area above ground: 1,357
- Finished area below ground: 850
Property
Parking
- Total spaces: 2
- Parking features: Two Car Garage, Attached, Direct Access, Electricityin Garage
- Attached garage spaces: 2
Features
- Levels: One
- Stories: 1
- Entry location: GroundLevelwSteps
- Patio & porch: Covered, Patio, Porch
- Exterior features: Lighting
- Pool features: None
- Fencing: Fenced
Lot
- Size: 7,405 Square Feet
- Dimensions: 73 x 98.71
Details
- Parcel number: 46094030021000
- Special conditions: Short Sale No,Standard
Construction
Type & style
- Home type: SingleFamily
- Architectural style: Ranch
- Property subtype: Single Family Residence
Materials
- Brick
- Foundation: Basement, Poured
Condition
- New construction: No
- Year built: 1959
- Major remodel year: 2020
Utilities & green energy
- Sewer: Public Sewer
- Water: Public
Community & HOA
Community
- Subdivision: PATTY ANN SUB
HOA
- Has HOA: No
Location
- Region: Livonia
Financial & listing details
- Price per square foot: $152/sqft
- Tax assessed value: $102,179
- Annual tax amount: $4,444
- Date on market: 6/30/2026
- Cumulative days on market: 21 days
- Listing agreement: Exclusive Right To Sell
- Listing terms: Cash,Conventional,FHA,Va Loan
- Exclusions: Exclusion(s) Do Not Exist
Estimated market value
$346,100
$329,000 - $363,000
$2,653/mo
Price history
| Date | Event | Price |
|---|---|---|
| 7/4/2026 | Pending sale | $335,000$152/sqft |
Source:  Realcomp II #20261012784 Report a problem Realcomp II #20261012784 Report a problem | ||
| 6/30/2026 | Listed for sale | $335,000+130.2%$152/sqft |
Source: Realcomp II #20261012784 Report a problem | ||
| 12/12/2014 | Sold | $145,500-2.9%$66/sqft |
Source: Public Record Report a problem | ||
| 10/10/2014 | Price change | $149,900-3.8%$68/sqft |
Source: RE/MAX DREAM PROPERTIES #214105958 Report a problem | ||
| 9/24/2014 | Listed for sale | $155,900+71.3%$71/sqft |
Source: RE/MAX DREAM PROPERTIES #214105958 Report a problem | ||
| 9/13/2010 | Sold | $91,000-8.9%$41/sqft |
Source: Public Record Report a problem | ||
| 7/17/2010 | Price change | $99,900-4.8%$45/sqft |
Source: CENTURY 21 Row #210074454 Report a problem | ||
| 7/3/2010 | Listed for sale | $104,900$48/sqft |
Source: CENTURY 21 ROW #210074454 Report a problem | ||
Public tax history
| Year | Property taxes | Tax assessment |
|---|---|---|
| 2025 | -- | $144,600 +12% |
| 2024 | -- | $129,100 +11.8% |
| 2023 | -- | $115,500 +4.3% |
| 2022 | -- | $110,700 +10% |
| 2021 | -- | $100,600 |
| 2020 | $3,505 +2.2% | $100,600 +5.7% |
| 2019 | $3,431 | $95,200 +5.3% |
| 2018 | $3,431 | $90,400 +4.3% |
| 2017 | -- | $86,700 |
| 2016 | $2,164 | $86,700 +19.2% |
| 2015 | $2,164 | $72,750 +23.5% |
| 2012 | -- | $58,930 |
| 2005 | $904 -55.1% | -- |
| 2003 | $2,011 | -- |
| 2001 | -- | $55,810 +3.2% |
| 2000 | $1,798 | $54,080 |
Find assessor info on the county website
Monthly payment
Est. payment
Payment breakdown
Explore the cost of this home by adjusting the details. Changes won't be saved.Climate risks
Neighborhood: 48154
Nearby schools
GreatSchools rating
- 9/10Roosevelt Elementary SchoolGrades: PK-4Distance: 0.5 mi
- 5/10Emerson Middle SchoolGrades: 6-8Distance: 1.9 mi
- 7/10Franklin High SchoolGrades: 9-12Distance: 2.6 mi
- $333,1003 bd2 ba1.6k sqft29130 Lori St, Livonia, MI 48154Off Market
- $278,3003 bd1 ba1.2k sqft29100 Lori St, Livonia, MI 48154Off Market
- $275,0003 bd2 ba2k sqft29117 Barkley St, Livonia, MI 48154Sold
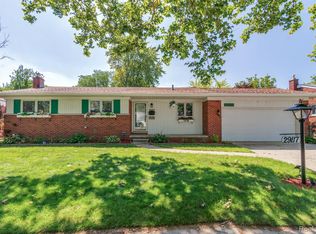
- $285,7003 bd2 ba1.1k sqft29131 Barkley St, Livonia, MI 48154Off Market
- $293,9004 bd3 ba1.2k sqft29103 Barkley St, Livonia, MI 48154Off Market
- $301,800-- bd2 ba1.5k sqft29144 Lori St, Livonia, MI 48154Off Market
- $285,6003 bd2 ba1.1k sqft29082 Lori St, Livonia, MI 48154Off Market
- $271,5004 bd2 ba1.2k sqft29115 Lori St, Livonia, MI 48154Off Market
A local agent can set up tours, give advice and negotiate with sellers.
Similar homes
- $339,9003 bd2 ba1.8k sqft1521 Highview St, Dearborn, MI 48128For Sale

 MLS ID #20261055214, Thomas D Gillespie, Century 21 Curran & Oberski. Realcomp II
 - $475,0004 bd3 ba3.2k sqft35037 Ellen Ct, Livonia, MI 48154For Sale
 MLS ID #20261032676, Jeanette Dilley, National Realty Centers, Inc. Realcomp II
 - $350,0003 bd2 ba2.3k sqft31767 W Thirteen Mile Rd, Farmington Hills, MI 48334For Sale
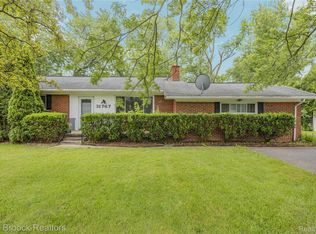 MLS ID #20261046668, Thomas J Acho, Max Broock Realtors. Realcomp II
 - $409,0004 bd2 ba3.2k sqft24414 Lois Ln, Southfield, MI 48075For Sale
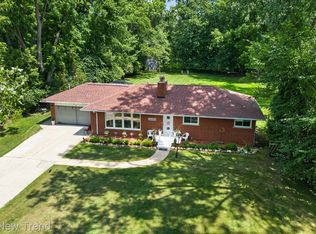 MLS ID #20261057369, Michael Hermiz, RE/MAX New Trend. Realcomp II
 - $350,0003 bd3 ba2.4k sqft10928 Balfour Ave, Allen Park, MI 48101For SaleMLS ID #20261045691, Pamela Caputo, Real Estate One. Realcomp II
- $319,9003 bd2 ba2.4k sqft25542 W Warren St, Dearborn Heights, MI 48127For SaleMLS ID #20251030747, Mike H Ismail, Century 21 Curran & Oberski. Realcomp II
- $349,0003 bd2 ba1.8k sqft23293 W Le Bost Dr, Novi, MI 48375For SaleMLS ID #20261032717, David James, Century 21 Curran & Oberski. Realcomp II
- $379,0003 bd2 ba2k sqft24139 Philip Dr, Southfield, MI 48075For SaleMLS ID #20261041584, Mildred Robinson, Powell Real Estate. Realcomp II
- $299,9003 bd2 ba2.2k sqft24300 Seneca St, Oak Park, MI 48237For SaleMLS ID #20261056215, Rami Jabro, Top Agent Realty. Realcomp II
- $335,0003 bd2 ba1.4k sqft2771 Winter Dr, Troy, MI 48083For SaleMLS ID #20261055206, Erica Kohler, @properties Christie's Int'l R.E. Birmingham. Realcomp II
- $309,9003 bd3 ba1.6k sqft18947 Cherrylawn St, Detroit, MI 48221For SaleMLS ID #20261055275, Charles N Tamou, Top Agent Realty. Realcomp II
- $309,9993 bd2 ba1.7k sqft7271 Cottonwood Knl, West Bloomfield, MI 48322For SaleMLS ID #20261032088, Timothy Hillmer, Century 21 Curran & Oberski. Realcomp II
- $355,0004 bd3 ba2.9k sqft11049 Irene Ave, Warren, MI 48093For SaleMLS ID #20261054272, Maria Auterman, Brookstone, Realtors LLC. Realcomp II
- $269,9003 bd3 ba2k sqft14257 Artesian St, Detroit, MI 48223For SaleMLS ID #20261041730, Charles N Tamou, Top Agent Realty. Realcomp II
- $384,9003 bd3 ba1.8k sqft23537 Crescent Ridge Dr, New Boston, MI 48164For SaleMLS ID #20261057860, Jill Abernethy, Century 21 Curran & Oberski. Realcomp II
- $309,0003 bd2 ba1.9k sqft18635 San Diego Blvd, Lathrup Village, MI 48076For SaleMLS ID #20261003015, Jon Ruud, Keller Williams Home. Realcomp II
- $299,9994 bd2 ba1.6k sqft2424 Dallas Ave, Royal Oak, MI 48067For SaleMLS ID #20261055911, Samuel M Kaplunov, @properties Christie's Int'l R.E. Birmingham. Realcomp II
- $319,9994 bd4 ba2.2k sqft2338 Marlow Dr, Warren, MI 48092For SaleMLS ID #20261048632, Sultan Ahmed, Express Home Realty LLC. Realcomp II
- $254,9002 bd1 ba1.2k sqft27901 Long St, Livonia, MI 48152For SaleMLS ID #20261048075, Michael J Moore, Real Estate One-Dbn Hts/Dbn. Realcomp II
- $350,0003 bd3 ba1.9k sqft7451 Pebble Point #1, West Bloomfield, MI 48322For SaleMLS ID #20261057287, Jason Dabish, Max Broock Realtors. Realcomp II
