This spacious and well maintained Burton Hollow Colonial is clean, fresh, and ready for you to move right in! Over 2500 SqFt with plenty of space to entertain or just enjoy on your own, this home impresses from the moment you enter into the 2-story foyer with open staircase. Premium location on a quiet cul-de-sac, in the highly sought-after Stevenson High School district. Large, bright living room and adjacent dining room with hardwood floors, leading into the beautiful updated kitchen with lots of cabinetry and gorgeous quartz countertops, SS appliances included! (Wine fridge excluded) Huge family room is an entertainers dream with vaulted ceiling, eye-catching floor-to-ceiling fireplace, big widows, plenty of natural light, and door-wall to freshly-refinished deck and private backyard with huge side lot. 1st floor lav. Unique 1st floor laundry with additional sunny alcove, ideal for a hobby nook or plant space. Upstairs you'll find a large master suite with hardwood floors and updated bath with multiple shower jets, plus the main bath and 3 additional bedrooms all with hardwood floors. Nice finished basement with deep well windows offers more cozy space, plus additional fridge and storage. Home is prepped for a generator. Great location is private but close to shops, restaurants, and amenities, with easy freeway access. One Year Home Warranty included! Don't miss this gem.
For sale
Price cut: $15K (7/27)
$475,000
35037 Ellen Ct, Livonia, MI 48154
4beds
3,218sqft
:
Get pre-qualified$3,356/mo
Single Family Residence
Built in 1967
0.25 Acres Lot
$472,300 Zestimate®
$148/sqft
$-- HOA
What's special
- 80 days |
- 2,315 |
- 106 |
Likely to sell faster than
Zillow last checked:
Listing updated:
Listed by:
Jeanette Dilley 734-718-6036,
National Realty Centers, Inc 248-468-1444,
Bradford K Dilley 734-718-6036,
National Realty Centers, Inc
Source: Realcomp II,MLS#: 20261032676
Facts & features
Interior
Bedrooms & bathrooms
- Bedrooms: 4
- Bathrooms: 3
- Full bathrooms: 2
- 1/2 bathrooms: 1
Primary bedroom
- Level: Second
- Area: 196
- Dimensions: 14 X 14
Bedroom
- Level: Second
- Area: 132
- Dimensions: 12 X 11
Bedroom
- Level: Second
- Area: 120
- Dimensions: 12 X 10
Bedroom
- Level: Second
- Area: 132
- Dimensions: 12 X 11
Primary bathroom
- Level: Second
- Area: 55
- Dimensions: 11 X 5
Other
- Level: Second
- Area: 56
- Dimensions: 8 X 7
Other
- Level: Entry
- Area: 24
- Dimensions: 6 X 4
Dining room
- Level: Entry
- Area: 117
- Dimensions: 13 X 9
Family room
- Level: Entry
- Area: 600
- Dimensions: 25 X 24
Game room
- Level: Basement
- Area: 500
- Dimensions: 25 X 20
Kitchen
- Level: Entry
- Area: 187
- Dimensions: 17 X 11
Laundry
- Level: Entry
- Area: 99
- Dimensions: 11 X 9
Living room
- Level: Entry
- Area: 224
- Dimensions: 16 X 14
Heating
- Forced Air, Natural Gas
Cooling
- Ceiling Fans, Central Air
Appliances
- Included: Dishwasher, Disposal, Dryer, Free Standing Electric Range, Free Standing Refrigerator, Microwave, Stainless Steel Appliances, Washer
- Laundry: Laundry Room
Features
- Windows: Egress Windows
- Basement: Daylight,Finished
- Has fireplace: Yes
- Fireplace features: Family Room, Gas
Interior area
- Total interior livable area: 3,218 sqft
- Finished area above ground: 2,530
- Finished area below ground: 688
Property
Parking
- Total spaces: 2
- Parking features: Two Car Garage, Attached, Direct Access, Garage Faces Front, Garage Door Opener
- Attached garage spaces: 2
Features
- Levels: Two
- Stories: 2
- Entry location: GroundLevel
- Patio & porch: Covered, Deck, Porch
- Exterior features: Lighting
- Pool features: None
Lot
- Size: 0.25 Acres
- Dimensions: 80 x 120 x 107 x 129
Details
- Parcel number: 46062030687000
- Special conditions: Short Sale No,Standard
Construction
Type & style
- Home type: SingleFamily
- Architectural style: Colonial
- Property subtype: Single Family Residence
Materials
- Brick, Vinyl Siding
- Foundation: Basement, Poured
Condition
- New construction: No
- Year built: 1967
Details
- Warranty included: Yes
Utilities & green energy
- Sewer: Public Sewer
- Water: Public
Community & HOA
Community
- Subdivision: BURTON HOLLOW ESTATES 6
HOA
- Has HOA: No
Location
- Region: Livonia
Financial & listing details
- Price per square foot: $148/sqft
- Tax assessed value: $142,160
- Annual tax amount: $5,930
- Date on market: 5/8/2026
- Cumulative days on market: 112 days
- Listing agreement: Exclusive Right To Sell
- Listing terms: Cash,Conventional
Estimated market value
$472,300
$449,000 - $496,000
$3,244/mo
Price history
| Date | Event | Price |
|---|---|---|
| 7/27/2026 | Price change | $475,000-3.1%$148/sqft |
Source:  Realcomp II #20261032676 Report a problem Realcomp II #20261032676 Report a problem | ||
| 7/2/2026 | Price change | $489,999-2%$152/sqft |
Source: Realcomp II #20261032676 Report a problem | ||
| 6/18/2026 | Price change | $500,000-4.8%$155/sqft |
Source: Realcomp II #20261032676 Report a problem | ||
| 6/9/2026 | Price change | $525,000-0.9%$163/sqft |
Source: Realcomp II #20261032676 Report a problem | ||
| 5/8/2026 | Price change | $530,000-1.9%$165/sqft |
Source: Realcomp II #20261032676 Report a problem | ||
| 4/23/2026 | Price change | $540,000-1.8%$168/sqft |
Source: Realcomp II #20261021350 Report a problem | ||
| 4/9/2026 | Listed for sale | $550,000+79.7%$171/sqft |
Source: Realcomp II #20261021350 Report a problem | ||
| 5/13/2002 | Sold | $306,000+61.9%$95/sqft |
Source: Public Record Report a problem | ||
| 8/17/1995 | Sold | $189,000$59/sqft |
Source: Public Record Report a problem | ||
Public tax history
| Year | Property taxes | Tax assessment |
|---|---|---|
| 2025 | -- | $207,100 +9.1% |
| 2024 | -- | $189,900 +8.1% |
| 2023 | -- | $175,600 +5.7% |
| 2022 | -- | $166,200 -1.5% |
| 2021 | -- | $168,700 |
| 2020 | $4,865 +2.2% | $168,700 +4.3% |
| 2019 | $4,761 | $161,800 +6% |
| 2018 | $4,761 | $152,700 +2.2% |
| 2017 | -- | $149,400 +1.4% |
| 2016 | $3,917 | $147,300 +8.5% |
| 2015 | $3,917 | $135,700 +32.6% |
| 2012 | -- | $102,360 |
| 2005 | $2,387 -54.4% | -- |
| 2003 | $5,237 | -- |
| 2001 | -- | $107,370 +4.2% |
| 2000 | $3,389 | $103,080 |
Find assessor info on the county website
Monthly payment
Est. payment
Payment breakdown
Explore the cost of this home by adjusting the details. Changes won't be saved.Climate risks
Neighborhood: 48154
Nearby schools
GreatSchools rating
- 10/10Hoover Elementary SchoolGrades: K-4Distance: 0.6 mi
- 9/10Stevenson High SchoolGrades: 8-12Distance: 0.7 mi
- 8/10Holmes Middle SchoolGrades: 7-8Distance: 1 mi
- $451,2004 bd2 ba2k sqft35061 Ellen Ct, Livonia, MI 48154Off Market
- $454,600-- bd2 ba2.3k sqft35011 Ellen Ct, Livonia, MI 48154Off Market
- $428,9004 bd2 ba2.1k sqft16156 Ellen Dr, Livonia, MI 48154Off Market
- $455,3004 bd3 ba2.1k sqft35040 Oakdale St, Livonia, MI 48154Off Market
- $474,8004 bd3 ba2.1k sqft35028 Ellen Ct, Livonia, MI 48154Off Market
- $418,1004 bd2 ba2.1k sqft35008 Ellen Ct, Livonia, MI 48154Off Market
- $404,600-- bd2 ba2k sqft35062 Ellen Ct, Livonia, MI 48154Off Market
- $378,800-- bd1 ba1.7k sqft16128 Ellen Dr, Livonia, MI 48154Off Market
A local agent can set up tours, give advice and negotiate with sellers.
Similar homes
- $475,0003 bd4 ba2.5k sqft22519 Woodrising Ln, Farmington Hills, MI 48335For Sale
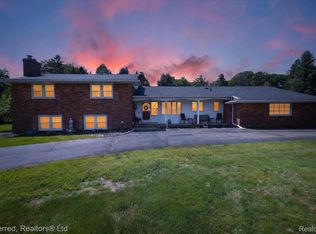
 MLS ID #20261052945, Tyler Jeleniewski, Preferred, Realtors® Ltd. Realcomp II
 - $499,9004 bd3 ba2.4k sqft25522 Surrey Ln, Farmington Hills, MI 48335For Sale
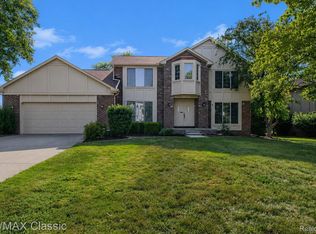 MLS ID #20261056393, Abe Qassis, RE/MAX Classic. Realcomp II
 - $475,0003 bd3 ba3.1k sqft1782 Nantucket Rd, Plymouth, MI 48170For Sale
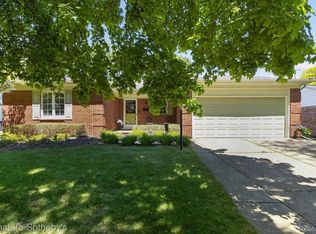 MLS ID #20261036325, Dylan Tent, Signature Sotheby's International Realty Nvl. Realcomp II
 - $449,9003 bd3 ba3.4k sqft21225 Parklane Rd, Farmington Hills, MI 48335For Sale
 MLS ID #20261036422, Michael H Cutsinger, Preferred, Realtors® Ltd. Realcomp II
 - $510,0003 bd3 ba2.8k sqft2000 Matthew St, Commerce Township, MI 48390For SaleMLS ID #20261058124, Jason Dabish, Max Broock Realtors. Realcomp II
- $450,0004 bd3 ba2.9k sqft30056 Mayfair Dr, Farmington, MI 48331For SaleMLS ID #20261042542, Atheer Poota, Real Estate One-W Blmfld. Realcomp II
- $584,0004 bd4 ba3.2k sqft41101 Croydon Ct, Northville, MI 48168For SaleMLS ID #20261034594, MacKenzie Bobby, @properties Christie's Int'l R.E. Birmingham. Realcomp II
- $469,9004 bd3 ba2.1k sqft45561 Edgewood Ct, Canton, MI 48187For SaleMLS ID #20261050072, Mohamad A Zbib, Century 21 Curran & Oberski. Realcomp II
- $425,0004 bd4 ba2.8k sqft25900 Belledale St, Taylor, MI 48180For SaleMLS ID #20261056806, Jacalyn Cone, Century 21 Curran & Oberski. Realcomp II
- $499,9004 bd3 ba3.8k sqft2503 Wickfield Rd, West Bloomfield, MI 48323For SaleMLS ID #20261026301, Carol A Wagner, Real Estate One-Commerce. Realcomp II
- $430,0004 bd4 ba3.2k sqft5484 Kingsfield Dr, West Bloomfield, MI 48322For SaleMLS ID #20261047893, Patrice Henderson, Max Broock Realtors. Realcomp II
- $475,0003 bd3 ba2.4k sqft17005 Westland Ave, Southfield, MI 48075For SaleMLS ID #20261023531, David A Fisher, Keller Williams Advantage. Realcomp II
- $299,9004 bd2 ba1.7k sqft33805 Orangelawn St, Livonia, MI 48150For SaleMLS ID #20261035913, Ali T Charara, Century 21 Curran & Oberski. Realcomp II
- $489,9004 bd3 ba2.4k sqft2905 Lahser Rd, Bloomfield Hills, MI 48304For SaleMLS ID #20261048708, Melinda I Nagler, Max Broock, REALTORS®-Bloomfield Hills. Realcomp II
- $515,9004 bd4 ba4.7k sqft5994 Glen Eagles Dr, West Bloomfield, MI 48323For SaleMLS ID #20261043517, Sam Baydoun, Century 21 Curran & Oberski. Realcomp II
- $459,9004 bd3 ba2k sqft4392 Cass Elizabeth Rd, Waterford, MI 48328For SaleMLS ID #20261055114, Jason F Childs, KW Showcase Realty. Realcomp II
- $450,0003 bd4 ba2.6k sqft27531 Bell Rd, Southfield, MI 48034For SaleMLS ID #20261036122, Teodora Djourova, Clients First, REALTORS®. Realcomp II
- $425,0004 bd3 ba3.3k sqft45331 Rector Dr, Canton, MI 48188For SaleMLS ID #20261045949, Russell Wilcox, Century 21 Curran & Oberski. Realcomp II
- $549,0004 bd3 ba2.8k sqft6638 Woodbank Dr, Bloomfield Hills, MI 48301For SaleMLS ID #20261049765, John Pickell, RE/MAX Classic. Realcomp II
- $559,9003 bd3 ba2.5k sqft27869 Old Colony St, Farmington Hills, MI 48334For SaleMLS ID #20261047896, John K Goodman, Century 21 Curran & Oberski. Realcomp II
