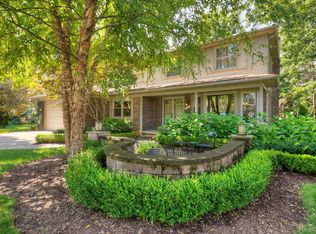
Welcome to this inviting 4-bedroom colonial home nestled in a peaceful cul-de-sac in the highly sought-after Northville School District. This well-maintained property offers a perfect blend of comfort and modern upgrades. Newer Hardwood Floors! Tastefully updated flooring throughout the main areas adds warmth and elegance. Newer Roof Recently installed, providing peace of mind for years to come. Updated Sump Pump Ensuring your home stays dry and comfortable. Finished Basement Expansive additional space for recreation, home office, or storage, tailored to your needs. Brand-New Heat Exchanger (2023) Enhancing your home’s efficiency and comfort. Don’t miss the opportunity to make this lovely colonial your new home.
For sale
Price cut: $9K (8/15)
$575,000
41101 Croydon Ct, Northville, MI 48168
4beds
3,232sqft
Single Family Residence
Built in 1978
0.35 Acres Lot
$566,600 Zestimate®
$178/sqft
$23/mo HOA
What's special
Finished basementNewer hardwood floorsNewer roof recently installed
- 97 days |
- 2,205 |
- 64 |
Zillow last checked:
Listing updated:
Listed by:
MacKenzie Bobby 248-850-8632,
@properties Christie's Int'l R.E. Birmingham 248-850-8632
Source: Realcomp II,MLS#: 20261034594
Facts & features
Interior
Bedrooms & bathrooms
- Bedrooms: 4
- Bathrooms: 4
- Full bathrooms: 3
- 1/2 bathrooms: 1
Primary bedroom
- Level: Second
- Area: 192
- Dimensions: 16 X 12
Bedroom
- Level: Entry
- Area: 144
- Dimensions: 12 X 12
Bedroom
- Level: Second
- Area: 144
- Dimensions: 12 X 12
Bedroom
- Level: Second
- Area: 130
- Dimensions: 13 X 10
Primary bathroom
- Level: Second
- Area: 48
- Dimensions: 6 X 8
Other
- Level: Second
- Area: 63
- Dimensions: 7 X 9
Other
- Level: Second
- Area: 40
- Dimensions: 5 X 8
Other
- Level: Entry
- Area: 18
- Dimensions: 3 X 6
Other
- Level: Entry
- Area: 120
- Dimensions: 12 X 10
Dining room
- Level: Entry
- Area: 132
- Dimensions: 12 X 11
Family room
- Level: Entry
- Area: 180
- Dimensions: 15 X 12
Kitchen
- Level: Entry
- Area: 132
- Dimensions: 11 X 12
Library
- Level: Entry
- Area: 132
- Dimensions: 12 X 11
Living room
- Level: Entry
- Area: 247
- Dimensions: 19 X 13
Heating
- Forced Air, Natural Gas
Features
- Basement: Finished
- Has fireplace: Yes
- Fireplace features: Living Room
Interior area
- Total interior livable area: 3,232 sqft
- Finished area above ground: 2,425
- Finished area below ground: 807
Property
Parking
- Total spaces: 2
- Parking features: Two Car Garage, Attached
- Attached garage spaces: 2
Features
- Levels: Two
- Stories: 2
- Entry location: GroundLevel
- Patio & porch: Patio, Porch
- Pool features: None
Lot
- Size: 0.35 Acres
- Dimensions: 74.49 x 138.3
Details
- Parcel number: 77050010355000
- Special conditions: Short Sale No,Standard
Construction
Type & style
- Home type: SingleFamily
- Architectural style: Colonial
- Property subtype: Single Family Residence
Materials
- Brick, Vinyl Siding
- Foundation: Basement, Poured
- Roof: Asphalt
Condition
- New construction: No
- Year built: 1978
Utilities & green energy
- Sewer: Public Sewer
- Water: Public
Community & HOA
Community
- Subdivision: NORTHVILLE COLONY ESTATES 3
HOA
- Has HOA: Yes
- HOA fee: $280 annually
Location
- Region: Northville
Financial & listing details
- Price per square foot: $178/sqft
- Tax assessed value: $172,416
- Annual tax amount: $6,071
- Date on market: 5/13/2026
- Cumulative days on market: 97 days
- Listing agreement: Exclusive Right To Sell
- Listing terms: Cash,Conventional,Va Loan
- Exclusions: Exclusion(s) Do Not Exist
Estimated market value
$566,600
$538,000 - $595,000
$3,995/mo
Price history
| Date | Event | Price |
|---|---|---|
| 8/15/2026 | Price change | $575,000-1.5%$178/sqft |
Source:  Realcomp II #20261034594 Report a problem Realcomp II #20261034594 Report a problem | ||
| 7/9/2026 | Price change | $584,000-2.5%$181/sqft |
Source: Realcomp II #20261034594 Report a problem | ||
| 5/13/2026 | Listed for sale | $599,000+1.5%$185/sqft |
Source: Realcomp II #20261034594 Report a problem | ||
| 12/7/2024 | Listing removed | $589,900$183/sqft |
Source: Realcomp II #20240079835 Report a problem | ||
| 11/12/2024 | Price change | $589,900-1.7%$183/sqft |
Source: Realcomp II #20240079835 Report a problem | ||
| 10/24/2024 | Listed for sale | $599,900$186/sqft |
Source: Realcomp II #20240079835 Report a problem | ||
| 9/21/2024 | Listing removed | $599,900$186/sqft |
Source: Realcomp II #20240060408 Report a problem | ||
| 8/15/2024 | Listed for sale | $599,900$186/sqft |
Source: Realcomp II #20240060408 Report a problem | ||
| 8/14/2024 | Listing removed | -- |
Source: Owner Report a problem | ||
| 8/11/2024 | Listed for sale | $599,900+87.5%$186/sqft |
Source: Owner Report a problem | ||
| 4/23/2013 | Sold | $320,000-3%$99/sqft |
Source: Public Record Report a problem | ||
| 2/17/2013 | Price change | $329,9000%$102/sqft |
Source: RE/MAX Dream Properties #213014963 Report a problem | ||
| 12/21/2012 | Listed for sale | $330,000$102/sqft |
Source: Owner Report a problem | ||
| 10/3/2003 | Sold | $330,000$102/sqft |
Source: Public Record Report a problem | ||
| 7/14/2003 | Sold | $330,000+12.4%$102/sqft |
Source:  MiRealSource #809151 Report a problem MiRealSource #809151 Report a problem | ||
| 6/27/2001 | Sold | $293,500$91/sqft |
Source: Public Record Report a problem | ||
Public tax history
| Year | Property taxes | Tax assessment |
|---|---|---|
| 2025 | -- | $235,200 +7.3% |
| 2024 | -- | $219,300 +8.1% |
| 2023 | -- | $202,900 +9.3% |
| 2022 | -- | $185,600 -0.7% |
| 2021 | -- | $186,900 |
| 2020 | $5,323 +8.4% | $186,900 -1.6% |
| 2019 | $4,911 | $190,000 +3.3% |
| 2018 | $4,911 | $184,000 +4.1% |
| 2017 | -- | $176,700 -1% |
| 2016 | $4,084 | $178,400 +12.1% |
| 2015 | $4,084 -67.8% | $159,200 +25.4% |
| 2013 | $12,700 +211% | $127,000 +3.7% |
| 2012 | $4,084 | $122,500 -7.3% |
| 2010 | -- | $132,100 |
| 2009 | -- | $132,100 -11.9% |
| 2008 | -- | $150,000 -8.1% |
| 2006 | -- | $163,200 +3.6% |
| 2005 | -- | $157,600 +38.2% |
| 2001 | $3,475 +3.1% | $114,065 +3.2% |
| 2000 | $3,372 | $110,529 |
Find assessor info on the county website
Monthly payment
Est. payment
Payment breakdown
Explore the cost of this home by adjusting the details. Changes won't be saved.Climate risks
Neighborhood: 48168
Nearby schools
GreatSchools rating
- 9/10Winchester Elementary SchoolGrades: K-5Distance: 0.4 mi
- 9/10Meads Mill Middle SchoolGrades: 6-8Distance: 0.8 mi
- 9/10Northville High SchoolGrades: 9-12Distance: 2.4 mi
- $551,0004 bd3 ba2.4k sqft41131 Croydon Ct, Northville, MI 48168Sold
- $538,600-- bd2 ba2.3k sqft41130 Dunswood Ct, Northville, MI 48168Off Market
- $550,400-- bd2 ba2.4k sqft41100 Dunswood Ct, Northville, MI 48168Off Market
- $536,0004 bd3 ba2.2k sqft16831 White Haven Dr, Northville, MI 48168Off Market
- $600,7004 bd2 ba3.4k sqft16859 White Haven Dr, Northville, MI 48168Off Market
- $534,8004 bd3 ba2.3k sqft16803 White Haven Dr, Northville, MI 48168Off Market
- $527,9004 bd2 ba2.3k sqft16872 Dunswood Rd, Northville, MI 48168Off Market
- $508,300-- bd2 ba2.2k sqft16777 White Haven Dr, Northville, MI 48168Off Market
A local agent can set up tours, give advice and negotiate with sellers.
Similar homes
- $529,9003 bd2 ba2.7k sqft17875 Beck Rd, Northville, MI 48168For Sale
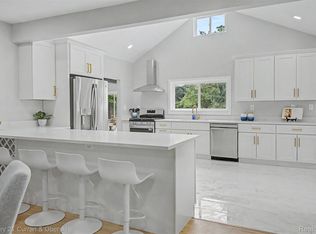
 MLS ID #20261055519, Wafaa Diab, Century 21 Curran & Oberski. Realcomp II
 - $625,0003 bd3 ba3.2k sqft15389 Lakeside St, Plymouth, MI 48170For Sale
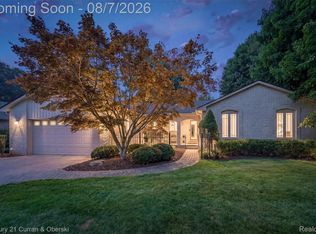 MLS ID #20261057377, Terri L O'Brien, Century 21 Curran & Oberski. Realcomp II
 - $579,0004 bd4 ba3.3k sqft47008 Cider Mill Dr, Novi, MI 48374For Sale
 MLS ID #20261047192, Michael Lubin, Century 21 Curran & Oberski. Realcomp II
 - $559,9004 bd3 ba3.7k sqft20155 Wayne Rd, Livonia, MI 48152For Sale
 MLS ID #20261049221, Jaime Burkhart, Preferred, Realtors® Ltd. Realcomp II
 - $650,0003 bd4 ba3.6k sqft47652 Arbor Trl #77, Northville, MI 48168For SaleMLS ID #20261064171, Cheryl H Facione, Preferred, Realtors® Ltd. Realcomp II
- $474,9003 bd3 ba3.1k sqft21435 Gill Rd, Farmington Hills, MI 48335For SaleMLS ID #20261064398, Annette Compo, Keller Williams Home. Realcomp II
- $639,9994 bd3 ba3.9k sqft35903 Howard Rd, Farmington Hills, MI 48331For SaleMLS ID #20261060586, Timothy Hillmer, Century 21 Curran & Oberski. Realcomp II
- $550,0002 bd4 ba3.2k sqft18048 Blue Heron Dr W, Northville, MI 48168For SaleMLS ID #20261054314, James J DiMora, Keller Williams Advantage. Realcomp II
- $599,9004 bd4 ba3.5k sqft6679 Edinborough Dr, West Bloomfield, MI 48322For SaleMLS ID #20261057690, Rachael Abraham, Max Broock, REALTORS®-Bloomfield Hills. Realcomp II
- $499,9002 bd2 ba2k sqft701 Spring Dr, Northville, MI 48167For SaleMLS ID #20261058695, Chris Benedict, @properties Christie's Int'l RE Northville. Realcomp II
- $550,0003 bd2 ba1.8k sqft551 N Evergreen St, Plymouth, MI 48170For SaleMLS ID #20261060620, John K Goodman, Century 21 Curran & Oberski. Realcomp II
- $450,0004 bd3 ba3.2k sqft35037 Ellen Ct, Livonia, MI 48154For SaleMLS ID #20261032676, Jeanette Dilley, National Realty Centers, Inc. Realcomp II
- $425,0004 bd3 ba2.1k sqft35868 Smithfield Ct, Farmington, MI 48335For SaleMLS ID #20261064238, Jim Shaffer, Good Company. Realcomp II
- $515,0004 bd3 ba3.1k sqft1029 Shetland Dr, South Lyon, MI 48178For SaleMLS ID #20261064517, Kurt Bernas, RE/MAX New Trend. Realcomp II
- $500,0004 bd3 ba3.3k sqft5505 Old Carriage Ln, West Bloomfield, MI 48322For SaleMLS ID #20261063304, Carlos Leon, Sine & Monaghan, LLC. Realcomp II
- $529,9004 bd3 ba3k sqft359 Savannah Dr, Canton, MI 48187For SaleMLS ID #20261059093, Ylldes Shemshedini, Coldwell Banker Professionals-Northville. Realcomp II
- $539,0004 bd3 ba2.8k sqft6638 Woodbank Dr, Bloomfield Hills, MI 48301For SaleMLS ID #20261062030, John Pickell, RE/MAX Classic. Realcomp II
- $475,0004 bd3 ba3.1k sqft31259 Applewood Ln, Farmington Hills, MI 48331For SaleMLS ID #20261061898, Amanda Scofield, Century 21 Curran & Oberski. Realcomp II
- $649,9004 bd4 ba4.7k sqft4590 Pine Village Dr, West Bloomfield, MI 48323For SaleMLS ID #20261046124, Lysa Kowalik, RE/MAX Classic. Realcomp II
- $558,0004 bd3 ba3k sqft881 Bogie Lake Rd, White Lake, MI 48383For SaleMLS ID #20261050345, Kecia Kilgus, RE/MAX Platinum. Realcomp II
