Spacious 4-Bedroom Colonial in Desirable Deerfield Village
Welcome to this spacious 4-bedroom, 2 full and 3 half bath Colonial located in the highly sought-after Deerfield Village subdivision. This well-maintained home offers an excellent opportunity to add your personal touches while enjoying numerous major updates already completed.
Recent improvements include a new hot water heater (2024), washer (2021), gas cooktop (2021), dishwasher (2021), and beautifully refinished hardwood floors throughout the entry level (2021). Additional updates include the furnace, central air conditioner, windows, and roof, providing added peace of mind.
The home is also equipped with a whole-house generator and a sump pump with battery backup, offering comfort and security year-round.
With generous living space, a functional floor plan, and great bones, this home needs just a little TLC to make it your own. Library on first floor can be used as 5th bedroom if needed. The HOA fee includes access to the neighborhood's Deerfield Village pool, adding even more value and enjoyment.
Don't miss this opportunity to make this wonderful home your own in one of the area's most desirable neighborhoods!
For sale
$599,900
6679 Edinborough Dr, West Bloomfield, MI 48322
4beds
3,565sqft
Single Family Residence
Built in 1969
0.36 Acres Lot
$582,400 Zestimate®
$168/sqft
$36/mo HOA
What's special
- 24 days |
- 1,084 |
- 46 |
Zillow last checked:
Listing updated:
Listed by:
Rachael Abraham 248-644-4700,
Max Broock, REALTORS®-Bloomfield Hills 248-644-4700
Source: Realcomp II,MLS#: 20261057690
Facts & features
Interior
Bedrooms & bathrooms
- Bedrooms: 4
- Bathrooms: 4
- Full bathrooms: 2
- 1/2 bathrooms: 2
Primary bedroom
- Level: Second
- Area: 320
- Dimensions: 20 X 16
Bedroom
- Level: Second
- Area: 195
- Dimensions: 15 X 13
Bedroom
- Level: Second
- Area: 224
- Dimensions: 16 X 14
Bedroom
- Level: Second
- Area: 182
- Dimensions: 14 X 13
Primary bathroom
- Level: Second
Other
- Level: Second
Other
- Level: Entry
Other
- Level: Entry
Other
- Level: Entry
- Area: 24
- Dimensions: 6 X 4
Dining room
- Level: Entry
- Area: 196
- Dimensions: 14 X 14
Family room
- Level: Entry
- Area: 288
- Dimensions: 18 X 16
Kitchen
- Level: Entry
- Area: 273
- Dimensions: 21 X 13
Laundry
- Level: Entry
- Area: 130
- Dimensions: 13 X 10
Library
- Level: Entry
- Area: 180
- Dimensions: 15 X 12
Living room
- Level: Entry
- Area: 285
- Dimensions: 19 X 15
Heating
- Forced Air, Natural Gas
Cooling
- Ceiling Fans, Central Air
Appliances
- Included: Dishwasher, Disposal, Double Oven, Dryer, Exhaust Fan, Free Standing Refrigerator, Gas Cooktop, Microwave, Washer
- Laundry: Laundry Room
Features
- Basement: Partially Finished
- Has fireplace: Yes
- Fireplace features: Family Room
Interior area
- Total interior livable area: 3,565 sqft
- Finished area above ground: 3,365
- Finished area below ground: 200
Video & virtual tour
Property
Parking
- Total spaces: 2.5
- Parking features: Twoand Half Car Garage, Attached, Direct Access, Electricityin Garage, Side Entrance
- Attached garage spaces: 2.5
Features
- Levels: Two
- Stories: 2
- Entry location: GroundLevelwSteps
- Patio & porch: Covered, Patio, Porch
- Exterior features: Barbecue, Lighting
- Pool features: Community, In Ground
Lot
- Size: 0.36 Acres
- Dimensions: 100.05 x 154.95
Details
- Parcel number: 1835253003
- Special conditions: Short Sale No,Standard
Construction
Type & style
- Home type: SingleFamily
- Architectural style: Colonial
- Property subtype: Single Family Residence
Materials
- Brick
- Foundation: Basement, Poured
Condition
- New construction: No
- Year built: 1969
Utilities & green energy
- Sewer: Public Sewer
- Water: Public
Community & HOA
Community
- Subdivision: DEERFIELD VILLAGENO 2
HOA
- Has HOA: Yes
- HOA fee: $430 annually
Location
- Region: West Bloomfield
Financial & listing details
- Price per square foot: $168/sqft
- Tax assessed value: $206,972
- Annual tax amount: $7,988
- Date on market: 7/24/2026
- Cumulative days on market: 24 days
- Listing agreement: Exclusive Right To Sell
- Listing terms: Cash,Conventional
Estimated market value
$582,400
$553,000 - $612,000
$3,957/mo
Price history
| Date | Event | Price |
|---|---|---|
| 7/24/2026 | Listed for sale | $599,900+76.4%$168/sqft |
Source:  Realcomp II #20261057690 Report a problem Realcomp II #20261057690 Report a problem | ||
| 12/18/2020 | Sold | $340,000-1.4%$95/sqft |
Source: Public Record Report a problem | ||
| 11/5/2020 | Pending sale | $345,000$97/sqft |
Source: Real Estate One #2200072826 Report a problem | ||
| 10/28/2020 | Listed for sale | $345,000$97/sqft |
Source: Real Estate One #2200072826 Report a problem | ||
| 9/26/2020 | Pending sale | $345,000$97/sqft |
Source: Real Estate One #2200072826 Report a problem | ||
| 9/4/2020 | Listed for sale | $345,000$97/sqft |
Source: Real Estate One #2200072826 Report a problem | ||
Public tax history
| Year | Property taxes | Tax assessment |
|---|---|---|
| 2025 | -- | $225,610 +5.2% |
| 2024 | -- | $214,420 +12.2% |
| 2023 | -- | $191,190 +2% |
| 2022 | -- | $187,490 +5.3% |
| 2021 | -- | $178,130 +6.5% |
| 2020 | -- | $167,280 +6% |
| 2019 | -- | $157,800 +1.3% |
| 2018 | -- | $155,840 +24.7% |
| 2015 | $1,477 | $124,970 +12.5% |
| 2014 | -- | $111,110 +12.9% |
| 2011 | -- | $98,440 -9.8% |
| 2010 | -- | $109,090 -27.7% |
| 2009 | -- | $150,860 -4.2% |
| 2003 | -- | $157,410 +8.6% |
| 2002 | -- | $144,910 +28.1% |
| 2001 | $3,874 +10.1% | $113,110 +3.2% |
| 2000 | $3,519 | $109,610 |
Find assessor info on the county website
Monthly payment
Est. payment
Payment breakdown
Explore the cost of this home by adjusting the details. Changes won't be saved.Climate risks
Neighborhood: 48322
Nearby schools
GreatSchools rating
- 6/10Doherty Elementary SchoolGrades: PK-5Distance: 1.2 mi
- 6/10Abbott Middle SchoolGrades: 6-8Distance: 4.1 mi
- 7/10West Bloomfield High SchoolGrades: 9-12Distance: 1.9 mi
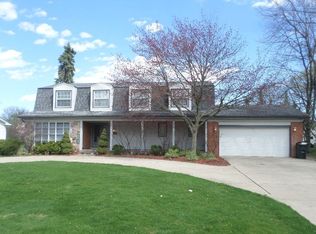
- $417,9004 bd3 ba2.4k sqft6693 Edinborough Dr, West Bloomfield, MI 48322Off Market
- $535,6005 bd5 ba3.3k sqft6665 Edinborough Dr, West Bloomfield, MI 48322Off Market

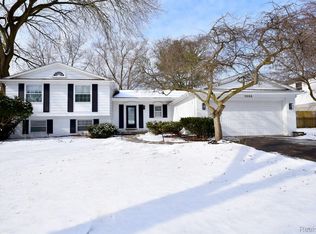
- $522,5005 bd4 ba2.8k sqft6664 Edinborough Dr, West Bloomfield, MI 48322Sold
- $569,7004 bd4 ba3.3k sqft6734 Cottonwood Knl, West Bloomfield, MI 48322Off Market
- $481,6004 bd3 ba3.3k sqft6707 Edinborough Dr, West Bloomfield, MI 48322Off Market
- $487,8004 bd2 ba2.6k sqft6651 Edinborough Dr, West Bloomfield, MI 48322Off Market
- $452,3004 bd2 ba2.4k sqft6750 Cottonwood Knl, West Bloomfield, MI 48322Off Market
- $474,5004 bd2 ba3.3k sqft6678 Edinborough Dr, West Bloomfield, MI 48322Off Market
A local agent can set up tours, give advice and negotiate with sellers.
Similar homes
- $500,0004 bd3 ba3.3k sqft5505 Old Carriage Ln, West Bloomfield, MI 48322For Sale
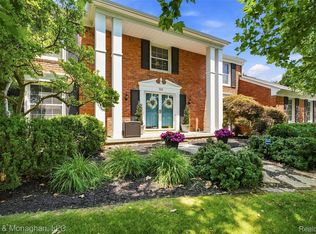
 MLS ID #20261063304, Carlos Leon, Sine & Monaghan, LLC. Realcomp II
 - $469,9994 bd3 ba2.2k sqft6609 E Knollwood Cir, West Bloomfield, MI 48322For Sale
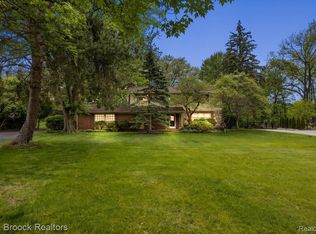 MLS ID #20261064020, Logan C Wert, Max Broock, REALTORS®-Bloomfield Hills. Realcomp II
 - $620,0004 bd3 ba4.4k sqft37125 Fox Gln, Farmington Hills, MI 48331For Sale
 MLS ID #20261064758, Mo Thweny, Real Estate One-W Blmfld. Realcomp II
 - $424,9005 bd2 ba2.4k sqft5569 Tadworth Pl, West Bloomfield, MI 48322For Sale
 MLS ID #20261062481, Cory Richards, @properties Christie's Int'l R.E. Birmingham. Realcomp II
 - $649,9005 bd4 ba3.4k sqft4301 Macqueen Dr, West Bloomfield, MI 48323For SaleMLS ID #20261051503, Ray Ashley, Coldwell Banker Town & Country. Realcomp II
- $539,0004 bd3 ba2.8k sqft6638 Woodbank Dr, Bloomfield Hills, MI 48301For SaleMLS ID #20261062030, John Pickell, RE/MAX Classic. Realcomp II
- $639,9994 bd3 ba3.9k sqft35903 Howard Rd, Farmington Hills, MI 48331For SaleMLS ID #20261060586, Timothy Hillmer, Century 21 Curran & Oberski. Realcomp II
- $610,0004 bd3 ba4.1k sqft2841 Treyburn Ln, West Bloomfield, MI 48324For SaleMLS ID #20261055910, Elizabeth Lanni, ESL & Assoc Realty LLC. Realcomp II
- $430,0004 bd4 ba3.2k sqft5484 Kingsfield Dr, West Bloomfield, MI 48322For SaleMLS ID #20261047893, Patrice Henderson, Max Broock Realtors. Realcomp II
- $675,0004 bd4 ba3.7k sqft2250 Bloomfield Woods Ct, West Bloomfield, MI 48323For SaleMLS ID #20261046937, Ilene S Mitz, Real Estate One-WB/FH. Realcomp II
- $749,9004 bd3 ba3.9k sqft3265 Bloomfield Shore Dr, West Bloomfield, MI 48323For SaleMLS ID #20261059071, Chris G Pero, Max Broock, REALTORS®-Birmingham. Realcomp II
- $559,0003 bd4 ba2.5k sqft7163 Suncrest Rd, West Bloomfield, MI 48322For SaleMLS ID #20261059342, Susan Weiner, Max Broock, REALTORS®-Bloomfield Hills. Realcomp II
- $650,0004 bd4 ba3.4k sqft4665 W Maple Rd, Bloomfield Hills, MI 48301For SaleMLS ID #20261022124, Olga Mackenzie, Brookstone, Realtors LLC. Realcomp II
- $525,0005 bd4 ba3.9k sqft33615 Heritage Hills Dr, Farmington Hills, MI 48331For SaleMLS ID #20261056639, Bella Brookenthal, Real Estate One-W Blmfld. Realcomp II
- $515,9004 bd4 ba4.7k sqft5994 Glen Eagles Dr, West Bloomfield, MI 48323For SaleMLS ID #20261043517, Sam Baydoun, Century 21 Curran & Oberski. Realcomp II
- $729,9005 bd4 ba4.4k sqft7439 Millwood, West Bloomfield, MI 48322For SaleMLS ID #20261047275, Timothy Egan, RE/MAX Classic. Realcomp II
- $469,9004 bd3 ba3.5k sqft31034 Berryhill St, Farmington Hills, MI 48331For SaleMLS ID #20261061267, Nadia F Dalou, Max Broock Realtors. Realcomp II
- $615,0003 bd2 ba1.7k sqft171 S Glengarry Rd, Bloomfield Hills, MI 48301For SaleMLS ID #20261062891, Chris G Pero, Max Broock, REALTORS®-Birmingham. Realcomp II
- $549,9004 bd2 ba3.2k sqft43747 Woodward Ave, Bloomfield Hills, MI 48302For SaleMLS ID #20261058725, Jane E Lowell, Max Broock, REALTORS®-Birmingham. Realcomp II
- $600,0004 bd3 ba2.6k sqft2120 Vinsetta Blvd, Royal Oak, MI 48073For SaleMLS ID #20261065126, Brian Butterfield, KW Metro. Realcomp II
