Welcome home to Ramblewood's gated community with 24-hour security and a no-solicitation policy offers exceptional privacy and lifestyle. Set on the largest lot in the subdivision, this beautifully landscaped acre+ property provides a private, park-like setting ideal for entertaining and outdoor living.
Major updates include a Mr. Roof roof (2019, lifetime warranty), NEW furnace, NEW A/C, and NEW water heater, whole-house generator with a 2024 controller upgrade, and an in-ground sprinkler system. The remodeled kitchen features Monogram appliances, including a double convection oven, induction cooktop, and Marvel refrigerated drawers. The family room with a high-efficiency Quadra-Fire gas fireplace opens to a Trex deck overlooking the expansive backyard.
The expansive, light-filled primary suite offers a peaceful retreat with a spacious ensuite featuring dual vanities, a soaking tub, and a separate shower. Three additional generously sized bedrooms provide exceptional comfort and versatility, while an updated full bath with a heated floor serves as the secondary bathroom. The finished lower level adds valuable living and entertaining space, complete with abundant storage for effortless organization.
For sale
$625,000
37125 Fox Gln, Farmington Hills, MI 48331
4beds
3,446sqft
:
Get pre-qualified$4,612/mo
Single Family Residence
Built in 1985
1.05 Acres Lot
$610,300 Zestimate®
$181/sqft
$125/mo HOA
What's special
- 4 days |
- 984 |
- 51 |
Zillow last checked:
Listing updated:
Listed by:
Amanda Scofield 734-431-0199,
Century 21 Curran & Oberski 734-464-6400
Source: Realcomp II,MLS#: 20261059278
Facts & features
Interior
Bedrooms & bathrooms
- Bedrooms: 4
- Bathrooms: 3
- Full bathrooms: 2
- 1/2 bathrooms: 1
Primary bedroom
- Level: Second
- Area: 247
- Dimensions: 19 X 13
Bedroom
- Level: Entry
- Area: 130
- Dimensions: 10 X 13
Bedroom
- Level: Second
- Area: 168
- Dimensions: 12 X 14
Bedroom
- Level: Second
- Area: 143
- Dimensions: 11 X 13
Primary bathroom
- Level: Second
- Area: 110
- Dimensions: 11 X 10
Other
- Level: Second
- Area: 80
- Dimensions: 10 X 8
Other
- Level: Entry
- Area: 21
- Dimensions: 7 X 3
Other
- Level: Entry
- Area: 126
- Dimensions: 9 X 14
Dining room
- Level: Entry
- Area: 195
- Dimensions: 13 X 15
Family room
- Level: Entry
- Area: 357
- Dimensions: 21 X 17
Kitchen
- Level: Entry
- Area: 210
- Dimensions: 15 X 14
Laundry
- Level: Entry
- Area: 84
- Dimensions: 12 X 7
Library
- Level: Entry
- Area: 130
- Dimensions: 13 X 10
Living room
- Level: Entry
- Area: 273
- Dimensions: 21 X 13
Heating
- Forced Air, Natural Gas
Cooling
- Central Air
Appliances
- Included: Built In Electric Oven, Dishwasher, Disposal, Double Oven, Dryer, Free Standing Refrigerator, Induction Cooktop, Microwave, Stainless Steel Appliances, Washer
Features
- Basement: Partially Finished
- Has fireplace: Yes
- Fireplace features: Epa Qualified Fireplace, Gas, Living Room
Interior area
- Total interior livable area: 3,446 sqft
- Finished area above ground: 2,931
- Finished area below ground: 515
Property
Parking
- Total spaces: 2
- Parking features: Two Car Garage, Attached
- Attached garage spaces: 2
Features
- Levels: Two
- Stories: 2
- Entry location: GroundLevelwSteps
- Pool features: None
Lot
- Size: 1.05 Acres
- Dimensions: 124.49 x 367.35
Details
- Parcel number: 2305304011
- Special conditions: Short Sale No,Standard
Construction
Type & style
- Home type: SingleFamily
- Architectural style: Colonial
- Property subtype: Single Family Residence
Materials
- Brick
- Foundation: Basement, Poured
- Roof: Asphalt
Condition
- New construction: No
- Year built: 1985
Utilities & green energy
- Sewer: Public Sewer
- Water: Public
Community & HOA
Community
- Subdivision: RAMBLEWOOD 4
HOA
- Has HOA: Yes
- Services included: Security
- HOA fee: $1,500 annually
Location
- Region: Farmington Hills
Financial & listing details
- Price per square foot: $181/sqft
- Tax assessed value: $185,020
- Annual tax amount: $8,743
- Date on market: 7/30/2026
- Cumulative days on market: 55 days
- Listing agreement: Exclusive Right To Sell
- Listing terms: Cash,Conventional,FHA,Va Loan
- Exclusions: Exclusion(s) Do Not Exist
Estimated market value
$610,300
$580,000 - $641,000
$4,549/mo
Price history
| Date | Event | Price |
|---|---|---|
| 7/30/2026 | Listed for sale | $625,000-7.4%$181/sqft |
Source:  Realcomp II #20261059278 Report a problem Realcomp II #20261059278 Report a problem | ||
| 7/30/2026 | Listing removed | $675,000$196/sqft |
Source: Realcomp II #20261042058 Report a problem | ||
| 6/15/2026 | Listed for sale | $675,000+86%$196/sqft |
Source: Realcomp II #20261042058 Report a problem | ||
| 6/15/2015 | Sold | $363,000-0.8%$105/sqft |
Source: Public Record Report a problem | ||
| 4/11/2015 | Listed for sale | $366,000$106/sqft |
Source: Ann Arbor Area Board of Realtors #46235360 Report a problem | ||
Public tax history
| Year | Property taxes | Tax assessment |
|---|---|---|
| 2025 | -- | $209,480 |
| 2024 | -- | $209,480 +7.3% |
| 2023 | -- | $195,270 +9.3% |
| 2022 | -- | $178,720 +4.8% |
| 2021 | -- | $170,590 -1.2% |
| 2020 | -- | $172,600 +0.4% |
| 2019 | -- | $171,910 +1.7% |
| 2018 | -- | $169,010 +8.3% |
| 2015 | -- | $156,060 +4.9% |
| 2014 | -- | $148,830 +22.9% |
| 2011 | -- | $121,050 -21.6% |
| 2010 | -- | $154,460 |
| 2009 | -- | $154,460 |
| 2003 | -- | -- |
| 2002 | -- | $168,370 +12.9% |
| 2001 | $5,958 +5.7% | $149,090 +3.2% |
| 2000 | $5,636 | $144,470 |
Find assessor info on the county website
Monthly payment
Est. payment
Payment breakdown
Explore the cost of this home by adjusting the details. Changes won't be saved.Climate risks
Neighborhood: 48331
Nearby schools
GreatSchools rating
- 6/10Forest Elementary SchoolGrades: K-5Distance: 1.4 mi
- 7/10Warner Upper Elementary SchoolGrades: 6-8Distance: 3.6 mi
- 8/10North Farmington High SchoolGrades: 9-12Distance: 2.1 mi
- $613,1004 bd3 ba4.9k sqft37127 Fox Gln, Farmington Hills, MI 48331Off Market
- $465,3003 bd3 ba2.6k sqft37132 Fox Chase, Farmington Hills, MI 48331Off Market
- $491,3004 bd2 ba2.4k sqft37154 Fox Chase, Farmington Hills, MI 48331Off Market
- $550,0004 bd3 ba2.8k sqft37110 Fox Chase, Farmington Hills, MI 48331Sold

- $525,0004 bd2 ba3.2k sqft37176 Fox Chase, Farmington, MI 48331Off Market
- $490,2004 bd3 ba3.2k sqft37176 Fox Chase, Farmington Hills, MI 48331Off Market
- $465,6004 bd3 ba2.2k sqft37410 Worchester Ave, Farmington Hills, MI 48331Off Market
- $532,7004 bd2 ba3k sqft37177 Fox Gln, Farmington Hills, MI 48331Off Market
A local agent can set up tours, give advice and negotiate with sellers.
Similar homes
- $595,0004 bd4 ba3.9k sqft27966 Trailwood Ct, Farmington Hills, MI 48331For Sale
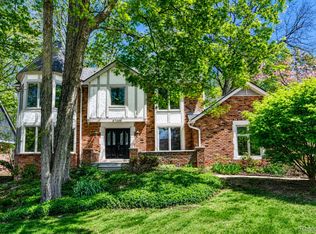
 MLS ID #20261030576, Michael Perna, EXP Realty The Perna Team. Realcomp II
 - $680,0004 bd4 ba4.6k sqft27852 Larson Ln, Farmington Hills, MI 48331For Sale
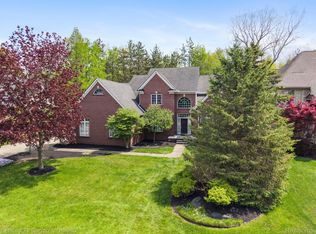 MLS ID #20261058666, John K Goodman, Century 21 Curran & Oberski. Realcomp II
 - $439,9004 bd3 ba2.9k sqft34149 Northwick St, Farmington Hills, MI 48331For Sale
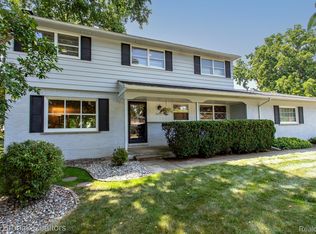 MLS ID #20261059546, Laurie Koblin Glass, Max Broock, REALTORS®-Birmingham. Realcomp II
 - $599,9005 bd4 ba4.2k sqft39376 Heatherbrook Dr, Farmington Hills, MI 48331For Sale
 MLS ID #20261040736, Ayman Younan, National Realty Centers, Inc. Realcomp II
 - $525,0005 bd4 ba3.9k sqft33615 Heritage Hills Dr, Farmington Hills, MI 48331For SaleMLS ID #20261056639, Bella Brookenthal, Real Estate One-W Blmfld. Realcomp II
- $599,9004 bd3 ba3.6k sqft4133 Shore Crest Dr, West Bloomfield, MI 48323For SaleMLS ID #20261059326, Kathy A Manoogian, Coldwell Banker Professionals-Birm. Realcomp II
- $515,0004 bd3 ba3.3k sqft5505 Old Carriage Ln, West Bloomfield, MI 48322For SaleMLS ID #20261059856, Carlos Leon, Sine & Monaghan, LLC. Realcomp II
- $559,9003 bd3 ba2.5k sqft27869 Old Colony St, Farmington Hills, MI 48334For SaleMLS ID #20261058671, John K Goodman, Century 21 Curran & Oberski. Realcomp II
- $599,9004 bd4 ba3.5k sqft6679 Edinborough Dr, West Bloomfield, MI 48322For SaleMLS ID #20261057690, Rachael Abraham, Max Broock, REALTORS®-Bloomfield Hills. Realcomp II
- $620,0004 bd3 ba4.1k sqft2841 Treyburn Ln, West Bloomfield, MI 48324For SaleMLS ID #20261055910, Elizabeth Lanni, ESL & Assoc Realty LLC. Realcomp II
- $749,9004 bd3 ba3.9k sqft3265 Bloomfield Shore Dr, West Bloomfield, MI 48323For SaleMLS ID #20261059071, Chris G Pero, Max Broock, REALTORS®-Birmingham. Realcomp II
- $550,0005 bd4 ba4.1k sqft36339 Parklane Cir, Farmington Hills, MI 48335For SaleMLS ID #20261053678, Danny Dedic, EXP Realty Main. Realcomp II
- $630,0005 bd4 ba2.6k sqft7435 Saint Auburn Dr, Bloomfield Hills, MI 48301For SaleMLS ID #20261057759, Kathryn Paulon, KW Domain. Realcomp II
- $585,0003 bd4 ba4.4k sqft2685 Elizabeth Ln, West Bloomfield, MI 48324For SaleMLS ID #20261048433, Abby Kushner, @properties Christie's Int'l R.E. Birmingham. Realcomp II
- $584,9004 bd4 ba3.5k sqft2328 Chestnut Cir, Lake Orion, MI 48360For SaleMLS ID #20261059533, Ryan E Kain, RE/MAX Leading Edge. Realcomp II
- $584,0004 bd4 ba3.2k sqft41101 Croydon Ct, Northville, MI 48168For SaleMLS ID #20261034594, MacKenzie Bobby, @properties Christie's Int'l R.E. Birmingham. Realcomp II
- $515,9004 bd4 ba4.7k sqft5994 Glen Eagles Dr, West Bloomfield, MI 48323For SaleMLS ID #20261043517, Sam Baydoun, Century 21 Curran & Oberski. Realcomp II
- $599,0004 bd3 ba3.1k sqft2077 Applebrook Dr, Commerce Township, MI 48382For SaleMLS ID #20261034025, Rick D Nessel, National Realty Centers, Inc. Realcomp II
- $625,0003 bd3 ba2.1k sqft6485 Thurber Rd, Bloomfield Hills, MI 48301For SaleMLS ID #20261035466, Rachael Abraham, Max Broock, REALTORS®-Bloomfield Hills. Realcomp II
- $579,9004 bd4 ba2.6k sqft2900 Lynn Dr, White Lake, MI 48386For SaleMLS ID #20261048598, Kevin Cousino, National Realty Centers, Inc. Realcomp II
