Welcome to 2685 Elizabeth Lane, where the big-ticket items are already done, leaving you free to focus on the fun part—making this beautiful home your own! With more than $113,000 invested in improvements, including more than 50 replacement windows & doorwalls ($48,645), a $25,000 roof (2023), $15,000 in kitchen countertops, $17,000 in real hardwood flooring & $7,500 in new carpeting, this home offers peace of mind & exceptional value. Even better, all replacement windows & doorwalls include a 35-year transferable warranty and roof has a 25 year transferrable warranty! Move in & enjoy without a long list of major projects ahead. Beyond the impressive updates, this custom residence features soaring ceilings & beautifully proportioned living spaces. Natural light fills the home throughout the day, enhancing its openness & connection to the landscaped surroundings. Designed for entertaining & everyday living, the main level offers formal & informal dining areas, inviting living & family rooms & a spacious kitchen with newer appliances. Rich hardwood flooring, first-floor laundry, a central vacuum system & meticulous maintenance are evident throughout. The oversized primary suite features a sitting area, walk-in closet & luxurious ensuite bath. Two additional full bathrooms & a convenient main-floor powder room provide comfort & flexibility for family & guests. The finished lower level adds valuable living space ideal for recreation, fitness, hobbies, a home office or media room. Outside, enjoy a landscaped backyard with a large paved patio, sprinkler system & mature landscaping that provides privacy & a peaceful setting for relaxing or entertaining. Residents also enjoy HOA-covered lawn maintenance, snow removal, trash service, emergency tree service & mosquito control.
Nestled in a quiet enclave just moments from Marshbank Park, residents enjoy walking trails, waterfront scenery, outdoor concerts & the natural beauty that makes West Bloomfield so desirable.
For sale
$585,000
2685 Elizabeth Ln, West Bloomfield, MI 48324
3beds
4,413sqft
:
Get pre-qualified$4,112/mo
Single Family Residence
Built in 1994
22.49 Acres Lot
$570,100 Zestimate®
$133/sqft
$150/mo HOA
What's special
- 28 days |
- 2,629 |
- 122 |
Zillow last checked:
Listing updated:
Listed by:
Abby Kushner 248-854-7875,
@properties Christie's Int'l R.E. Birmingham 248-850-8632
Source: Realcomp II,MLS#: 20261048433
Facts & features
Interior
Bedrooms & bathrooms
- Bedrooms: 3
- Bathrooms: 4
- Full bathrooms: 3
- 1/2 bathrooms: 1
Primary bedroom
- Level: Second
- Area: 256
- Dimensions: 16 X 16
Bedroom
- Level: Second
- Area: 378
- Dimensions: 18 X 21
Bedroom
- Level: Second
- Area: 195
- Dimensions: 13 X 15
Primary bathroom
- Level: Second
- Area: 130
- Dimensions: 13 X 10
Other
- Level: Second
- Area: 50
- Dimensions: 10 X 5
Other
- Level: Basement
- Area: 42
- Dimensions: 7 X 6
Other
- Level: Entry
- Area: 35
- Dimensions: 7 X 5
Other
- Level: Entry
- Area: 154
- Dimensions: 14 X 11
Dining room
- Level: Entry
- Area: 210
- Dimensions: 14 X 15
Family room
- Level: Entry
- Area: 384
- Dimensions: 24 X 16
Kitchen
- Level: Entry
- Area: 216
- Dimensions: 18 X 12
Laundry
- Level: Entry
- Area: 48
- Dimensions: 8 X 6
Living room
- Level: Entry
- Area: 286
- Dimensions: 13 X 22
Heating
- Forced Air, Natural Gas
Cooling
- Ceiling Fans, Central Air
Appliances
- Included: Built In Electric Oven, Built In Electric Range, Dishwasher, Disposal, Dryer, Exhaust Fan, Free Standing Refrigerator, Induction Cooktop, Microwave, Stainless Steel Appliances, Washer
- Laundry: Laundry Room
Features
- Central Vacuum
- Basement: Partially Finished
- Has fireplace: Yes
- Fireplace features: Family Room, Gas
Interior area
- Total interior livable area: 4,413 sqft
- Finished area above ground: 2,913
- Finished area below ground: 1,500
Property
Parking
- Total spaces: 2
- Parking features: Two Car Garage, Attached, Electricityin Garage, Garage Door Opener
- Attached garage spaces: 2
Features
- Levels: Two
- Stories: 2
- Entry location: GroundLevelwSteps
- Patio & porch: Enclosed, Patio, Porch
- Exterior features: Grounds Maintenance
- Pool features: None
Lot
- Size: 22.49 Acres
Details
- Parcel number: 1808202047
- Special conditions: Short Sale No,Standard
Construction
Type & style
- Home type: SingleFamily
- Architectural style: Colonial
- Property subtype: Single Family Residence
Materials
- Brick
- Foundation: Basement, Poured
- Roof: Asphalt
Condition
- New construction: No
- Year built: 1994
Utilities & green energy
- Electric: Volts 220
- Sewer: Public Sewer
- Water: None
Community & HOA
Community
- Subdivision: WILLOW WOODS PRESERVE OCCPN 671
HOA
- Has HOA: Yes
- Services included: Maintenance Grounds, Snow Removal, Trash
- HOA fee: $1,800 annually
- HOA phone: 248-353-9010
Location
- Region: West Bloomfield
Financial & listing details
- Price per square foot: $133/sqft
- Tax assessed value: $165,761
- Annual tax amount: $6,295
- Date on market: 6/25/2026
- Cumulative days on market: 43 days
- Listing agreement: Exclusive Right To Sell
- Listing terms: Cash,Conventional,FHA,Va Loan
- Exclusions: Exclusion(s) Do Not Exist
Estimated market value
$570,100
$542,000 - $599,000
$4,766/mo
Price history
| Date | Event | Price |
|---|---|---|
| 6/25/2026 | Listed for sale | $585,000-2.3%$133/sqft |
Source:  Realcomp II #20261048433 Report a problem Realcomp II #20261048433 Report a problem | ||
| 6/17/2026 | Listing removed | $599,000$136/sqft |
Source: Realcomp II #20261038732 Report a problem | ||
| 6/4/2026 | Listed for sale | $599,000$136/sqft |
Source: Realcomp II #20261038732 Report a problem | ||
Public tax history
Tax history is unavailable.
Monthly payment
Est. payment
Payment breakdown
Explore the cost of this home by adjusting the details. Changes won't be saved.Climate risks
Neighborhood: 48324
Nearby schools
GreatSchools rating
- 8/10Scotch Elementary SchoolGrades: PK-5Distance: 0.7 mi
- 6/10Abbott Middle SchoolGrades: 6-8Distance: 3 mi
- 7/10West Bloomfield High SchoolGrades: 9-12Distance: 3.3 mi
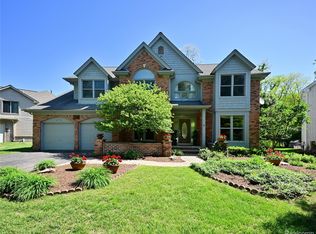
- $549,0003 bd4 ba3.5k sqft2749 Nicole Ct, West Bloomfield, MI 48324For Sale
- $660,0004 bd4 ba4.3k sqft6294 Lindsay Ct, West Bloomfield, MI 48324Sold

- $668,0004 bd3 ba4.4k sqft6258 Lindsay Ct, West Bloomfield, MI 48324Sold
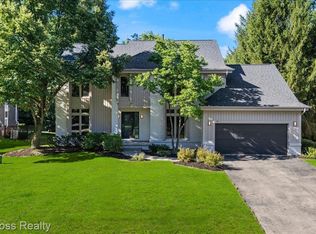
- $653,0004 bd5 ba5k sqft2680 Elizabeth Ln, West Bloomfield, MI 48324Sold

- $563,0003 bd3 ba3k sqft6289 Lindsay Ct, West Bloomfield Township, MI 48324Sold
- $688,6004 bd4 ba2.8k sqft2635 Elizabeth Ln #1, West Bloomfield, MI 48324Off Market
- $614,9003 bd3 ba3k sqft2645 Elizabeth Ln #1, West Bloomfield, MI 48324Off Market
- $563,8004 bd4 ba3.4k sqft2655 Elizabeth Ln #1, West Bloomfield, MI 48324Off Market
A local agent can set up tours, give advice and negotiate with sellers.
Similar homes
- $620,0004 bd3 ba4.1k sqft2841 Treyburn Ln, West Bloomfield, MI 48324For Sale
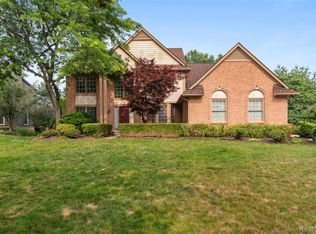
 MLS ID #20261055910, Elizabeth Lanni, ESL & Assoc Realty LLC. Realcomp II
 - $559,9004 bd4 ba4.7k sqft5994 Glen Eagles Dr, West Bloomfield, MI 48323For Sale
 MLS ID #20261043517, Sam Baydoun, Century 21 Curran & Oberski. Realcomp II
 - $679,9004 bd3 ba4.8k sqft6019 Glen Eagles Dr, West Bloomfield, MI 48323For Sale
 MLS ID #20261055514, Lia LoChirco, LoChirco Realty, LLC. Realcomp II
 - $499,9995 bd3 ba2.9k sqft1880 Poppleton Dr, West Bloomfield, MI 48324For Sale
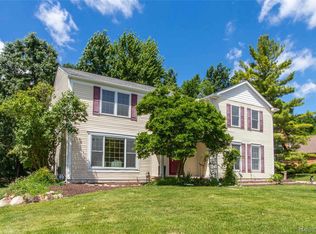 MLS ID #20261046265, Yu Chen, 1st Michigan Realty LLC. Realcomp II
 - $410,0003 bd2 ba2.4k sqft1574 Cardinal Rdg, West Bloomfield, MI 48324For SaleMLS ID #20261045916, Ilene S Mitz, Real Estate One-WB/FH. Realcomp II
- $450,0003 bd4 ba3.8k sqft5000 Mirror Lake Ct #19, West Bloomfield, MI 48323For SaleMLS ID #20261057170, Bella Brookenthal, Real Estate One-W Blmfld. Realcomp II
- $499,9004 bd3 ba3.8k sqft2503 Wickfield Rd, West Bloomfield, MI 48323For SaleMLS ID #20261026301, Carol A Wagner, Real Estate One-Commerce. Realcomp II
- $700,0004 bd4 ba3.7k sqft2250 Bloomfield Woods Ct, West Bloomfield, MI 48323For SaleMLS ID #20261046937, Ilene S Mitz, Real Estate One-WB/FH. Realcomp II
- $549,9004 bd3 ba2.4k sqft250 Woodcreek Ct, Commerce Township, MI 48390For SaleMLS ID #20261041093, Chantel Fick, Realty Executives Main St LLC. Realcomp II
- $675,0004 bd4 ba4.8k sqft3086 Bloomfield Park Dr, West Bloomfield, MI 48323For SaleMLS ID #20261045442, Tony Yazbeck, KW Metro. Realcomp II
- $595,0004 bd4 ba3.9k sqft27966 Trailwood Ct, Farmington Hills, MI 48331For SaleMLS ID #20261030576, Michael Perna, EXP Realty The Perna Team. Realcomp II
- $589,9004 bd2 ba3.2k sqft43747 Woodward Ave, Bloomfield Hills, MI 48302For SaleMLS ID #20261044297, Jane E Lowell, Max Broock, REALTORS®-Birmingham. Realcomp II
- $599,0004 bd3 ba3.1k sqft2077 Applebrook Dr, Commerce Township, MI 48382For SaleMLS ID #20261034025, Rick D Nessel, National Realty Centers, Inc. Realcomp II
- $559,9003 bd3 ba2.5k sqft27869 Old Colony St, Farmington Hills, MI 48334For SaleMLS ID #20261047896, John K Goodman, Century 21 Curran & Oberski. Realcomp II
- $550,0004 bd4 ba3.5k sqft3185 Shimmons Rd, Auburn Hills, MI 48326For SaleMLS ID #20261034295, Kathryn Gorz, Century 21 Professionals Clarkston. Realcomp II
- $675,0004 bd3 ba3.4k sqft37125 Fox Gln, Farmington Hills, MI 48331For SaleMLS ID #20261042058, Amanda Scofield, Century 21 Curran & Oberski. Realcomp II
- $595,0004 bd4 ba2.8k sqft1885 Avon Glen Ln, Lake Orion, MI 48360For SaleMLS ID #20261052257, Susan M Campbell, Liberty Way Realty. Realcomp II
- $430,0004 bd4 ba3.2k sqft5484 Kingsfield Dr, West Bloomfield, MI 48322For SaleMLS ID #20261047893, Patrice Henderson, Max Broock Realtors. Realcomp II
- $649,0004 bd3 ba4.4k sqft2819 Bywater Dr, Troy, MI 48085For SaleMLS ID #20261056864, Stacy Miletti, Real Estate One-Troy. Realcomp II
- $595,0004 bd3 ba2.8k sqft8117 Remington Ct, Clarkston, MI 48348For SaleMLS ID #20261045152, Lauren Fortinberry, Century 21 Professionals Clarkston. Realcomp II
