Welcome home to this lovingly maintained free-standing site condo, peacefully located on a private cul-de-sac in the highly sought-after Willow Woods Preserve. This home will immediately draw you in. The entry features a spacious home office/den with French doors, while the open dining room stands ready to host your favorite gatherings. The heart of the home is the spectacular great room with soaring 18-foot ceilings, two walls of windows that flood the space with natural light, and a cozy two-sided gas fireplace that beautifully connects to the kitchen dining area. The spacious eat-in kitchen boasts granite countertops, abundant white-cabinetry, and easy access to all the deck and backyard have to offer. The upper level features a generously sized, retreat-like primary suite with a walk-in closet, gas fireplace, and large primary bath. Two additional bedrooms are conveniently connected by a dual-entry bath. The expansive finished lower level is complete with an additional full bathroom and cedar closet for the seasonal change of wardrobe. West Bloomfield schools are conveniently located, as are many parks and trails. Schedule your private tour today to begin planning how to make this wonderful home yours!
For sale
Price cut: $26K (7/15)
$549,000
2749 Nicole Ct, West Bloomfield, MI 48324
3beds
3,569sqft
:
Get pre-qualified$3,923/mo
Single Family Residence
Built in 1993
22.53 Acres Lot
$536,300 Zestimate®
$154/sqft
$167/mo HOA
What's special
- 60 days |
- 1,622 |
- 79 |
Zillow last checked:
Listing updated:
Listed by:
Carol Price 312-925-6417,
The Agency Hall & Hunter 248-644-3500,
Jacqueline Aubuchon 248-644-3500,
The Agency Hall & Hunter
Source: Realcomp II,MLS#: 20261040284
Facts & features
Interior
Bedrooms & bathrooms
- Bedrooms: 3
- Bathrooms: 4
- Full bathrooms: 3
- 1/2 bathrooms: 1
Primary bedroom
- Level: Second
- Area: 432
- Dimensions: 18 X 24
Bedroom
- Level: Second
- Area: 144
- Dimensions: 12 X 12
Bedroom
- Level: Second
- Area: 120
- Dimensions: 12 X 10
Primary bathroom
- Level: Second
- Area: 208
- Dimensions: 13 X 16
Other
- Level: Second
- Area: 81
- Dimensions: 9 X 9
Other
- Level: Basement
- Area: 49
- Dimensions: 7 X 7
Other
- Level: Entry
- Area: 25
- Dimensions: 5 X 5
Other
- Level: Entry
- Area: 160
- Dimensions: 16 X 10
Dining room
- Level: Entry
- Area: 168
- Dimensions: 12 X 14
Flex room
- Level: Basement
- Area: 1152
- Dimensions: 32 X 36
Great room
- Level: Entry
- Area: 399
- Dimensions: 21 X 19
Kitchen
- Level: Entry
- Area: 165
- Dimensions: 15 X 11
Laundry
- Level: Entry
- Area: 42
- Dimensions: 6 X 7
Library
- Level: Entry
- Area: 168
- Dimensions: 12 X 14
Other
- Level: Basement
- Area: 30
- Dimensions: 5 X 6
Heating
- Forced Air, Natural Gas
Cooling
- Ceiling Fans, Central Air
Appliances
- Included: Built In Electric Oven, Dishwasher, Disposal, Dryer, Electric Cooktop, Free Standing Refrigerator, Microwave, Washer
- Laundry: Laundry Room
Features
- Entrance Foyer, Jetted Tub
- Basement: Full,Partially Finished
- Has fireplace: Yes
- Fireplace features: Double Sided, Gas, Great Room, Kitchen, Master Bedroom
Interior area
- Total interior livable area: 3,569 sqft
- Finished area above ground: 2,878
- Finished area below ground: 691
Property
Parking
- Total spaces: 2
- Parking features: Two Car Garage, Attached, Garage Faces Front
- Attached garage spaces: 2
Features
- Levels: Two
- Stories: 2
- Entry location: GroundLevelwSteps
- Patio & porch: Deck, Porch
- Exterior features: Grounds Maintenance
- Pool features: None
Lot
- Size: 22.53 Acres
Details
- Parcel number: 1808202051
- Special conditions: Short Sale No,Standard
Construction
Type & style
- Home type: SingleFamily
- Architectural style: Colonial
- Property subtype: Single Family Residence
Materials
- Brick, Shingle Siding, Stucco
- Foundation: Basement, Poured, Sump Pump
- Roof: Asphalt
Condition
- Site Condo
- New construction: No
- Year built: 1993
Utilities & green energy
- Sewer: Public Sewer
- Water: Public
- Utilities for property: Underground Utilities
Community & HOA
Community
- Subdivision: WILLOW WOODS PRESERVE OCCPN 671
HOA
- Has HOA: Yes
- Services included: Maintenance Grounds, Snow Removal, Trash
- HOA fee: $2,000 annually
Location
- Region: West Bloomfield
Financial & listing details
- Price per square foot: $154/sqft
- Tax assessed value: $143,084
- Annual tax amount: $5,448
- Date on market: 6/5/2026
- Cumulative days on market: 60 days
- Listing agreement: Exclusive Right To Sell
- Listing terms: Cash,Conventional
Estimated market value
$536,300
$509,000 - $563,000
$4,345/mo
Price history
| Date | Event | Price |
|---|---|---|
| 7/15/2026 | Price change | $549,000-4.5%$154/sqft |
Source:  Realcomp II #20261040284 Report a problem Realcomp II #20261040284 Report a problem | ||
| 6/5/2026 | Listed for sale | $575,000$161/sqft |
Source: Realcomp II #20261040284 Report a problem | ||
Public tax history
Tax history is unavailable.
Monthly payment
Est. payment
Payment breakdown
Explore the cost of this home by adjusting the details. Changes won't be saved.Climate risks
Neighborhood: 48324
Nearby schools
GreatSchools rating
- 8/10Scotch Elementary SchoolGrades: PK-5Distance: 0.7 mi
- 6/10Abbott Middle SchoolGrades: 6-8Distance: 3 mi
- 7/10West Bloomfield High SchoolGrades: 9-12Distance: 3.3 mi
- $660,0004 bd4 ba4.3k sqft6294 Lindsay Ct, West Bloomfield, MI 48324Sold

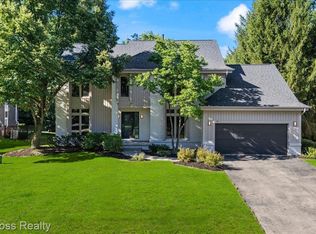
- $585,0003 bd4 ba4.4k sqft2685 Elizabeth Ln, West Bloomfield, MI 48324For Sale

- $668,0004 bd3 ba4.4k sqft6258 Lindsay Ct, West Bloomfield, MI 48324Sold
- $653,0004 bd5 ba5k sqft2680 Elizabeth Ln, West Bloomfield, MI 48324Sold

- $563,0003 bd3 ba3k sqft6289 Lindsay Ct, West Bloomfield Township, MI 48324Sold
- $678,5004 bd4 ba2.8k sqft2635 Elizabeth Ln #1, West Bloomfield, MI 48324Off Market
- $607,5003 bd3 ba3k sqft2645 Elizabeth Ln #1, West Bloomfield, MI 48324Off Market
- $559,2004 bd4 ba3.4k sqft2655 Elizabeth Ln #1, West Bloomfield, MI 48324Off Market
A local agent can set up tours, give advice and negotiate with sellers.
Similar homes
- $525,0004 bd3 ba2.7k sqft35379 Northmont Dr, Farmington Hills, MI 48331For Sale

 MLS ID #20261057741, Todd Craft, City Life Realty, PC. Realcomp II
 - $520,0003 bd4 ba3.1k sqft9780 Eagle Rd, Davisburg, MI 48350For Sale
 MLS ID #20261034716, Brittany Graustein, Top Agent Realty. Realcomp II
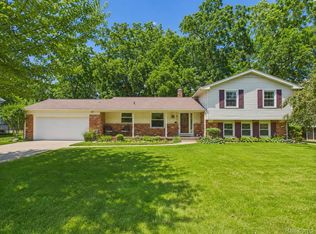
 - $474,9005 bd3 ba2.5k sqft29942 Briarton Rd, Farmington Hills, MI 48331For Sale
 MLS ID #20261058086, Zachary Winner, Real Broker, LLC Berkley. Realcomp II
 - $500,0004 bd3 ba3.1k sqft35810 Fredericksburg Rd, Farmington Hills, MI 48331For Sale
 MLS ID #20261054756, Joseph Chidiac, EXP Realty - Mark White & Associates. Realcomp II
 - $565,0003 bd2 ba2.2k sqft24800 N Cromwell Dr, Franklin, MI 48025For SaleMLS ID #20261055685, Michael Perrotta, The Agency Hall & Hunter. Realcomp II
- $525,0004 bd4 ba2.9k sqft28945 Nottoway Dr, Farmington Hills, MI 48331For SaleMLS ID #20261042174, Fadi Kashat, Golden Key Realty Group LLC. Realcomp II
- $499,9904 bd3 ba2.9k sqft5890 Chickadee Ln, Clarkston, MI 48346For SaleMLS ID #20261058449, Matthew V Sanders, RE/MAX Eclipse Clarkston. Realcomp II
- $515,0003 bd4 ba2.8k sqft3455 N Quarry Creek Dr, White Lake, MI 48383For SaleMLS ID #20261045801, Rebecca Wasson, Blue Heron Realty. Realcomp II
- $745,0004 bd4 ba4.5k sqft4575 Northridge Ct, West Bloomfield, MI 48323For SaleMLS ID #20261045674, Fadi Kashat, Golden Key Realty Group LLC. Realcomp II
- $600,0004 bd4 ba4.6k sqft9015 Huron Bluffs Dr, White Lake, MI 48386For SaleMLS ID #20261047666, Anthony Djon, Anthony Djon Luxury Real Estate. Realcomp II
- $584,9994 bd3 ba2.9k sqft47370 Scarlet Dr N, Novi, MI 48374For SaleMLS ID #20261045175, Hari K Kakumanu, Community Choice Realty Associates, LLC. Realcomp II
- $599,9004 bd3 ba4.4k sqft1774 White Water Dr, Rochester Hills, MI 48309For SaleMLS ID #20261058493, Xu Jiang, Real Estate One-Troy. Realcomp II
- $539,9003 bd4 ba3.3k sqft6241 Smithfield Dr, Troy, MI 48085For SaleMLS ID #20261046472, Jinny Yun, Century 21 Professionals Troy. Realcomp II
- $635,0003 bd3 ba1.8k sqft5150 Cheyenne Ave, Waterford, MI 48327For SaleMLS ID #20261048228, Christina Gennari, KW Domain. Realcomp II
- $463,0004 bd3 ba2.7k sqft26541 Old Homestead Ct, Farmington Hills, MI 48331For SaleMLS ID #20261058790, Lauren Paulson, Clyde Realty LLC. Realcomp II
- $629,0002 bd3 ba2.6k sqft2225 Cameo Lake Dr, Bloomfield Hills, MI 48302For SaleMLS ID #20261053600, Cindy Obron Kahn, The Agency Hall & Hunter. Realcomp II
- $645,0003 bd2 ba2.2k sqft114 W Hickory Grove Rd, Bloomfield Hills, MI 48304For SaleMLS ID #20261053428, Stacey L Taylor, @properties Christie's Int'l R E Clarkston. Realcomp II
- $475,0004 bd4 ba3.5k sqft2093 Deer Run Trl, Waterford, MI 48329For SaleMLS ID #20261035056, Luyao Jiang, EXP Realty Main. Realcomp II
- $499,9005 bd3 ba2.3k sqft6826 Spruce Dr, Bloomfield Hills, MI 48301For SaleMLS ID #20261045761, Jeff Glover, KW Professionals. Realcomp II
- $605,0004 bd3 ba3.5k sqft362 Lake Forest Rd, Rochester Hills, MI 48309For SaleMLS ID #20261058091, Moe Siddique, Berkshire Hathaway HomeServices MIRE. Realcomp II
