Welcome to 28945 Nottoway, where thoughtful updates and quality craftsmanship come together in this beautifully maintained, move-in-ready home. Offering a finished basement and extensive renovations throughout, this home blends modern style with everyday comfort.
Recent improvements include luxury vinyl flooring in the living room and great room (2023), new carpeting throughout the entire upper level, and a freshly painted interior. The beautifully renovated primary bathroom features a new shower, vanity, toilet, tile, and mirror, while the main floor and finished basement bathrooms have also been tastefully updated. The second full bathroom includes a new vanity.
Additional enhancements include new tile flooring in the entryway and kitchen, new blinds throughout, a new pantry closet, new entry closet door, a refreshed stone fireplace surround, and a new water heater (2024). Every update has been thoughtfully completed to provide both style and functionality.
With a finished basement, extensive renovations, and modern updates throughout, this exceptional Farmington Hills home is truly move-in ready and ready for its next owner to enjoy. BATVAI
For sale
$525,000
28945 Nottoway Dr, Farmington Hills, MI 48331
4beds
2,900sqft
:
Get pre-qualified$3,734/mo
Single Family Residence
Built in 1978
0.25 Acres Lot
$515,600 Zestimate®
$181/sqft
$-- HOA
What's special
- 28 days |
- 803 |
- 45 |
Zillow last checked:
Listing updated:
Listed by:
Fadi Kashat 248-535-5613,
Golden Key Realty Group LLC 248-422-6962
Source: Realcomp II,MLS#: 20261042174
Facts & features
Interior
Bedrooms & bathrooms
- Bedrooms: 4
- Bathrooms: 4
- Full bathrooms: 2
- 1/2 bathrooms: 2
Primary bedroom
- Level: Second
- Area: 221
- Dimensions: 17 X 13
Bedroom
- Level: Second
- Area: 132
- Dimensions: 12 X 11
Bedroom
- Level: Second
- Area: 100
- Dimensions: 10 X 10
Bedroom
- Level: Second
- Area: 110
- Dimensions: 11 X 10
Primary bathroom
- Level: Second
- Area: 54
- Dimensions: 9 X 6
Other
- Level: Second
- Area: 40
- Dimensions: 8 X 5
Other
- Level: Entry
- Area: 25
- Dimensions: 5 X 5
Other
- Level: Basement
- Area: 20
- Dimensions: 4 X 5
Other
- Level: Entry
- Area: 132
- Dimensions: 12 X 11
Dining room
- Level: Entry
- Area: 132
- Dimensions: 12 X 11
Family room
- Level: Entry
- Area: 285
- Dimensions: 19 X 15
Kitchen
- Level: Entry
- Area: 121
- Dimensions: 11 X 11
Living room
- Level: Entry
- Area: 187
- Dimensions: 17 X 11
Heating
- Forced Air, Natural Gas
Cooling
- Ceiling Fans, Central Air
Appliances
- Included: Dryer, Free Standing Gas Range, Free Standing Refrigerator, Microwave, Range Hood, Washer
Features
- Basement: Daylight,Finished
- Has fireplace: Yes
- Fireplace features: Family Room
Interior area
- Total interior livable area: 2,900 sqft
- Finished area above ground: 2,300
- Finished area below ground: 600
Property
Parking
- Total spaces: 2
- Parking features: Two Car Garage, Attached, Direct Access, Driveway, Garage Door Opener
- Attached garage spaces: 2
Features
- Levels: Two
- Stories: 2
- Entry location: GroundLevelwSteps
- Patio & porch: Deck, Patio
- Exterior features: Barbecue
- Pool features: None
Lot
- Size: 0.25 Acres
- Dimensions: 90 x 120
Details
- Parcel number: 2308227021
- Special conditions: Short Sale No,Standard
Construction
Type & style
- Home type: SingleFamily
- Architectural style: Colonial
- Property subtype: Single Family Residence
Materials
- Aluminum Siding, Brick
- Foundation: Basement, Poured, Sump Pump
- Roof: Asphalt
Condition
- New construction: No
- Year built: 1978
- Major remodel year: 2023
Utilities & green energy
- Sewer: Public Sewer
- Water: Public
Community & HOA
Community
- Subdivision: DUNBAR OAKS 1
HOA
- Has HOA: No
Location
- Region: Farmington Hills
Financial & listing details
- Price per square foot: $181/sqft
- Tax assessed value: $131,380
- Annual tax amount: $5,610
- Date on market: 7/4/2026
- Cumulative days on market: 28 days
- Listing agreement: Exclusive Right To Sell
- Listing terms: Cash,Conventional,FHA,Va Loan
Estimated market value
$515,600
$490,000 - $541,000
$3,619/mo
Price history
| Date | Event | Price |
|---|---|---|
| 7/4/2026 | Listed for sale | $525,000+250%$181/sqft |
Source:  Realcomp II #20261042174 Report a problem Realcomp II #20261042174 Report a problem | ||
| 4/3/2009 | Sold | $150,000-21.9%$52/sqft |
Source: Public Record Report a problem | ||
| 12/23/2008 | Listing removed | $192,000$66/sqft |
Source: foreclosure.com Report a problem | ||
| 12/5/2008 | Listed for sale | $192,000-22.6%$66/sqft |
Source: foreclosure.com Report a problem | ||
| 9/18/2008 | Listing removed | $248,000$86/sqft |
Source: eWebEngine #28021185 Report a problem | ||
| 6/5/2008 | Listed for sale | $248,000+22.1%$86/sqft |
Source: eWebEngine #28021185 Report a problem | ||
| 3/25/2008 | Sold | $203,156-21.5%$70/sqft |
Source: Public Record Report a problem | ||
| 2/3/2008 | Price change | $258,800-0.1%$89/sqft |
Source: eWebEngine #28021185 Report a problem | ||
| 11/16/2007 | Listed for sale | $259,000-2.6%$89/sqft |
Source: eWebEngine #28021185 Report a problem | ||
| 3/1/2002 | Sold | $265,900$92/sqft |
Source:  MiRealSource #746329 Report a problem MiRealSource #746329 Report a problem | ||
Public tax history
| Year | Property taxes | Tax assessment |
|---|---|---|
| 2025 | -- | $178,900 |
| 2024 | -- | $178,900 +17.3% |
| 2023 | -- | $152,480 +10.6% |
| 2022 | -- | $137,860 +3.9% |
| 2021 | -- | $132,650 -2.3% |
| 2020 | -- | $135,790 -0.4% |
| 2019 | -- | $136,340 +5.9% |
| 2018 | -- | $128,730 +10.3% |
| 2015 | -- | $116,720 +7.2% |
| 2014 | -- | $108,930 +16.7% |
| 2011 | -- | $93,370 -19.1% |
| 2010 | -- | $115,380 |
| 2009 | -- | $115,380 |
| 2003 | -- | -- |
| 2002 | -- | $126,230 +27.4% |
| 2001 | $3,975 +5.7% | $99,060 +3.2% |
| 2000 | $3,761 | $95,990 |
Find assessor info on the county website
Monthly payment
Est. payment
Payment breakdown
Explore the cost of this home by adjusting the details. Changes won't be saved.Climate risks
Neighborhood: 48331
Nearby schools
GreatSchools rating
- 6/10Forest Elementary SchoolGrades: K-5Distance: 0.9 mi
- 7/10Warner Upper Elementary SchoolGrades: 6-8Distance: 2.9 mi
- 8/10North Farmington High SchoolGrades: 9-12Distance: 1.3 mi
- $435,6004 bd2 ba2.1k sqft28935 Nottoway Dr, Farmington Hills, MI 48331Off Market
- $513,2004 bd2 ba2.7k sqft28980 E King William Dr, Farmington Hills, MI 48331Off Market
- $480,4004 bd2 ba2.7k sqft28974 E King William Dr, Farmington Hills, MI 48331Off Market
- $459,9003 bd2 ba2.2k sqft28960 E King William Dr, Farmington Hills, MI 48331Off Market
- $461,9005 bd3 ba2.4k sqft28900 Nottoway Dr, Farmington Hills, MI 48331Off Market
- $517,200-- bd2 ba3k sqft28935 E King William Dr, Farmington Hills, MI 48331Off Market
- $464,8004 bd2 ba2.3k sqft28925 Nottoway Dr, Farmington Hills, MI 48331Off Market
- $500,9004 bd2 ba2.8k sqft28950 E King William Dr, Farmington Hills, MI 48331Off Market
A local agent can set up tours, give advice and negotiate with sellers.
Similar homes
- $500,0004 bd3 ba3.1k sqft35810 Fredericksburg Rd, Farmington Hills, MI 48331For Sale

 MLS ID #20261054756, Joseph Chidiac, EXP Realty - Mark White & Associates. Realcomp II
 - $489,9004 bd3 ba3.2k sqft25900 Hunt Club Blvd, Farmington Hills, MI 48335For Sale
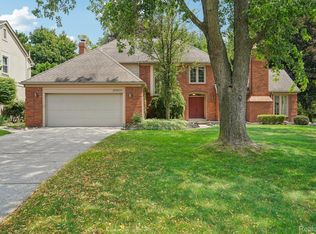 MLS ID #20261056951, Anthony Orlando, Jason Mitchell Real Estate Group Michigan LLC. Realcomp II
 - $469,0004 bd3 ba2.3k sqft37480 Rhonswood Dr, Northville, MI 48167For Sale
 MLS ID #20261056486, John K Goodman, Century 21 Curran & Oberski. Realcomp II
 - $518,0003 bd3 ba3.2k sqft43144 Emerson Way, Novi, MI 48377For Sale
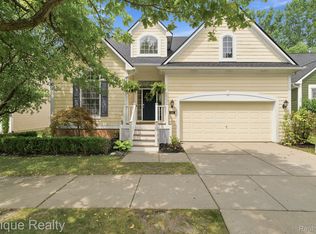 MLS ID #20261056442, Jamie Scheett, Epique Realty. Realcomp II
 - $425,0003 bd3 ba2.2k sqft31620 W Eleven Mile Rd, Farmington Hills, MI 48336For SaleMLS ID #20261048020, Darlene Hamilton, Team Hamilton Real Estate. Realcomp II
- $399,9004 bd4 ba2.7k sqft28143 W Twelve Mile Rd, Farmington Hills, MI 48334For SaleMLS ID #20261046696, Dylan Kelly, Keller Williams Legacy. Realcomp II
- $565,0003 bd2 ba2.2k sqft24800 N Cromwell Dr, Franklin, MI 48025For SaleMLS ID #20261055685, Michael Perrotta, The Agency Hall & Hunter. Realcomp II
- $440,0004 bd3 ba2.1k sqft35868 Smithfield Ct, Farmington, MI 48335For SaleMLS ID #20261043300, Jim Shaffer, Good Company. Realcomp II
- $575,0004 bd3 ba3.7k sqft20155 Wayne Rd, Livonia, MI 48152For SaleMLS ID #20261049221, Jaime Burkhart, Preferred, Realtors® Ltd. Realcomp II
- $549,0003 bd4 ba3.5k sqft2749 Nicole Ct, West Bloomfield, MI 48324For SaleMLS ID #20261040284, Carol Price, The Agency Hall & Hunter. Realcomp II
- $585,0004 bd3 ba2.9k sqft20216 Ellen Dr, Livonia, MI 48152For SaleMLS ID #20261043396, Ryan Scott, Sterling Real Estate LLC. Realcomp II
- $499,9005 bd3 ba2.5k sqft2752 Red Arrow Dr, Commerce Township, MI 48382For SaleMLS ID #20261046609, Bryan Grider, KW Realty Livingston. Realcomp II
- $515,0006 bd3 ba3.8k sqft35484 Bennett St, Livonia, MI 48152For SaleMLS ID #20261045937, Michael Perna, EXP Realty The Perna Team. Realcomp II
- $425,0003 bd3 ba2.1k sqft30612 Sequoia Cir, Farmington, MI 48331For SaleMLS ID #20261043604, Amani El Merhi, Real Estate One-Dbn Hts/Dbn. Realcomp II
- $575,0004 bd4 ba3.4k sqft5342 Red Fox Dr, Brighton, MI 48114For SaleMLS ID #20261055354, Laura Cattermole, Keller Williams Paint Creek. Realcomp II
- $475,0003 bd3 ba3.2k sqft38630 Meeting House Ln, Livonia, MI 48154For SaleMLS ID #20261045717, Jim Shaffer, Good Company. Realcomp II
- $399,0003 bd2 ba1.4k sqft24474 Springbrook Dr, Farmington Hills, MI 48336For SaleMLS ID #20261047388, Shannon Beaver, Keller Williams Ann Arbor Market Center. Realcomp II
- $550,0004 bd3 ba2.4k sqft10420 Cedar Point Dr, White Lake, MI 48386For SaleMLS ID #20261019357, Jillian N Moutafis, Real Estate One-Commerce. Realcomp II
- $539,9004 bd3 ba2.3k sqft1143 Polo Dr, South Lyon, MI 48178For SaleMLS ID #20261051150, Shane Atkinson, @properties Christie's Int'l R.E. Royal Oak. Realcomp II
- $499,9004 bd2 ba2.5k sqft10075 Graham Dr, Clarkston, MI 48348For SaleMLS ID #20261050286, Todd McNulty, Douglas Rose Realty. Realcomp II
