Livonia's leading home seller presents this spacious colonial with three bedrooms, two and a half baths, a finished basement, and a beautifully landscaped backyard made for entertaining and features an attached two-car garage and a covered front entry. Inside, a formal living room centers on a brick fireplace and flows into a comfortable office. The open-concept kitchen is the heart of the home with granite counters, stainless steel appliances, generous white cabinetry, and a peninsula with seating, all opening to the dining area and a vaulted family room with hardwood floors and a striking arched window. A convenient half bath completes the main level. The spacious primary suite offers its own private full bath, while two additional bedrooms are served by a stylish full bath with a granite-topped vanity. Downstairs, the finished basement adds excellent living and storage space. Out back, enjoy a large wood deck, an above-ground pool, a vine-covered pergola over a brick patio, lush garden beds, a storage shed, and a fully fenced yard wrapped in mature trees. Welcome Home!
For sale
$475,000
38630 Meeting House Ln, Livonia, MI 48154
3beds
3,294sqft
Single Family Residence
Built in 1985
0.32 Acres Lot
$474,200 Zestimate®
$144/sqft
$-- HOA
What's special
- 58 days |
- 1,182 |
- 67 |
Zillow last checked:
Listing updated:
Listed by:
Jim Shaffer 248-834-3030,
Good Company 248-733-5811
Source: Realcomp II,MLS#: 20261045717
Facts & features
Interior
Bedrooms & bathrooms
- Bedrooms: 3
- Bathrooms: 3
- Full bathrooms: 2
- 1/2 bathrooms: 1
Primary bedroom
- Level: Second
- Area: 228
- Dimensions: 19 X 12
Bedroom
- Level: Second
- Area: 132
- Dimensions: 11 X 12
Bedroom
- Level: Second
- Area: 104
- Dimensions: 8 X 13
Other
- Level: Second
- Area: 30
- Dimensions: 10 X 3
Other
- Level: Second
- Area: 64
- Dimensions: 8 X 8
Other
- Level: Entry
- Area: 24
- Dimensions: 3 X 8
Dining room
- Level: Entry
- Area: 104
- Dimensions: 8 X 13
Family room
- Level: Entry
- Area: 323
- Dimensions: 17 X 19
Kitchen
- Level: Entry
- Area: 170
- Dimensions: 17 X 10
Laundry
- Level: Entry
- Area: 40
- Dimensions: 5 X 8
Library
- Level: Entry
- Area: 96
- Dimensions: 8 X 12
Living room
- Level: Entry
- Area: 300
- Dimensions: 25 X 12
Heating
- Forced Air, Natural Gas
Cooling
- Central Air
Appliances
- Included: Dishwasher, Dryer, Free Standing Electric Oven, Free Standing Refrigerator, Microwave, Washer
Features
- Basement: Finished
- Has fireplace: Yes
- Fireplace features: Living Room
Interior area
- Total interior livable area: 3,294 sqft
- Finished area above ground: 2,286
- Finished area below ground: 1,008
Property
Parking
- Total spaces: 2
- Parking features: Two Car Garage, Attached
- Attached garage spaces: 2
Features
- Levels: Two
- Stories: 2
- Entry location: GroundLevelwSteps
- Patio & porch: Deck
- Exterior features: Lighting
- Pool features: Above Ground
- Fencing: Fenced
Lot
- Size: 0.32 Acres
- Dimensions: 47 x 172
Details
- Parcel number: 46070010022000
- Special conditions: Short Sale No,Standard
Construction
Type & style
- Home type: SingleFamily
- Architectural style: Colonial
- Property subtype: Single Family Residence
Materials
- Brick, Other
- Foundation: Basement, Poured
Condition
- New construction: No
- Year built: 1985
Utilities & green energy
- Sewer: Public Sewer
- Water: Public
Community & HOA
Community
- Subdivision: QUAKERTOWN SUB 1
HOA
- Has HOA: No
Location
- Region: Livonia
Financial & listing details
- Price per square foot: $144/sqft
- Tax assessed value: $134,561
- Annual tax amount: $5,622
- Date on market: 6/26/2026
- Cumulative days on market: 58 days
- Listing agreement: Exclusive Right To Sell
- Listing terms: Cash,Conventional,FHA,Va Loan
Estimated market value
$474,200
$450,000 - $498,000
$3,274/mo
Price history
| Date | Event | Price |
|---|---|---|
| 7/22/2026 | Listed for sale | $475,000$144/sqft |
Source:  Realcomp II #20261045717 Report a problem Realcomp II #20261045717 Report a problem | ||
| 7/17/2026 | Pending sale | $475,000$144/sqft |
Source: Realcomp II #20261045717 Report a problem | ||
| 6/26/2026 | Listed for sale | $475,000$144/sqft |
Source: Realcomp II #20261045717 Report a problem | ||
Public tax history
| Year | Property taxes | Tax assessment |
|---|---|---|
| 2025 | -- | $194,300 +11% |
| 2024 | -- | $175,100 +8.3% |
| 2023 | -- | $161,700 +4.1% |
| 2022 | -- | $155,400 +5.9% |
| 2021 | -- | $146,800 |
| 2020 | $4,580 +2.2% | $146,800 +1.4% |
| 2019 | $4,481 | $144,800 +5.5% |
| 2018 | $4,481 | $137,300 +2.2% |
| 2017 | -- | $134,300 +1.1% |
| 2016 | $3,608 | $132,800 +6.1% |
| 2015 | $3,608 | $125,170 +30.2% |
| 2012 | -- | $96,110 |
| 2003 | $3,209 | -- |
| 2001 | -- | $89,990 +3.2% |
| 2000 | $2,863 | $87,200 |
Find assessor info on the county website
Monthly payment
Est. payment
Payment breakdown
Explore the cost of this home by adjusting the details. Changes won't be saved.Climate risks
Neighborhood: 48154
Nearby schools
GreatSchools rating
- 10/10Hoover Elementary SchoolGrades: K-4Distance: 1.3 mi
- 8/10Holmes Middle SchoolGrades: 7-8Distance: 0.9 mi
- 9/10Stevenson High SchoolGrades: 8-12Distance: 2.3 mi
- $375,200-- bd2 ba1.5k sqft38662 Meeting House Ln, Livonia, MI 48154Off Market
- $425,0003 bd3 ba2.1k sqft38598 Meeting House Ln, Livonia, MI 48154Sold

- $398,500-- bd2 ba1.5k sqft38694 Meeting House Ln, Livonia, MI 48154Off Market
- $460,0003 bd3 ba2.8k sqft38615 Meeting House Ln, Livonia, MI 48154Sold
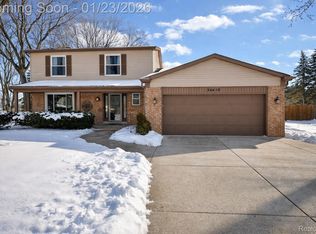
- $420,7003 bd3 ba1.9k sqft38726 Meeting House Ln, Livonia, MI 48154Off Market
- $403,7003 bd3 ba1.9k sqft38679 Meeting House Ln, Livonia, MI 48154Off Market
- $468,0003 bd4 ba2k sqft38647 Meeting House Ln, Livonia, MI 48154Sold
- $370,100-- bd2 ba1.4k sqft38711 Meeting House Ln, Livonia, MI 48154Off Market
A local agent can set up tours, give advice and negotiate with sellers.
Similar homes
- $475,0004 bd4 ba4.5k sqft15569 Penn Dr, Livonia, MI 48154For Sale
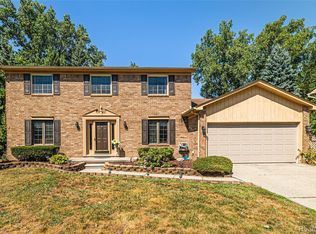
 MLS ID #20261061235, N Robert Khzouz, DaneArthur-LakePlace.com/Hart Real Estate Team. Realcomp II
 - $519,9004 bd3 ba2.8k sqft15338 Susanna Cir, Livonia, MI 48154For Sale
 MLS ID #20261064425, Nancy Petrucelli, Real Estate One-Plymouth. Realcomp II
 - $499,9006 bd3 ba3.8k sqft35484 Bennett St, Livonia, MI 48152For Sale
 MLS ID #20261045937, Michael Perna, EXP Realty The Perna Team. Realcomp II
 - $414,9004 bd3 ba2.6k sqft18656 Gill Rd, Livonia, MI 48152For Sale
 MLS ID #20261062874, Jeff Glover, KW Professionals. Realcomp II
 - $499,9004 bd3 ba2.7k sqft35565 Tall Pine Rd, Farmington, MI 48335For SaleMLS ID #20261062533, Adam Lane, MG Realty Co LLC. Realcomp II
- $519,0004 bd3 ba3.6k sqft19176 Fairlane Ct, Livonia, MI 48152For SaleMLS ID #20261041476, Michael Lubin, Century 21 Curran & Oberski. Realcomp II
- $449,9004 bd3 ba1.8k sqft19360 Shadyside St, Livonia, MI 48152For SaleMLS ID #20261060883, Jeremy Hoover, Keller Williams First. Realcomp II
- $469,0004 bd3 ba2.3k sqft37480 Rhonswood Dr, Northville, MI 48167For SaleMLS ID #20261056486, John K Goodman, Century 21 Curran & Oberski. Realcomp II
- $469,9004 bd3 ba3.5k sqft31034 Berryhill St, Farmington Hills, MI 48331For SaleMLS ID #20261061267, Nadia F Dalou, Max Broock Realtors. Realcomp II
- $510,0004 bd3 ba2.7k sqft35379 Northmont Dr, Farmington Hills, MI 48331For SaleMLS ID #20261057741, Todd Craft, City Life Realty, PC. Realcomp II
- $585,0004 bd3 ba2.9k sqft20216 Ellen Dr, Livonia, MI 48152For SaleMLS ID #20261043396, Ryan Scott, Sterling Real Estate LLC. Realcomp II
- $475,0004 bd3 ba3.9k sqft30557 Woodstream Dr, Farmington Hills, MI 48334For SaleMLS ID #20261060289, Paul V Wolfert, Century 21 Curran & Oberski. Realcomp II
- $490,0003 bd3 ba2.3k sqft31600 Trestain St, Farmington Hills, MI 48336For SaleMLS ID #20261057417, Richard Pryor, Real Estate One-Southgate. Realcomp II
- $464,5003 bd2 ba2k sqft25650 Glamorgan Dr, Novi, MI 48374For SaleMLS ID #20261057366, Brianna Hamilton, Team Hamilton Real Estate. Realcomp II
- $475,0004 bd3 ba4.1k sqft1753 Weymouth St, West Bloomfield, MI 48324For SaleMLS ID #20261061463, Justin Fralick, Max Broock, REALTORS®-Birmingham. Realcomp II
- $550,0004 bd4 ba3.4k sqft21085 Metroview Rd, Farmington Hills, MI 48335For SaleMLS ID #20261044719, Owen Killewald, Epique Realty. Realcomp II
- $465,0004 bd3 ba2.5k sqft1625 Spruce Ct, Commerce Township, MI 48390For SaleMLS ID #20261062083, Kevin W Oldham, Kevin W Oldham. Realcomp II
- $574,9004 bd3 ba2.8k sqft22577 Shadowglen Dr, Farmington Hills, MI 48335For SaleMLS ID #20261061924, Steven Wiebe, Keller Williams Paint Creek. Realcomp II
- $480,0005 bd3 ba2.3k sqft6826 Spruce Dr, Bloomfield Hills, MI 48301For SaleMLS ID #20261066081, Jeff Glover, KW Professionals. Realcomp II
- $499,9005 bd4 ba4.3k sqft6611 Cottonwood Knoll Ct, West Bloomfield, MI 48322For SaleMLS ID #20261066506, Kelly L Pine, The Agency Hall & Hunter. Realcomp II
