Seller is open and flexible, willing to consider all offers, making this an attractive opportunity for buyers seeking both value and possibility. Well maintained home offering strong value with plenty of potential for a fresh, updated look. Interior paint and new floor coverings will easily elevate the space, giving buyers an opportunity to customize to their style. Key features include being located on a small cul-de-sac with wooded backyard adjacent to protected wetlands, Pella windows, 5" well, 3-zone Hydronic heating system, whole house water filtration system, whole roof Ice Shield membrane and a whole house Exterior paint/stain in 2025, Lowel Level walkout and large Workshop. First Floor Family room can also be used as a Primary Bedroom Suite.
For sale
$418,500
1625 Spruce Ct, Commerce Township, MI 48390
3beds
2,568sqft
Single Family Residence
Built in 1981
0.32 Acres Lot
$410,500 Zestimate®
$163/sqft
$-- HOA
What's special
- 8 days
- 249
- 8
Zillow last checked:
Listing updated:
Listed by:
Kevin W Oldham 248-535-2004,
Kevin W Oldham 248-535-2004
Source: Realcomp II,MLS#: 20261081176
Facts & features
Interior
Bedrooms & bathrooms
- Bedrooms: 3
- Bathrooms: 2
- Full bathrooms: 2
Primary bedroom
- Level: Second
- Area: 247
- Dimensions: 13 X 19
Bedroom
- Level: Second
- Area: 120
- Dimensions: 10 X 12
Bedroom
- Level: Second
- Area: 99
- Dimensions: 9 X 11
Other
- Level: Second
- Area: 144
- Dimensions: 12 X 12
Other
- Level: Entry
- Area: 48
- Dimensions: 6 X 8
Dining room
- Level: Entry
- Area: 143
- Dimensions: 11 X 13
Family room
- Level: Basement
- Area: 576
- Dimensions: 24 X 24
Flex room
- Level: Entry
- Area: 208
- Dimensions: 13 X 16
Kitchen
- Level: Entry
- Area: 143
- Dimensions: 11 X 13
Laundry
- Level: Entry
- Area: 30
- Dimensions: 5 X 6
Living room
- Level: Entry
- Area: 216
- Dimensions: 12 X 18
Other
- Level: Basement
- Area: 190
- Dimensions: 10 X 19
Other
- Level: Basement
- Area: 399
- Dimensions: 19 X 21
Heating
- Baseboard, Natural Gas
Cooling
- Ceiling Fans, Wall Units, Window Units
Appliances
- Included: Dishwasher, Disposal, Dryer, Free Standing Electric Oven, Free Standing Freezer, Free Standing Refrigerator, Humidifier, Microwave, Vented Exhaust Fan, Washer, Water Softener Owned
- Laundry: Electric Dryer Hookup, Gas Dryer Hookup, Laundry Room, Washer Hookup
Features
- Entrance Foyer, High Speed Internet
- Basement: Finished,Full,Walk Out Access
- Has fireplace: No
Interior area
- Total interior livable area: 2,568 sqft
- Finished area above ground: 1,968
- Finished area below ground: 600
Property
Parking
- Total spaces: 2
- Parking features: Two Car Garage, Attached, Direct Access, Electricityin Garage, Garage Faces Front, Garage Door Opener
- Attached garage spaces: 2
Features
- Levels: Two
- Stories: 2
- Entry location: GroundLevel
- Patio & porch: Covered, Deck, Patio, Porch
- Pool features: None
Lot
- Size: 0.32 Acres
- Dimensions: 117 x 142 x 162 x 20
Details
- Parcel number: 1723177018
- Special conditions: Short Sale No,Standard
Construction
Type & style
- Home type: SingleFamily
- Architectural style: Colonial
- Property subtype: Single Family Residence
Materials
- Brick, Other
- Foundation: Basement, Block
- Roof: Asphalt
Condition
- Platted Sub
- New construction: No
- Year built: 1981
Utilities & green energy
- Sewer: Septic Tank
- Water: Well
- Utilities for property: Cable Available
Community & HOA
Community
- Subdivision: COMMERCE PINES SUB
HOA
- Has HOA: Yes
- HOA fee: $999 optional
Location
- Region: Commerce Township
Financial & listing details
- Price per square foot: $163/sqft
- Tax assessed value: $96,170
- Annual tax amount: $3,138
- Date on market: 10/9/2026
- Cumulative days on market: 8 days
- Listing agreement: Exclusive Right To Sell
- Listing terms: Cash,Conventional,FHA,FHA 203K,Usda Loan,Va Loan
Estimated market value
$410,500
$390,000 - $431,000
$3,054/mo
Price history
| Date | Event | Price |
|---|---|---|
| 10/9/2026 | Listed for sale | $418,500-5.9%$163/sqft |
Source:  Realcomp II #20261081176 Report a problem Realcomp II #20261081176 Report a problem | ||
| 9/2/2026 | Listing removed | $444,900$173/sqft |
Source: Realcomp II #20261062083 Report a problem | ||
| 8/27/2026 | Price change | $444,900-4.3%$173/sqft |
Source: Realcomp II #20261062083 Report a problem | ||
| 8/15/2026 | Listed for sale | $465,000$181/sqft |
Source: Realcomp II #20261062083 Report a problem | ||
Public tax history
| Year | Property taxes | Tax assessment |
|---|---|---|
| 2025 | $2,963 +6.3% | $176,500 +5.3% |
| 2024 | $2,786 +4.9% | $167,580 +6.1% |
| 2023 | $2,655 +1.9% | $157,980 +8.4% |
| 2022 | $2,606 +1.7% | $145,730 +8.3% |
| 2021 | $2,562 | $134,560 +6.5% |
| 2020 | -- | $126,340 +4.8% |
| 2019 | $2,470 +1.8% | $120,560 +10.9% |
| 2018 | $2,427 | $108,750 |
| 2017 | -- | $108,750 +2.9% |
| 2016 | -- | $105,700 +6.6% |
| 2015 | -- | $99,130 +18.6% |
| 2014 | -- | $83,600 +12.2% |
| 2011 | -- | $74,540 -7.3% |
| 2010 | $2,497 -4.5% | $80,410 -12.5% |
| 2009 | $2,615 +53.3% | $91,870 -57% |
| 2005 | $1,705 | $213,590 +76.5% |
| 2003 | -- | $120,990 +4.3% |
| 2002 | -- | $115,960 +43.4% |
| 2001 | $2,297 +8.5% | $80,870 +3.2% |
| 2000 | $2,117 | $78,370 |
Find assessor info on the county website
Monthly payment
Est. payment
Payment breakdown
Explore the cost of this home by adjusting the details. Changes won't be saved.Climate risks
Neighborhood: 48390
- $395,1003 bd2 ba1.9k sqft1605 Spruce Ct, Commerce Township, MI 48390Off Market
- $357,7504 bd3 ba3.1k sqft1655 Spruce Dr, Commerce Township, MI 48390Sold
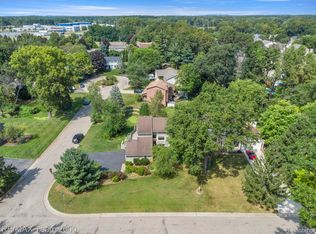
- $389,7003 bd3 ba1.4k sqft1565 Spruce Ct, Commerce Township, MI 48390Off Market
- $480,3003 bd3 ba1.8k sqft1730 Commerce Pines Cir, Commerce Township, MI 48390Off Market
Similar homes
- $440,0004 bd3 ba2.7k sqft29579 Kings Pointe Ct, Farmington Hills, MI 48331For Sale

 MLS ID #20261082396, Priyanka Dabhi, KW Professionals. Realcomp II
 - $549,7004 bd3 ba2.4k sqft250 Woodcreek Ct, Commerce Township, MI 48390For Sale
 MLS ID #20261041093, Chantel Fick, Realty Executives Main St LLC. Realcomp II
 - $459,9004 bd3 ba3.2k sqft7710 Richardson Rd, West Bloomfield, MI 48323For Sale
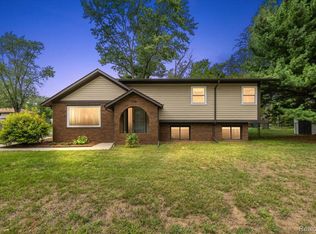 MLS ID #20261079908, Sarah Sanchez, KW Domain. Realcomp II
 - $425,0004 bd3 ba2.8k sqft1809 Poppleton Dr, West Bloomfield, MI 48324For Sale
 MLS ID #20261073910, Stacey L Taylor, @properties Christie's Int'l R E Clarkston. Realcomp II
 - $415,0003 bd2 ba2.5k sqft48521 Nine Mile Rd, Northville, MI 48167For Sale
 MLS ID #26041547, Todd Waller, @properties Christie's Int'lAA. MichRIC
 - $440,0004 bd4 ba3.3k sqft20805 Halsted Rd, Northville, MI 48167For SaleMLS ID #20261079884, Ashley Jones, REMAX City Centre. Realcomp II
- $474,9005 bd3 ba2.5k sqft2752 Red Arrow Dr, Commerce Township, MI 48382For SaleMLS ID #20261046609, Bryan Grider, KW Realty Livingston. Realcomp II
- $450,0004 bd3 ba3.1k sqft35810 Fredericksburg Rd, Farmington Hills, MI 48331For SaleMLS ID #20261054756, Joseph Chidiac, EXP Realty - Mark White & Associates. Realcomp II
- $399,9004 bd3 ba1.8k sqft423 Sunset St, White Lake, MI 48383For SaleMLS ID #20261045436, Darlene Hamilton, Team Hamilton Real Estate. Realcomp II
- $415,0004 bd2 ba1.9k sqft1030 W Livingston Rd, Highland, MI 48357For SaleMLS ID #20261071923, Angela E Aronson, Berkshire Hathaway HomeServices Michigan Real Est. Realcomp II
- $469,2004 bd3 ba2.6k sqft3423 Burwood Ln, Highland, MI 48357For Sale
 MLS ID #50223903, James Ray, Select RE Prof - James Ray & Associates. MiRealSource
 - $465,0005 bd3 ba3k sqft9490 Steep Hollow Dr, White Lake, MI 48386For SaleMLS ID #20261068421, Jennifer Henck, Ada Home Realty LLC. Realcomp II
- $419,9004 bd3 ba1.8k sqft16316 Golfview St, Livonia, MI 48154For SaleMLS ID #20261077509, Lance S Antrobius, 3DX Real Estate LLC. Realcomp II
- $380,0004 bd2 ba2.4k sqft1155 Dolane Blvd, White Lake, MI 48383For SaleMLS ID #20261074652, Kyla N Tallmadge, Real Estate One-Ortonville. Realcomp II
- $333,0003 bd2 ba2.3k sqft1225 Meadowood Dr, Waterford, MI 48327For SaleMLS ID #20261074583, Lindsey Sundin, Vie Real Estate. Realcomp II
- $349,9003 bd2 ba1.4k sqft1775 Porter Rd, White Lake, MI 48383For SaleMLS ID #20261079989, Andrew Sussex, Castle Real Estate Group. Realcomp II
- $475,0003 bd3 ba1.6k sqft24349 Fairway Hills Dr, Novi, MI 48374For SaleMLS ID #20261073469, Nicholas Heppard, Mutual Realty, LLC. Realcomp II
- $429,0004 bd2 ba2.2k sqft1239 Ashover Dr, Bloomfield Hills, MI 48304For SaleMLS ID #20261067123, Janet Graham, Howard Hanna Birmingham. Realcomp II
- $389,9003 bd3 ba2.2k sqft5385 Milane Cir, Clarkston, MI 48346For SaleMLS ID #20261054869, Karen Nouhan, Wentworth Real Estate Group. Realcomp II
