Welcome to this beautifully updated 4-bedroom, 2.1-bathroom West Bloomfield home, thoughtfully improved with modern style and functionality throughout. The expanded kitchen offers a spacious footprint with a beautiful island, updated lighting, newer appliances, and an open, inviting feel. Newly refinished hardwood floors flow throughout much of the home, complemented by abundant natural light and a stylish built-in bar. Many of the home’s windows have also been updated, along with a newer sliding glass door, bringing in an abundance of natural light. The primary suite has been beautifully renovated with an expanded bathroom and closet, while additional updates throughout the home enhance both comfort and everyday living. Outside, enjoy refreshed exterior features, and additional storage with a newer shed.
Ideally situated near shopping, dining, nature preserves, and year-round recreation, this home offers a wonderful combination of thoughtful updates, everyday convenience, and access to one of West Bloomfield’s most desirable outdoor settings.
One of the highlights of this home is its incredible access to Middle Straits Lake and nearby recreation. Residents have the option to join the CEBIA Beach Association for an annual membership fee of approximately $300, offering lake privileges on all-sports Middle Straits Lake. Membership includes access to canoe and kayak storage, a boat launch, clubhouse, volleyball and basketball courts, two beaches, and picnic areas. *Playset in backyard is negotiable. Wine cooler is excluded*
For sale
Price cut: $5K (9/16)
$469,900
7710 Richardson Rd, West Bloomfield, MI 48323
4beds
3,271sqft
Single Family Residence
Built in 1938
0.36 Acres Lot
$462,000 Zestimate®
$144/sqft
$-- HOA
What's special
- 31 days
- 1,237
- 134
Zillow last checked:
Listing updated:
Listed by:
Sarah Sanchez 248-590-0800,
KW Domain 248-590-0800,
Gjoni Sinishta 248-469-5268,
KW Domain
Source: Realcomp II,MLS#: 20261068104
Facts & features
Interior
Bedrooms & bathrooms
- Bedrooms: 4
- Bathrooms: 3
- Full bathrooms: 2
- 1/2 bathrooms: 1
Primary bedroom
- Level: Second
- Area: 210
- Dimensions: 15 X 14
Bedroom
- Level: Second
- Area: 121
- Dimensions: 11 X 11
Bedroom
- Level: Entry
- Area: 120
- Dimensions: 12 X 10
Bedroom
- Level: Second
- Area: 132
- Dimensions: 11 X 12
Primary bathroom
- Level: Second
- Area: 80
- Dimensions: 10 X 8
Other
- Level: Second
- Area: 70
- Dimensions: 10 X 7
Other
- Level: Entry
- Area: 49
- Dimensions: 7 X 7
Dining room
- Level: Entry
- Area: 120
- Dimensions: 10 X 12
Family room
- Level: Entry
- Area: 208
- Dimensions: 16 X 13
Game room
- Level: Entry
- Area: 221
- Dimensions: 13 X 17
Kitchen
- Level: Entry
- Area: 225
- Dimensions: 15 X 15
Laundry
- Level: Entry
- Area: 96
- Dimensions: 8 X 12
Library
- Level: Entry
- Area: 100
- Dimensions: 10 X 10
Living room
- Level: Entry
- Area: 182
- Dimensions: 14 X 13
Heating
- Forced Air, Natural Gas
Cooling
- Ceiling Fans, Central Air
Appliances
- Included: Built In Gas Range, Dishwasher, Disposal, Dryer, Free Standing Refrigerator, Microwave, Washer
Features
- Basement: Finished,Full
- Has fireplace: No
Interior area
- Total interior livable area: 3,271 sqft
- Finished area above ground: 2,471
- Finished area below ground: 800
Property
Parking
- Total spaces: 1
- Parking features: One Car Garage, Detached
- Garage spaces: 1
Features
- Levels: Tri Level
- Entry location: GroundLevelwSteps
- Pool features: None
- Waterfront features: All Sports Lake, Beach Access, Lake Privileges
- Body of water: Middle Straits Lake
Lot
- Size: 0.36 Acres
- Dimensions: 150 x 105
Details
- Parcel number: 1818183044
- Special conditions: Short Sale No,Standard
Construction
Type & style
- Home type: SingleFamily
- Architectural style: Split Level
- Property subtype: Single Family Residence
Materials
- Brick, Vinyl Siding
- Foundation: Basement, Block, Sump Pump
Condition
- New construction: No
- Year built: 1938
Utilities & green energy
- Sewer: Public Sewer
- Water: Well
Community & HOA
Community
- Subdivision: CRYSTAL BEACH COUNTRY CLUB
HOA
- Has HOA: No
Location
- Region: West Bloomfield
Financial & listing details
- Price per square foot: $144/sqft
- Tax assessed value: $159,382
- Annual tax amount: $5,352
- Date on market: 8/28/2026
- Cumulative days on market: 32 days
- Listing agreement: Exclusive Right To Sell
- Listing terms: Cash,Conventional,FHA,Va Loan
- Exclusions: Exclusion(s) Do Not Exist
Estimated market value
$462,000
$439,000 - $485,000
$3,961/mo
Price history
| Date | Event | Price |
|---|---|---|
| 9/16/2026 | Price change | $469,900-1.1%$144/sqft |
Source:  Realcomp II #20261068104 Report a problem Realcomp II #20261068104 Report a problem | ||
| 8/28/2026 | Listed for sale | $474,900+37.7%$145/sqft |
Source: Realcomp II #20261068104 Report a problem | ||
| 1/14/2022 | Sold | $345,000-1.4%$105/sqft |
Source: Public Record Report a problem | ||
| 11/29/2021 | Pending sale | $349,900$107/sqft |
Source: Realcomp II #2210087610 Report a problem | ||
| 11/22/2021 | Listing removed | -- |
Source: Realcomp II #2210087610 Report a problem | ||
| 11/7/2021 | Listed for sale | $349,900$107/sqft |
Source: Realcomp II #2210087610 Report a problem | ||
| 10/25/2021 | Pending sale | $349,900$107/sqft |
Source:  AAABOR #R2210087610 Report a problem AAABOR #R2210087610 Report a problem | ||
| 10/20/2021 | Listed for sale | $349,900$107/sqft |
Source: Realcomp II #2210087610 Report a problem | ||
Public tax history
| Year | Property taxes | Tax assessment |
|---|---|---|
| 2025 | -- | $167,700 +8.5% |
| 2024 | -- | $154,590 +4.1% |
| 2023 | -- | $148,520 +3.9% |
| 2022 | -- | $142,920 +6.6% |
| 2021 | -- | $134,110 +0.9% |
| 2020 | -- | $132,950 +5.2% |
| 2019 | -- | $126,430 +5.3% |
| 2018 | -- | $120,120 +20.1% |
| 2015 | $1,173 | $100,020 +9.6% |
| 2014 | -- | $91,260 +12.3% |
| 2011 | -- | $81,280 -7.4% |
| 2010 | -- | $87,740 -26.2% |
| 2009 | -- | $118,850 |
Find assessor info on the county website
Monthly payment
Est. payment
Payment breakdown
Explore the cost of this home by adjusting the details. Changes won't be saved.Climate risks
Neighborhood: 48323
- $312,9003 bd2 ba1.4k sqft7734 Richardson Rd, West Bloomfield, MI 48323Off Market
- $373,1002 bd2 ba1.9k sqft7700 Richardson Rd, West Bloomfield, MI 48323Off Market
- $385,2003 bd3 ba1.4k sqft7748 Richardson Rd, West Bloomfield, MI 48323Off Market
- $325,6004 bd3 ba1.8k sqft3995 Oak Ter, West Bloomfield, MI 48323Off Market
Similar homes
- $515,0004 bd4 ba2.9k sqft6052 Glen Eagles Dr, West Bloomfield, MI 48323For Sale

 MLS ID #20261063321, Mark Zawaideh, EXP Z Real Estate. Realcomp II
 - $499,9003 bd4 ba3.5k sqft2749 Nicole Ct, West Bloomfield, MI 48324For Sale
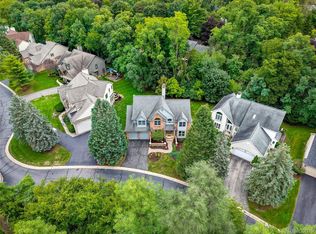 MLS ID #20261076857, Carol Price, The Agency Hall & Hunter. Realcomp II
 - $529,9004 bd3 ba2.8k sqft6018 Kingsfield Dr, West Bloomfield, MI 48322For Sale
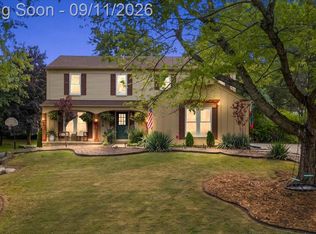 MLS ID #20261071399, Stephanie Sacco, Thrive Realty Company. Realcomp II
 - $510,0004 bd3 ba3.3k sqft6025 Venice Dr, Commerce Township, MI 48382For Sale
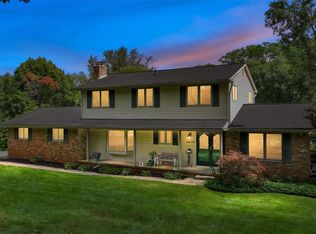 MLS ID #20261071028, Melissa Palazzola, Keller Williams Lakeside. Realcomp II
 - $525,0005 bd3 ba3k sqft2499 Horseshoe Dr, West Bloomfield, MI 48322For SaleMLS ID #20261069575, Amanda Hanton, Berkshire Hathaway HomeServices Kee Realty Bham. Realcomp II
- $700,0004 bd4 ba4.8k sqft5076 Watergate Rd, West Bloomfield, MI 48323For SaleMLS ID #20261066895, Teresa Beaumont, EXP Realty Main. Realcomp II
- $424,9004 bd3 ba3k sqft35697 Briar Ridge Ln, Farmington, MI 48335For SaleMLS ID #20261073355, Abdul Abro, Real Estate For A CAUSE. Realcomp II
- $475,0004 bd3 ba2k sqft17113 Francavilla Dr, Livonia, MI 48152For SaleMLS ID #20261071070, Gary DeGrandchamp, Real Estate One-Northville. Realcomp II
- $499,9004 bd3 ba2.6k sqft26914 Pebblestone St, Southfield, MI 48034For SaleMLS ID #20261051443, Susan A Berry, Berkshire Hathaway HomeServices Kee Realty Bham. Realcomp II
- $419,9004 bd3 ba2.1k sqft6579 Balmoral Ter, Clarkston, MI 48346For SaleMLS ID #20261072014, Anthony Djon, Anthony Djon Luxury Real Estate. Realcomp II
- $525,0003 bd3 ba2.2k sqft1522 Oregon Ct, Waterford, MI 48327For SaleMLS ID #20261063739, Rebecca Janowak, RE/MAX Eclipse Clarkston. Realcomp II
- $439,9994 bd2 ba2.4k sqft41896 Cherry Hill Rd, Novi, MI 48375For SaleMLS ID #20261066939, Matthew Boumaroun, Advanced Realty Professionals. Realcomp II
- $430,0002 bd4 ba3.2k sqft5950 Pinetree Dr, West Bloomfield, MI 48322For SaleMLS ID #20261074717, Amy B Brent, Cedarwood Realty LLC, a Michigan LLC. Realcomp II
- $499,9003 bd2 ba1.9k sqft7514 Capri Dr, White Lake, MI 48383For SaleMLS ID #20261069123, Paul G Mruk, RE/MAX Classic. Realcomp II
- $497,7774 bd3 ba2.6k sqft380 E South Blvd, Troy, MI 48085For SaleMLS ID #20261070470, Rana Yalda, Community Choice Realty Inc. Realcomp II
- $519,0003 bd2 ba2k sqft7139 Capri Dr, White Lake, MI 48383For SaleMLS ID #20261074602, Adam Haffajee, C2C Real Estate Group. Realcomp II
- $509,0003 bd2 ba2k sqft4444 Samoset Rd, Royal Oak, MI 48073For SaleMLS ID #20261077633, Christine Lynn, The Agency Hall & Hunter. Realcomp II
- $375,0004 bd3 ba2.2k sqft6913 Fox Ln, Waterford, MI 48327For SaleMLS ID #20261072159, John Yorke, EXP Realty Rochester. Realcomp II
- $450,0003 bd3 ba2.9k sqft5214 Daniels Dr, Troy, MI 48098For SaleMLS ID #20261068027, Casey A Matteson, Real Broker, LLC. Realcomp II
- $365,0002 bd2 ba1.9k sqft2644 Saint Joseph St, West Bloomfield, MI 48324For SaleMLS ID #20261073294, Laurie Rouse, Real Broker, LLC Troy. Realcomp II
