LOCATION, LOCATION, LOCATION, CLEAN UPDDATED 4 BDRM, 2 FULL BATH BUNGALOW IN HIGHLY DESIRED CRYSYAL BEACH COUNTRY CLUB NEIGHBORHOOD WITH NEW ROOF (2026) NEW CARPETING (2026) NEWER WATERHEATER, HARDWOOD FLOORS ENTRY LEVEL, KITCHEN GRANITE TOPS, CERAMIC FLOORS KITCHEN AREA AND BATHS, STAINLESS STEEL APPLIANCES AND GENEROUS AMOUNT OF STORAGE THROUGH OUT THE HOME. PARTIALLY FINISHED FULL BASEMENT WITH WORKSHOP AREA. ALL FURNITURE NEGOTIABLE. FEATURING A OPTIONAL BEACH ASSOCIATION ON ALL SPORTS MIDDLE STRAITS LAKE FOR MEMBERSHIP FEE THAT INCLUDES CANOE, KAYAK STORAGE AND BOAT LAUNCH WITH UNIQUE CLUBHOUSE WITH VOLLYBALL, BASKETBALL, 2 BEACHES AND PICNIC AREA AND ALSO WITHIN 1 MINUTE FROM BLOOMER PUBLIC RECREATION PARK INCLUDES TRAILS, PICNIC AREA, FULL BASKETBALL COURT, BOAT LAUNCH ON MIDDLE STRAITS LAKE AND BOAT TRAILER PARKING WITH NO ENTRY FEE OR MEMBERSHIP REQUIRED. THIS HOME IS WITHIN OAKLEY PARK ELEMENTARY, WALNUT CREEK MIDDLE SCHOOL AND AWARD WINNING WALLED LAKE CENTRAL HIGH SCHOOL CONSOLIDATED SCHOOL DISTRICT. 3 GOLF COURCES LESS THAN 5 MINUTES AWAY, MINUTES FROM M-5 AND MAJOR SHOPPING DESTINATIONS AND OTHER LOCAL FEATURES. WE LOOK FORWARD TO YOUR SCHEDULED SHOWING OF THIS GREAT HOME.
For sale
$389,900
3980 Spencer Ter, West Bloomfield, MI 48323
4beds
2,654sqft
:
Get pre-qualified$2,673/mo
Single Family Residence
Built in 1945
0.42 Acres Lot
$380,000 Zestimate®
$147/sqft
$-- HOA
What's special
- 20 days |
- 2,526 |
- 170 |
Zillow last checked:
Listing updated:
Listed by:
Richard A Reid 248-981-8582,
KW Showcase Realty 248-360-2900
Source: Realcomp II,MLS#: 20261050776
Facts & features
Interior
Bedrooms & bathrooms
- Bedrooms: 4
- Bathrooms: 2
- Full bathrooms: 2
Primary bedroom
- Level: Second
- Area: 190
- Dimensions: 19 X 10
Bedroom
- Level: Entry
- Area: 126
- Dimensions: 14 X 9
Bedroom
- Level: Second
- Area: 154
- Dimensions: 14 X 11
Bedroom
- Level: Second
- Area: 165
- Dimensions: 15 X 11
Other
- Level: Second
- Area: 100
- Dimensions: 10 X 10
Other
- Level: Entry
- Area: 90
- Dimensions: 15 X 6
Other
- Level: Entry
- Area: 160
- Dimensions: 16 X 10
Kitchen
- Level: Entry
- Area: 180
- Dimensions: 20 X 9
Living room
- Level: Entry
- Area: 374
- Dimensions: 22 X 17
Heating
- Forced Air, Natural Gas, Space Heater
Cooling
- Central Air
Appliances
- Included: Built In Electric Oven, Dishwasher, Dryer, Free Standing Gas Oven, Free Standing Refrigerator, Gas Cooktop, Microwave, Range Hood, Washer, Water Softener Owned
- Laundry: Electric Dryer Hookup, Washer Hookup
Features
- High Speed Internet, Jetted Tub
- Basement: Daylight,Partially Finished
- Has fireplace: Yes
- Fireplace features: Living Room
Interior area
- Total interior livable area: 2,654 sqft
- Finished area above ground: 1,754
- Finished area below ground: 900
Video & virtual tour
Property
Parking
- Total spaces: 2
- Parking features: Two Car Garage, Detached, Electricityin Garage, Garage Door Opener, Side Entrance
- Garage spaces: 2
Features
- Levels: One And One Half
- Stories: 1.5
- Entry location: GroundLevelwSteps
- Patio & porch: Covered, Porch
- Pool features: None
- Waterfront features: All Sports Lake, Lake Privileges
- Body of water: Middle Straits
Lot
- Size: 0.42 Acres
- Dimensions: 175 x 105
- Features: Level
Details
- Additional structures: Sheds
- Parcel number: 1818179019
- Special conditions: Short Sale No,Standard
- Other equipment: Dehumidifier
Construction
Type & style
- Home type: SingleFamily
- Architectural style: Bungalow
- Property subtype: Single Family Residence
Materials
- Vinyl Siding
- Foundation: Basement, Block, Poured, Sump Pump
- Roof: Asphalt
Condition
- Platted Sub
- New construction: No
- Year built: 1945
- Major remodel year: 2026
Utilities & green energy
- Electric: Circuit Breakers
- Sewer: Public Sewer
- Water: Well
- Utilities for property: Above Ground Utilities, Cable Available
Community & HOA
Community
- Features: Clubhouse
- Subdivision: CRYSTAL BEACH COUNTRY CLUB
HOA
- Has HOA: No
Location
- Region: West Bloomfield
Financial & listing details
- Price per square foot: $147/sqft
- Tax assessed value: $95,958
- Annual tax amount: $3,225
- Date on market: 7/6/2026
- Cumulative days on market: 20 days
- Listing agreement: Exclusive Right To Sell
- Listing terms: Cash,Conventional,FHA
Estimated market value
$380,000
$361,000 - $399,000
$2,855/mo
Price history
| Date | Event | Price |
|---|---|---|
| 7/6/2026 | Listed for sale | $389,900+74.9%$147/sqft |
Source:  Realcomp II #20261050776 Report a problem Realcomp II #20261050776 Report a problem | ||
| 1/29/2002 | Sold | $222,900$84/sqft |
Source: Public Record Report a problem | ||
Public tax history
| Year | Property taxes | Tax assessment |
|---|---|---|
| 2025 | -- | $150,040 +14.1% |
| 2024 | -- | $131,550 +4.4% |
| 2023 | -- | $125,980 +4.2% |
| 2022 | -- | $120,940 +1.7% |
| 2021 | -- | $118,950 +1.5% |
| 2020 | -- | $117,160 +7.1% |
| 2019 | -- | $109,350 +4.4% |
| 2018 | -- | $104,750 +24.3% |
| 2015 | $1,043 | $84,280 +8% |
| 2014 | -- | $78,070 +8.6% |
| 2011 | -- | $71,900 -5.7% |
| 2010 | -- | $76,270 -22.5% |
| 2009 | -- | $98,420 -4.6% |
| 2003 | -- | $103,170 +11.8% |
| 2002 | -- | $92,290 +54.5% |
| 2001 | $1,887 +4.6% | $59,730 +3.2% |
| 2000 | $1,803 | $57,880 |
Find assessor info on the county website
Monthly payment
Est. payment
Payment breakdown
Explore the cost of this home by adjusting the details. Changes won't be saved.Climate risks
Neighborhood: 48323
Nearby schools
GreatSchools rating
- 7/10Keith Elementary SchoolGrades: K-5Distance: 1.2 mi
- 8/10Clifford H. Smart Middle SchoolGrades: 6-8Distance: 1.4 mi
- 8/10Walled Lake Northern High SchoolGrades: 9-12Distance: 3.9 mi
- $326,4003 bd1 ba1.3k sqft3965 Oak Ter, West Bloomfield, MI 48323Off Market
- $341,7004 bd3 ba1.8k sqft3995 Oak Ter, West Bloomfield, MI 48323Off Market
- $325,1003 bd2 ba1.5k sqft3950 Spencer Ter, West Bloomfield, MI 48323Off Market
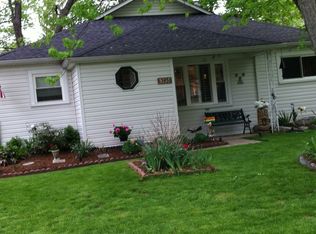
- $283,6003 bd1 ba960 sqft3955 Oak Ter, West Bloomfield, MI 48323Off Market
- $332,1003 bd2 ba1.8k sqft3965 Spencer Ter, West Bloomfield, MI 48323Off Market
- $323,8003 bd2 ba1.4k sqft7734 Richardson Rd, West Bloomfield, MI 48323Off Market
- $488,5004 bd3 ba2.4k sqft7710 Richardson Rd, West Bloomfield, MI 48323Off Market
- $359,4003 bd2 ba1.5k sqft3995 Spencer Ter, West Bloomfield, MI 48323Off Market
A local agent can set up tours, give advice and negotiate with sellers.
Similar homes
- $379,9002 bd2 ba2k sqft3812 Terrybrook Rd, West Bloomfield, MI 48322For Sale
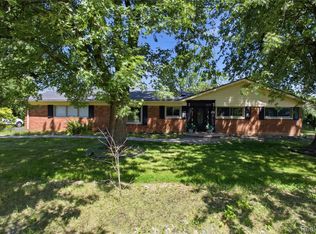
 MLS ID #20261056876, Chris J Gabriel, KW Domain. Realcomp II
 - $519,0004 bd4 ba3.4k sqft4016 Iverness Ln, West Bloomfield, MI 48323For Sale
 MLS ID #20261040206, Sherry L Pyszczynski, Keller Williams Paint Creek. Realcomp II
 - $424,9994 bd2 ba3.6k sqft3099 Chenoa St, Commerce Township, MI 48382For Sale
 MLS ID #20261050093, John Shkreli, Century 21 Professionals Utica. Realcomp II
 - $469,9004 bd3 ba2.8k sqft8952 Cynthia Ct, Commerce Township, MI 48382For Sale
 MLS ID #20261044932, Pierre Samona, Max Broock Realtors. Realcomp II
 - $384,9004 bd3 ba2.1k sqft25555 Forestview Dr, Southfield, MI 48033For SaleMLS ID #20261050968, Al Abdallah, EXP Realty Main. Realcomp II
- $355,0004 bd2 ba1.6k sqft2668 Caterham Dr, Waterford, MI 48329For SaleMLS ID #20261051288, Sheryl C Kersten, Brookstone, Realtors LLC. Realcomp II
- $439,9003 bd2 ba3.2k sqft3577 Meadowleigh Ln, Waterford, MI 48329For SaleMLS ID #20261051167, Paul R Smith, Summit Realty Solutions. Realcomp II
- $349,9004 bd2 ba2k sqft7286 Ormond Rd, Davisburg, MI 48350For SaleMLS ID #20261051620, Aletha Bills, Times Realty, LLC. Realcomp II
- $375,0004 bd2 ba1.8k sqft38327 Sleigh Dr, Sterling Heights, MI 48310For SaleMLS ID #20261056903, Jason Dabish, Max Broock Realtors. Realcomp II
- $424,0003 bd3 ba2.8k sqft1347 E Square Lake Rd, Troy, MI 48085For SaleMLS ID #20261056507, Stacy Miletti, Real Estate One-Troy. Realcomp II
- $515,0004 bd3 ba3.1k sqft31223 Country Ridge Cir, Farmington Hills, MI 48331For SaleMLS ID #20261052141, Jason Dabish, Max Broock Realtors. Realcomp II
- $350,0004 bd3 ba2.4k sqft28595 San Carlos St, Southfield, MI 48076For SaleMLS ID #20261052437, Melissa Little, Prime + Property. Realcomp II
- $429,0004 bd2 ba1.5k sqft184 Carter Dr, Troy, MI 48098For SaleMLS ID #20261033503, Gary Campbell, MBA Real Estate Services. Realcomp II
- $450,0004 bd3 ba3.3k sqft36515 Vicary Ln, Farmington, MI 48335For SaleMLS ID #20261037547, Rhonda Y Mitchell, Clients First, REALTORS®. Realcomp II
- $425,0004 bd3 ba2.5k sqft4615 Homesite Dr, Orion, MI 48359For SaleMLS ID #20261022203, Thomas Genette, EXP Realty Romeo. Realcomp II
- $563,0004 bd3 ba3.2k sqft6780 Lee Crest Dr, West Bloomfield, MI 48322For SaleMLS ID #20261053212, Sana Brikho, St Jude Realty. Realcomp II
- $469,0003 bd2 ba2.6k sqft3125 W Commerce Rd, Milford, MI 48380For SaleMLS ID #20261050848, Jenna Gritter, Real Estate One-Brighton. Realcomp II
- $419,9003 bd4 ba2.8k sqft487 N Oak Dr, Walled Lake, MI 48390For SaleMLS ID #20261051505, Karina Young, Berkshire Hathaway HomeServices Kee Realty Bham. Realcomp II
- $389,0003 bd2 ba1.5k sqft3566 Buckingham Ave, Berkley, MI 48072For SaleMLS ID #20261051594, Nancy R Robinson, Real Broker, LLC Berkley. Realcomp II
- $385,0003 bd3 ba1.7k sqft41768 Hanford Rd, Canton, MI 48187For SaleMLS ID #20261052673, C Noel Derr, Century 21 Dynamic Realty. Realcomp II
