Welcome home to this beautifully updated 4-bedroom, 2.1-bath Colonial featuring luxury finishes and modern updates throughout. The gourmet kitchen showcases quartz countertops, stainless steel appliances, ample cabinetry, and an open-concept layout. Stylish luxury vinyl flooring flows throughout the entire home, creating a seamless and contemporary feel. The spacious primary suite offers a large walk-in closet. The inviting family room features a beautiful natural fireplace and a custom bar, adding warmth and character to the living space. The finished basement provides valuable additional living space that can be utilized as a recreation room, home office, fitness area, or media room. Recent improvements include a new roof (2026), offering added peace of mind. Situated on a beautiful oversized lot, this property provides ample outdoor space and a private backyard setting. BBATVAI. Land contract Available
For sale
Price cut: $800 (9/30)
$539,000
6780 Lee Crest Dr, West Bloomfield, MI 48322
4beds
3,216sqft
Single Family Residence
Built in 1965
0.28 Acres Lot
$529,700 Zestimate®
$168/sqft
$13/mo HOA
What's special
- 24 days
- 1,293
- 111
Zillow last checked:
Listing updated:
Listed by:
Salwan Jameel 248-979-1894,
St Jude Realty 248-680-9011,
Sana Brikho 248-680-9011,
St Jude Realty
Source: Realcomp II,MLS#: 20261074990
Facts & features
Interior
Bedrooms & bathrooms
- Bedrooms: 4
- Bathrooms: 3
- Full bathrooms: 2
- 1/2 bathrooms: 1
Primary bedroom
- Level: Second
- Area: 266
- Dimensions: 19 X 14
Bedroom
- Level: Second
- Area: 130
- Dimensions: 13 X 10
Bedroom
- Level: Second
- Area: 208
- Dimensions: 16 X 13
Bedroom
- Level: Second
- Area: 192
- Dimensions: 16 X 12
Primary bathroom
- Level: Second
- Area: 40
- Dimensions: 8 X 5
Other
- Level: Second
- Area: 63
- Dimensions: 9 X 7
Other
- Level: Entry
- Area: 40
- Dimensions: 5 X 8
Other
- Level: Entry
- Area: 66
- Dimensions: 6 X 11
Dining room
- Level: Entry
- Area: 120
- Dimensions: 10 X 12
Family room
- Level: Entry
- Area: 306
- Dimensions: 18 X 17
Kitchen
- Level: Entry
- Area: 121
- Dimensions: 11 X 11
Laundry
- Level: Entry
- Area: 234
- Dimensions: 13 X 18
Living room
- Level: Entry
- Area: 224
- Dimensions: 16 X 14
Heating
- Forced Air, Natural Gas
Cooling
- Central Air
Appliances
- Included: Dishwasher, Disposal, Dryer, Free Standing Electric Oven, Free Standing Refrigerator, Range Hood, Washer
Features
- Basement: Finished
- Has fireplace: Yes
- Fireplace features: Family Room
Interior area
- Total interior livable area: 3,216 sqft
- Finished area above ground: 2,216
- Finished area below ground: 1,000
Property
Parking
- Total spaces: 2
- Parking features: Two Car Garage, Attached
- Attached garage spaces: 2
Features
- Levels: Two
- Stories: 2
- Entry location: GroundLevel
- Pool features: None
Lot
- Size: 0.28 Acres
- Dimensions: 88 x 137
Details
- Parcel number: 1835153023
- Special conditions: Agent Owned,Short Sale No
Construction
Type & style
- Home type: SingleFamily
- Architectural style: Colonial
- Property subtype: Single Family Residence
Materials
- Aluminum Siding, Brick
- Foundation: Basement, Poured
Condition
- New construction: No
- Year built: 1965
- Major remodel year: 2026
Utilities & green energy
- Sewer: Public Sewer
- Water: Public
Community & HOA
Community
- Subdivision: WOODCREST NORTH
HOA
- Has HOA: Yes
- HOA fee: $150 annually
Location
- Region: West Bloomfield
Financial & listing details
- Price per square foot: $168/sqft
- Tax assessed value: $98,810
- Annual tax amount: $3,694
- Date on market: 9/16/2026
- Cumulative days on market: 106 days
- Listing agreement: Exclusive Right To Sell
- Listing terms: Cash,Contract,Conventional,FHA,Va Loan
Estimated market value
$529,700
$503,000 - $556,000
$3,539/mo
Price history
| Date | Event | Price |
|---|---|---|
| 9/30/2026 | Price change | $539,000-0.1%$168/sqft |
Source:  Realcomp II #20261074990 Report a problem Realcomp II #20261074990 Report a problem | ||
| 9/22/2026 | Price change | $539,800-1.8%$168/sqft |
Source: Realcomp II #20261074990 Report a problem | ||
| 9/16/2026 | Listed for sale | $549,8000%$171/sqft |
Source: Realcomp II #20261074990 Report a problem | ||
| 9/15/2026 | Listing removed | $549,900$171/sqft |
Source: Realcomp II #20261053212 Report a problem | ||
| 8/26/2026 | Price change | $549,900-2.3%$171/sqft |
Source: Realcomp II #20261053212 Report a problem | ||
| 7/25/2026 | Price change | $563,000-1.7%$175/sqft |
Source: Realcomp II #20261053212 Report a problem | ||
| 7/13/2026 | Listed for sale | $573,000-0.3%$178/sqft |
Source: Realcomp II #20261053212 Report a problem | ||
| 7/13/2026 | Listing removed | $575,000$179/sqft |
Source: Realcomp II #20261048165 Report a problem | ||
| 6/26/2026 | Listed for sale | $575,000+90.1%$179/sqft |
Source: Realcomp II #20261048165 Report a problem | ||
| 7/16/2025 | Sold | $302,400$94/sqft |
Source: Public Record Report a problem | ||
Public tax history
| Year | Property taxes | Tax assessment |
|---|---|---|
| 2025 | -- | $160,920 +0.4% |
| 2024 | -- | $160,230 +6.9% |
| 2023 | -- | $149,940 +11.4% |
| 2022 | -- | $134,570 +2.5% |
| 2021 | -- | $131,250 +1.1% |
| 2020 | -- | $129,790 +11.7% |
| 2019 | -- | $116,210 +6.7% |
| 2018 | -- | $108,910 +25.9% |
| 2015 | $1,074 | $86,520 +7.1% |
| 2014 | -- | $80,760 -5.1% |
| 2011 | -- | $85,090 -4.2% |
| 2010 | -- | $88,790 -23.5% |
| 2009 | -- | $115,990 -2.9% |
| 2003 | -- | $119,480 +9.3% |
| 2002 | -- | $109,330 +29.1% |
| 2001 | $2,901 +10.1% | $84,690 +3.2% |
| 2000 | $2,635 | $82,070 |
Find assessor info on the county website
Monthly payment
Est. payment
Payment breakdown
Explore the cost of this home by adjusting the details. Changes won't be saved.Climate risks
Neighborhood: 48322
- $348,7003 bd2 ba2.3k sqft6768 Lee Crest Dr, West Bloomfield, MI 48322Off Market
- $374,3003 bd2 ba1.6k sqft6792 Lee Crest Dr, West Bloomfield, MI 48322Off Market
- $412,7004 bd2 ba2.3k sqft6765 Beverly Crest Dr, West Bloomfield, MI 48322Off Market
- $330,4003 bd2 ba2k sqft6743 Beverly Crest Dr, West Bloomfield, MI 48322Off Market
Similar homes
- $499,9003 bd2 ba2.2k sqft24800 N Cromwell Dr, Franklin, MI 48025For Sale
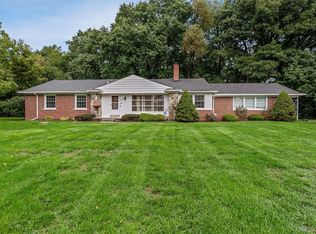
 MLS ID #20261079163, Michael Perrotta, The Agency Hall & Hunter. Realcomp II
 - $460,0004 bd3 ba3.6k sqft29653 Club House Ln, Farmington Hills, MI 48334For Sale
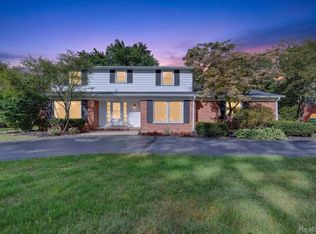 MLS ID #20261073500, John Courage, Social House Group Belleville. Realcomp II
 - $450,0004 bd3 ba2.7k sqft29579 Kings Pointe Ct, Farmington Hills, MI 48331For Sale
 MLS ID #20261066434, Priyanka Dabhi, KW Professionals. Realcomp II
 - $459,9004 bd3 ba3.2k sqft7710 Richardson Rd, West Bloomfield, MI 48323For Sale
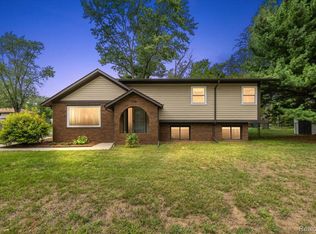 MLS ID #20261079908, Sarah Sanchez, KW Domain. Realcomp II
 - $425,0003 bd2 ba2.1k sqft4915 Walnut Lake Rd, West Bloomfield, MI 48323For SaleMLS ID #20261068774, Meg Stenger, KW Domain. Realcomp II
- $615,0003 bd3 ba3k sqft30609 Inkster Rd, Franklin, MI 48025For SaleMLS ID #20261066336, Tricia Antrobius, Base Real Estate. Realcomp II
- $549,9004 bd4 ba2.7k sqft917 S Reading Rd, Bloomfield Hills, MI 48304For SaleMLS ID #20261050693, Anna Kligman, Encore Real Estate, LLC. Realcomp II
- $399,9004 bd4 ba2.6k sqft7671 Danbury Cir, West Bloomfield, MI 48322For SaleMLS ID #20261074078, Donna McManus, Howard Hanna Birmingham. Realcomp II
- $520,0004 bd3 ba2.6k sqft450 Timberline Dr, Rochester Hills, MI 48309For SaleMLS ID #20261077361, Jacob Fortner, @properties Christie's Int'l R E Rochester. Realcomp II
- $650,0004 bd3 ba3.4k sqft757 Foxhall Rd, Bloomfield Hills, MI 48304For SaleMLS ID #20261079006, Meg Stenger, KW Domain. Realcomp II
- $450,0004 bd3 ba3.1k sqft35810 Fredericksburg Rd, Farmington Hills, MI 48331For SaleMLS ID #20261054756, Joseph Chidiac, EXP Realty - Mark White & Associates. Realcomp II
- $499,9003 bd3 ba2.9k sqft2155 Avondale St, Sylvan Lake, MI 48320For SaleMLS ID #20261059219, Lisa Brennan, The Agency Hall & Hunter. Realcomp II
- $571,8003 bd2 ba2.9k sqft18870 Beverly Rd, Beverly Hills, MI 48025For Sale
 MLS ID #50218564, Jennifer Caira-Lauff, Real Estate One Chesterfield. MiRealSource
 - $569,9994 bd3 ba1.9k sqft3515 Highland Blvd, Highland, MI 48356For SaleMLS ID #20261081147, Krista Davies, Avera Realty. Realcomp II
- $620,0004 bd3 ba2.7k sqft2937 Waterloo Dr, Troy, MI 48084For SaleMLS ID #20261074338, Meg Stenger, KW Domain. Realcomp II
- $624,9994 bd3 ba2.9k sqft2185 Brenthaven Dr, Bloomfield Hills, MI 48304For SaleMLS ID #20261074843, Parker McInnis, Oak and Stone Real Estate. Realcomp II
- $363,0004 bd3 ba3.4k sqft21695 Rougewood Dr, Southfield, MI 48033For SaleMLS ID #20261079718, Rerhi Onomake, Community Choice Realty Inc. Realcomp II
- $550,0003 bd2 ba2.5k sqft1872 Banbury St, Birmingham, MI 48009For SaleMLS ID #20261067604, Katie A Wright, Keller Williams Premier. Realcomp II
- $449,9004 bd3 ba2.7k sqft21875 Beech Rd, Southfield, MI 48033For SaleMLS ID #20251058623, Ray Carodine, EXP Realty Main. Realcomp II
- $479,7773 bd3 ba2k sqft4341 Cornith Dr, Orion, MI 48359For SaleMLS ID #20261079332, Monica Wilks, EXP Realty Main. Realcomp II
