Beautifully renovated (almost 3000 total sq ft.) home that blends modern style with a relaxed comfortable design showcasing the fun and active Sylvan Lake community you will surely enjoy! Upon arrival, pull right up to the covered side porch door with direct access into your kitchen for easy transport. Each level of this home has its own bathroom along with a first floor primary bedroom as a bonus! Featuring a stylish bathroom, dual closets and door wall to your private deck where you can enjoy morning coffee or summer BBQ's. The dreamy kitchen has new flooring, cabinetry, SS. appliances, quartz counters/backsplash and an eat in peninsula for casual dining. Upper living with 2 additional bedrooms features new flooring, spacious closets, fresh paint, all new lighting, and a large full bathroom. Dining room w/built-ins over look a spectacular, oversized (35' x 17') Great Room that is flooded with natural light, vaulted ceiling and a stylish fireplace allowing for the perfect space to entertain! The finished basement offers an additional rec room, flex/game room, half bathroom, laundry room w/new washer and dryer- plus added storage space. Bonus: Large out building for storage, lake toys, lawn equip, etc... You will LOVE this community as it has so much to offer: nature trail, garden club, ice cream socials, summer movies in the park, private lake access, boat ramp, community center, sport courts, and more!! LC Terms available.
For sale
Price cut: $25.1K (9/3)
$499,900
2155 Avondale St, Sylvan Lake, MI 48320
3beds
2,923sqft
Single Family Residence
Built in 1945
7,405 Square Feet Lot
$491,800 Zestimate®
$171/sqft
$-- HOA
What's special
- 65 days
- 567
- 37
Zillow last checked:
Listing updated:
Listed by:
Lisa Brennan 248-219-4008,
The Agency Hall & Hunter 248-644-3500
Source: Realcomp II,MLS#: 20261059219
Facts & features
Interior
Bedrooms & bathrooms
- Bedrooms: 3
- Bathrooms: 3
- Full bathrooms: 2
- 1/2 bathrooms: 1
Primary bedroom
- Level: Entry
- Area: 143
- Dimensions: 13 X 11
Bedroom
- Level: Second
- Area: 110
- Dimensions: 11 X 10
Bedroom
- Level: Second
- Area: 192
- Dimensions: 16 X 12
Other
- Level: Entry
- Area: 40
- Dimensions: 8 X 5
Other
- Level: Second
- Area: 35
- Dimensions: 7 X 5
Other
- Level: Basement
- Area: 12
- Dimensions: 4 X 3
Dining room
- Level: Entry
- Area: 99
- Dimensions: 11 X 9
Great room
- Level: Entry
- Area: 595
- Dimensions: 35 X 17
Kitchen
- Level: Entry
- Area: 154
- Dimensions: 14 X 11
Living room
- Level: Entry
- Area: 238
- Dimensions: 17 X 14
Heating
- Forced Air, Natural Gas
Cooling
- Central Air
Appliances
- Included: Built In Gas Oven, Dishwasher, Disposal, Dryer, Energy Star Qualified Refrigerator, Energy Star Qualified Washer, Microwave, Stainless Steel Appliances
Features
- Basement: Finished
- Has fireplace: Yes
- Fireplace features: Gas, Great Room
Interior area
- Total interior livable area: 2,923 sqft
- Finished area above ground: 2,040
- Finished area below ground: 883
Property
Parking
- Parking features: No Garage
Features
- Levels: Two
- Stories: 2
- Entry location: GroundLevelwSteps
- Patio & porch: Covered, Deck, Porch
- Exterior features: Lighting
- Pool features: None
- Waterfront features: All Sports Lake, Beach Access, Boat Facilities, Dock Facilities, Lake Privileges
- Body of water: Sylvan Lake
Lot
- Size: 7,405 Square Feet
- Dimensions: 50 x 150
- Features: Corner Lot
Details
- Additional structures: Outbuildings Allowed
- Parcel number: 1801233013
- Special conditions: Short Sale No,Standard
Construction
Type & style
- Home type: SingleFamily
- Architectural style: Bungalow
- Property subtype: Single Family Residence
Materials
- Vinyl Siding
- Foundation: Basement, Block
- Roof: Asphalt
Condition
- New construction: No
- Year built: 1945
- Major remodel year: 2026
Utilities & green energy
- Sewer: Public Sewer
- Water: Public
Community & HOA
Community
- Features: Clubhouse, Tennis Courts
- Subdivision: SYLVAN LAKENO 3 - SYLVAN LAKE
HOA
- Has HOA: No
Location
- Region: Sylvan Lake
Financial & listing details
- Price per square foot: $171/sqft
- Tax assessed value: $99,040
- Annual tax amount: $5,758
- Date on market: 8/8/2026
- Cumulative days on market: 133 days
- Listing agreement: Exclusive Right To Sell
- Listing terms: Cash,Contract,Conventional,FHA,Va Loan
Estimated market value
$491,800
$467,000 - $516,000
$3,175/mo
Price history
| Date | Event | Price |
|---|---|---|
| 9/3/2026 | Price change | $499,900-4.8%$171/sqft |
Source:  Realcomp II #20261059219 Report a problem Realcomp II #20261059219 Report a problem | ||
| 8/8/2026 | Listed for sale | $525,000-11%$180/sqft |
Source: Realcomp II #20261059219 Report a problem | ||
| 5/15/2026 | Listing removed | -- |
Source: Owner Report a problem | ||
| 5/1/2026 | Listed for sale | $589,900+125.2%$202/sqft |
Source: Owner Report a problem | ||
| 2/25/2025 | Sold | $261,900-12.7%$90/sqft |
Source: Realcomp II #20250003889 Report a problem | ||
| 2/22/2025 | Pending sale | $299,900$103/sqft |
Source: Realcomp II #20250003889 Report a problem | ||
| 2/5/2025 | Price change | $299,900-7.7%$103/sqft |
Source: Realcomp II #20250003889 Report a problem | ||
| 1/17/2025 | Listed for sale | $325,000$111/sqft |
Source: Realcomp II #20250003889 Report a problem | ||
Public tax history
| Year | Property taxes | Tax assessment |
|---|---|---|
| 2025 | $5,605 +6.9% | $204,550 +1% |
| 2024 | $5,242 +53.3% | $202,510 +3.4% |
| 2023 | $3,419 +4.1% | $195,780 +13.3% |
| 2022 | $3,285 -4.1% | $172,820 +3.7% |
| 2021 | $3,425 | $166,690 +2.1% |
| 2020 | -- | $163,190 +6.5% |
| 2019 | $3,411 +3.2% | $153,160 +16% |
| 2018 | $3,307 -1.2% | $131,980 +3.9% |
| 2017 | $3,346 | $127,040 +10.3% |
| 2016 | $3,346 | $115,170 +0.2% |
| 2015 | -- | $114,950 +14.1% |
| 2014 | -- | $100,770 +41.7% |
| 2011 | -- | $71,120 -12% |
| 2010 | $2,890 +9.2% | $80,800 -19.3% |
| 2009 | $2,647 +27.3% | $100,070 -49% |
| 2005 | $2,079 | $196,340 +67.4% |
| 2003 | -- | $117,260 +20.4% |
| 2002 | -- | $97,410 +50.6% |
| 2001 | $1,952 +5.5% | $64,680 +3.2% |
| 2000 | $1,850 | $62,680 |
Find assessor info on the county website
Monthly payment
Est. payment
Payment breakdown
Explore the cost of this home by adjusting the details. Changes won't be saved.Climate risks
Neighborhood: 48320

Similar homes
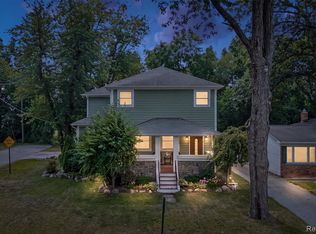
- $499,9003 bd2 ba2.2k sqft24800 N Cromwell Dr, Franklin, MI 48025For Sale
 MLS ID #20261079163, Michael Perrotta, The Agency Hall & Hunter. Realcomp II
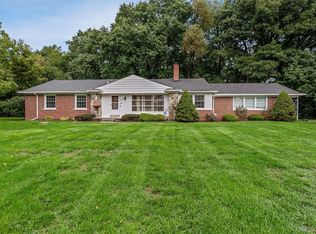
 - $459,9004 bd3 ba3.2k sqft7710 Richardson Rd, West Bloomfield, MI 48323For Sale
 MLS ID #20261079908, Sarah Sanchez, KW Domain. Realcomp II
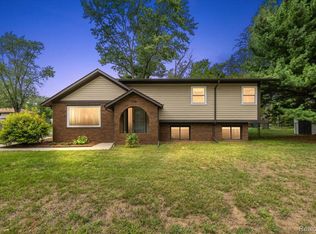
 - $520,0005 bd3 ba3.5k sqft536 Rolling Rock Rd, Bloomfield Hills, MI 48304For Sale
 MLS ID #20261054365, Catharina van Acker de Koning, KW Domain. Realcomp II
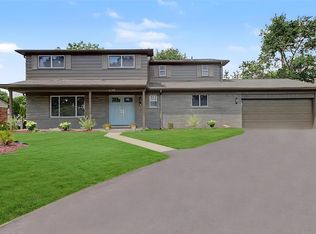
 - $539,0004 bd3 ba3.2k sqft6780 Lee Crest Dr, West Bloomfield, MI 48322For Sale
 MLS ID #20261074990, Salwan Jameel, St Jude Realty. Realcomp II
 - $549,9004 bd4 ba2.7k sqft917 S Reading Rd, Bloomfield Hills, MI 48304For SaleMLS ID #20261050693, Anna Kligman, Encore Real Estate, LLC. Realcomp II
- $450,0003 bd3 ba2.6k sqft2767 Saturn Dr, Lake Orion, MI 48360For SaleMLS ID #20261079916, Leila Modetz, EXP Realty Main. Realcomp II
- $419,0003 bd3 ba3.1k sqft2365 Lochaven Rd, West Bloomfield, MI 48324For SaleMLS ID #20261075392, Andy Boryszczuk, Elite Realty. Realcomp II
- $425,0004 bd3 ba2.8k sqft1809 Poppleton Dr, West Bloomfield, MI 48324For SaleMLS ID #20261073910, Stacey L Taylor, @properties Christie's Int'l R E Clarkston. Realcomp II
- $479,7773 bd3 ba2k sqft4341 Cornith Dr, Orion, MI 48359For SaleMLS ID #20261079332, Monica Wilks, EXP Realty Main. Realcomp II
- $425,0003 bd2 ba2.1k sqft4915 Walnut Lake Rd, West Bloomfield, MI 48323For SaleMLS ID #20261068774, Meg Stenger, KW Domain. Realcomp II
- $429,0004 bd2 ba2.2k sqft1239 Ashover Dr, Bloomfield Hills, MI 48304For SaleMLS ID #20261067123, Janet Graham, Howard Hanna Birmingham. Realcomp II
- $615,0003 bd3 ba3k sqft30609 Inkster Rd, Franklin, MI 48025For SaleMLS ID #20261066336, Tricia Antrobius, Base Real Estate. Realcomp II
- $450,0004 bd3 ba2.7k sqft29579 Kings Pointe Ct, Farmington Hills, MI 48331For SaleMLS ID #20261066434, Priyanka Dabhi, KW Professionals. Realcomp II
- $499,9003 bd3 ba2.7k sqft1600 Moffat, Leonard, MI 48367For SaleMLS ID #20261072927, Ray Megie, Realty Executives Main St LLC. Realcomp II
- $499,0003 bd2 ba1.7k sqft10504 Borgman Ave, Huntington Woods, MI 48070For SaleMLS ID #20261080778, Christine Lynn, The Agency Hall & Hunter. Realcomp II
- $499,9003 bd4 ba3k sqft1134 Brookside Ct, Oxford, MI 48371For SaleMLS ID #20261062203, John Cunningham, RE/MAX Platinum - Grand Blanc. Realcomp II
- $520,0004 bd3 ba2.6k sqft450 Timberline Dr, Rochester Hills, MI 48309For SaleMLS ID #20261077361, Jacob Fortner, @properties Christie's Int'l R E Rochester. Realcomp II
- $409,9003 bd3 ba3.1k sqft7978 Hoffman Dr, Waterford, MI 48327For SaleMLS ID #20261034225, Nick Jaafar, Keller Williams Legacy. Realcomp II
- $465,0005 bd3 ba3k sqft9490 Steep Hollow Dr, White Lake, MI 48386For SaleMLS ID #20261068421, Jennifer Henck, Ada Home Realty LLC. Realcomp II
- $344,9003 bd2 ba2.3k sqft1225 Meadowood Dr, Waterford, MI 48327For SaleMLS ID #20261074583, Lindsey Sundin, Vie Real Estate. Realcomp II
