Sprawling ranch home in sought after Dorchester Hills sub of Franklin Village. Extra large 1.14 acre lot overlooking the ravine. Open flowing floorplan with spacious versatile rooms. Lots of natural light. Updated open concept kitchen with stainless steel appliances and granite countertops. Luxury full bath with large walk in shower. 2 Car garage. Excellent mechanicals with newer boiler, exceptional AC system, plus a generator. Hardwood floors under carpet.
For sale
$565,000
24800 N Cromwell Dr, Franklin, MI 48025
3beds
2,294sqft
:
Get pre-qualified$3,928/mo
Single Family Residence
Built in 1952
1.14 Acres Lot
$544,500 Zestimate®
$246/sqft
$-- HOA
What's special
- 7 days |
- 732 |
- 47 |
Zillow last checked:
Listing updated:
Listed by:
Michael Perrotta 248-672-0494,
The Agency Hall & Hunter 248-644-3500
Source: Realcomp II,MLS#: 20261055685
Facts & features
Interior
Bedrooms & bathrooms
- Bedrooms: 3
- Bathrooms: 2
- Full bathrooms: 1
- 1/2 bathrooms: 1
Primary bedroom
- Level: Entry
- Area: 224
- Dimensions: 16 X 14
Bedroom
- Level: Entry
- Area: 156
- Dimensions: 12 X 13
Bedroom
- Level: Entry
- Area: 169
- Dimensions: 13 X 13
Other
- Level: Entry
- Area: 88
- Dimensions: 8 X 11
Other
- Level: Entry
- Area: 25
- Dimensions: 5 X 5
Other
- Level: Entry
- Area: 289
- Dimensions: 17 X 17
Dining room
- Level: Entry
- Area: 225
- Dimensions: 15 X 15
Other
- Level: Entry
- Area: 165
- Dimensions: 15 X 11
Kitchen
- Level: Entry
- Area: 132
- Dimensions: 11 X 12
Laundry
- Level: Entry
- Area: 154
- Dimensions: 11 X 14
Living room
- Level: Entry
- Area: 270
- Dimensions: 15 X 18
Heating
- Baseboard, Natural Gas
Cooling
- Central Air
Appliances
- Included: Dishwasher, Disposal, Dryer, Free Standing Electric Oven, Free Standing Refrigerator, Stainless Steel Appliances, Washer
- Laundry: Laundry Room
Features
- Has basement: No
- Has fireplace: Yes
- Fireplace features: Living Room
Interior area
- Total interior livable area: 2,294 sqft
- Finished area above ground: 2,294
Property
Parking
- Total spaces: 2
- Parking features: Two Car Garage, Attached, Electricityin Garage
- Attached garage spaces: 2
Features
- Levels: One
- Stories: 1
- Entry location: GroundLevelwSteps
- Patio & porch: Deck, Patio
- Pool features: None
Lot
- Size: 1.14 Acres
- Dimensions: 126 x 208 x 294 x 392
Details
- Additional structures: Sheds
- Parcel number: 2405251009
- Special conditions: Short Sale No,Standard
Construction
Type & style
- Home type: SingleFamily
- Architectural style: Ranch
- Property subtype: Single Family Residence
Materials
- Aluminum Siding, Brick
- Foundation: Crawl Space, Slab
- Roof: Asphalt
Condition
- New construction: No
- Year built: 1952
Utilities & green energy
- Sewer: Public Sewer
- Water: Well
Community & HOA
Community
- Subdivision: DORCHESTER HILLS
HOA
- Has HOA: No
Location
- Region: Franklin
Financial & listing details
- Price per square foot: $246/sqft
- Tax assessed value: $128,530
- Annual tax amount: $4,528
- Date on market: 7/25/2026
- Cumulative days on market: 7 days
- Listing agreement: Exclusive Right To Sell
- Listing terms: Cash,Conventional
Estimated market value
$544,500
$517,000 - $572,000
$3,038/mo
Price history
| Date | Event | Price |
|---|---|---|
| 7/25/2026 | Listed for sale | $565,000$246/sqft |
Source:  Realcomp II #20261055685 Report a problem Realcomp II #20261055685 Report a problem | ||
Public tax history
| Year | Property taxes | Tax assessment |
|---|---|---|
| 2025 | $3,231 +4.9% | $243,770 +10.9% |
| 2024 | $3,080 +5.5% | $219,900 +2.2% |
| 2023 | $2,921 -2% | $215,230 +5% |
| 2022 | $2,980 -1.3% | $204,960 +20.3% |
| 2021 | $3,019 | $170,420 +4.9% |
| 2020 | -- | $162,490 +0.8% |
| 2019 | $3,882 +30.7% | $161,220 +9.7% |
| 2018 | $2,971 -17.8% | $146,940 |
| 2017 | $3,615 | $146,940 +3.5% |
| 2016 | $3,615 | $141,920 +5.7% |
| 2015 | -- | $134,280 +16.6% |
| 2014 | -- | $115,130 +15.1% |
| 2011 | -- | $100,030 -11.7% |
| 2010 | $4,120 +3.8% | $113,230 -25.6% |
| 2009 | $3,969 | $152,200 |
Find assessor info on the county website
Monthly payment
Est. payment
Payment breakdown
Explore the cost of this home by adjusting the details. Changes won't be saved.Climate risks
Neighborhood: 48025
Nearby schools
GreatSchools rating
- 9/10West Maple Elementary SchoolGrades: K-5Distance: 2.1 mi
- 9/10Berkshire Middle SchoolGrades: 6-8Distance: 1.6 mi
- 8/10Wylie E. Groves High SchoolGrades: 9-12Distance: 2.4 mi
- $616,0004 bd2 ba2.3k sqft24760 N Cromwell Dr, Franklin, MI 48025Off Market
- $957,7004 bd4 ba3.7k sqft32440 Susanne Dr, Franklin, MI 48025Off Market
- $430,0003 bd2 ba1.9k sqft24850 N Cromwell Dr, Franklin, MI 48025Off Market
- $501,7004 bd2 ba2.3k sqft32501 W Haverford Dr, Franklin, MI 48025Off Market
- $826,3005 bd4 ba3.5k sqft24730 N Cromwell Dr, Franklin, MI 48025Off Market
- $489,1004 bd1 ba2.1k sqft24755 N Cromwell Dr, Franklin, MI 48025Off Market
- $611,0004 bd4 ba2.7k sqft32555 Susanne Dr, Franklin, MI 48025Sold
- $928,5004 bd4 ba3.5k sqft32509 Haverford Rd, Franklin, MI 48025Off Market
A local agent can set up tours, give advice and negotiate with sellers.
Similar homes
- $645,0003 bd2 ba2.2k sqft114 W Hickory Grove Rd, Bloomfield Hills, MI 48304For Sale
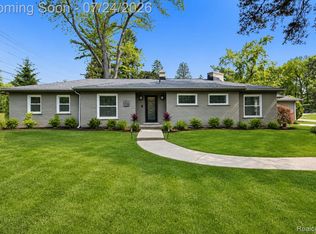
 MLS ID #20261053428, Stacey L Taylor, @properties Christie's Int'l R E Clarkston. Realcomp II
 - $565,0004 bd3 ba2.9k sqft39044 Wilton Ct, Farmington Hills, MI 48331For Sale
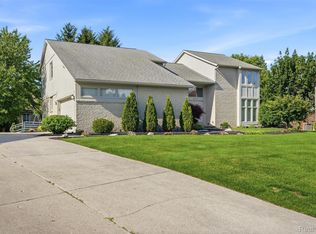 MLS ID #20261055786, Verjek Ohanian, Arterra Luxe Collection LLC. Realcomp II
 - $745,0004 bd3 ba2.7k sqft520 Hillboro Dr, Bloomfield Hills, MI 48301For Sale
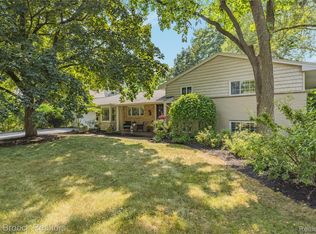 MLS ID #20261054140, Linda Singer, Max Broock Realtors. Realcomp II
 - $528,0003 bd2 ba2.2k sqft2090 Bradford Rd, Birmingham, MI 48009For Sale
 MLS ID #20261051125, Sheel Sohal, KW Domain. Realcomp II
 - $538,0003 bd3 ba3.4k sqft23910 Trailwood Ct #82, Franklin, MI 48025For SaleMLS ID #20261039758, Stacy Dyer, Real Estate One-Troy. Realcomp II
- $769,0005 bd4 ba3.3k sqft32807 Red Oaks Trl, Beverly Hills, MI 48025For SaleMLS ID #20261046414, Bradford Morgan, Jim Saros Real Estate Services. Realcomp II
- $500,0004 bd3 ba3.1k sqft35810 Fredericksburg Rd, Farmington Hills, MI 48331For SaleMLS ID #20261054756, Joseph Chidiac, EXP Realty - Mark White & Associates. Realcomp II
- $474,9004 bd2 ba2.1k sqft2925 Bembridge Rd, Royal Oak, MI 48073For SaleMLS ID #20261054823, Patricia A Roberge, The Agency Hall & Hunter. Realcomp II
- $550,0004 bd4 ba3.4k sqft21085 Metroview Rd, Farmington Hills, MI 48335For SaleMLS ID #20261044719, Owen Killewald, Epique Realty. Realcomp II
- $525,0004 bd4 ba2.9k sqft28945 Nottoway Dr, Farmington Hills, MI 48331For SaleMLS ID #20261042174, Fadi Kashat, Golden Key Realty Group LLC. Realcomp II
- $599,9003 bd2 ba1.7k sqft6880 Forestlawn Ct, Waterford, MI 48327For SaleMLS ID #20261040408, Katie A Wright, Keller Williams Premier. Realcomp II
- $469,0004 bd3 ba2.3k sqft37480 Rhonswood Dr, Northville, MI 48167For SaleMLS ID #20261056486, John K Goodman, Century 21 Curran & Oberski. Realcomp II
- $425,0003 bd3 ba2.2k sqft31620 W Eleven Mile Rd, Farmington Hills, MI 48336For SaleMLS ID #20261048020, Darlene Hamilton, Team Hamilton Real Estate. Realcomp II
- $549,9003 bd3 ba2.1k sqft2300 Stoney Blf, Milford, MI 48381For SaleMLS ID #20261044061, Alex Chaar, The RichRealty Group. Realcomp II
- $489,9004 bd3 ba3.2k sqft25900 Hunt Club Blvd, Farmington Hills, MI 48335For SaleMLS ID #20261056951, Anthony Orlando, Jason Mitchell Real Estate Group Michigan LLC. Realcomp II
- $399,9004 bd4 ba2.7k sqft28143 W Twelve Mile Rd, Farmington Hills, MI 48334For SaleMLS ID #20261046696, Dylan Kelly, Keller Williams Legacy. Realcomp II
- $549,9004 bd3 ba2.5k sqft5963 Cliffside Dr, Troy, MI 48085For SaleMLS ID #20261056191, Charles N Tamou, Top Agent Realty. Realcomp II
- $524,9003 bd2 ba2k sqft432 Sunset St, Plymouth, MI 48170For SaleMLS ID #20261057131, Debra Griffin, Real Estate One-Rochester. Realcomp II
- $585,0004 bd3 ba2.9k sqft20216 Ellen Dr, Livonia, MI 48152For SaleMLS ID #20261043396, Ryan Scott, Sterling Real Estate LLC. Realcomp II
- $459,0003 bd3 ba2.7k sqft6805 Emerald Shores Dr, Troy, MI 48085For SaleMLS ID #20261058078, Drew Mahar, @properties Christie's Int'l R.E. Birmingham. Realcomp II
