Skip main navigation
Pending
  • $524,900

    432 Sunset St, Plymouth, MI 48170

    3beds
    2,026sqft
    : 
    $3,562/mo
    Get pre-qualified
    Single Family Residence
    Built in 1943
    6,969 Square Feet Lot
    $515,700 Zestimate®
    $259/sqft
    $-- HOA

    What's special

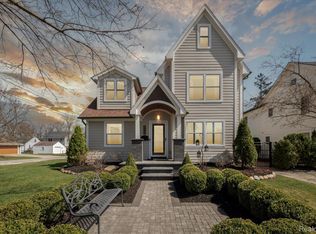
    This charming, craftsman style Plymouth BUNGALOW oozes curb appeal! Ideally situated location, offers exceptional access to Old Village and DOWNTOWN! A perfect blend of comfort and CHARACTER, create a functional, yet stylish space. Keep existing footprint or reimagine/renovate/design your own addition within the extra DEEP lot! Current home boasts COZY Living Rm w/hardwood floors and coved ceilings! Enjoy preparing meals in the open concept kitchen w/large breakfast nook/dining area! Granite, stainless steel appliances and plethora of cabinetry, compliment this eat-in space! (2) nicely sized bedrooms and updated bath complete the 1st floor, while boasting TONS of natural light! Head upstairs and immediately fall in love with HUGE Primary Bedroom Suite w/large walk-in closet space and storage! Expansive en-suite primary bathroom offers convenient walk-in shower, blending practicality with contemporary design. RELAX in the additional dedicated flex room for office space, exercise area or additional lounging/sitting area! Professionally painted throughout! Full finished basement space adds optimal entertaining overflow options and multi-use space! Variety of built-ins and shelving! Egress window! Large utility room is perfect for additional storage and dedicated laundry area! Step outside to discover a thoughtfully designed outdoor living space. PERFECT for relaxation and entertaining! This large backyard OASIS awaits you! Professionally landscaped setting w/oversized 1.5 car garage! Dedicated paver patio area is the perfect, tucked away ambiance for gatherings, RELAXATION or family fun! Plymouth-Canton Schools! Renowned Bird Elementary/West Middle School! Steps away from vibrant dwtn shopping, dining, parks and festivals! Easy access to area freeways affords a seamless commute. Experience all of the charm that tree-lined streets and community provide w/o the compromise! Discover TODAY, the lifestyle possibilities awaiting you at this EXCEPTIONAL DTP address!
    39 days
    636
    26

    Likely to sell faster than

    Zillow last checked:

    Listing updated:

    Listed by:

    Debra Griffin 248-652-6500,

    Real Estate One-Rochester 248-652-6500

    Source: Realcomp II,MLS#: 20261057131MLS Logo

      Facts & features

      Interior

      Bedrooms & bathrooms
      • Bedrooms: 3
      • Bathrooms: 2
      • Full bathrooms: 2
      Primary bedroom
      • Level: Second
      • Area: 392
      • Dimensions: 14 X 28
      Bedroom
      • Level: Entry
      • Area: 88
      • Dimensions: 11 X 8
      Bedroom
      • Level: Entry
      • Area: 108
      • Dimensions: 9 X 12
      Primary bathroom
      • Level: Second
      • Area: 77
      • Dimensions: 7 X 11
      Other
      • Level: Entry
      • Area: 48
      • Dimensions: 8 X 6
      Other
      • Level: Entry
      • Area: 45
      • Dimensions: 5 X 9
      Flex room
      • Level: Basement
      • Area: 300
      • Dimensions: 10 X 30
      Kitchen
      • Level: Entry
      • Area: 126
      • Dimensions: 9 X 14
      Library
      • Level: Second
      • Area: 80
      • Dimensions: 8 X 10
      Living room
      • Level: Entry
      • Area: 176
      • Dimensions: 11 X 16
      Heating
      • Forced Air, Natural Gas
      Cooling
      • Attic Fan, Central Air
      Appliances
      • Included: Dishwasher, Disposal, Dryer, Free Standing Electric Range, Free Standing Refrigerator, Microwave, Stainless Steel Appliances, Washer
      • Laundry: Gas Dryer Hookup, Washer Hookup
      Features
      • High Speed Internet, Programmable Thermostat
      • Windows: Egress Windows
      • Basement: Finished,Full
      • Has fireplace: No
      Interior area
      • Total interior livable area: 2,026 sqft
      • Finished area above ground: 1,326
      • Finished area below ground: 700

      Property

      Parking
      • Total spaces: 1.5
      • Parking features: Oneand Half Car Garage, Detached, Direct Access, Driveway, Electricityin Garage, Garage Faces Front, Garage Door Opener
      • Garage spaces: 1.5
      Features
      • Levels: One And One Half
      • Stories: 1.5
      • Entry location: GroundLevelwSteps
      • Patio & porch: Covered, Patio, Porch
      • Exterior features: Lighting
      • Pool features: None
      • Fencing: Fencing Allowed
      Lot
      • Size: 6,969 Square Feet
      • Dimensions: 50 x 140
      • Features: Sprinklers
      Details
      • Parcel number: 49008030052000
      • Special conditions: Short Sale No,Standard

      Construction

      Type & style
      • Home type: SingleFamily
      • Architectural style: Bungalow,Craftsman
      • Property subtype: Single Family Residence
      Materials
      • Vinyl Siding
      • Foundation: Basement, Block, Sealed Foundation, Sump Pump
      • Roof: Asphalt
      Condition
      • New construction: No
      • Year built: 1943
      • Major remodel year: 2019

      Utilities & green energy

      • Electric: Circuit Breakers
      • Sewer: Public Sewer
      • Water: Public
      • Utilities for property: Above Ground Utilities, Cable Available

      Community & HOA

      Community
      • Features: Sidewalks
      • Subdivision: SUNSET ADD SUB
      HOA
      • Has HOA: No
      Location
      • Region: Plymouth

      Financial & listing details

      • Price per square foot: $259/sqft
      • Tax assessed value: $181,280
      • Annual tax amount: $7,503
      • Date on market: 7/24/2026
      • Cumulative days on market: 39 days
      • Listing agreement: Exclusive Right To Sell
      • Listing terms: Cash,Conventional,FHA,Va Loan
      • Exclusions: Exclusion(s) Do Not Exist

        Estimated market value

        $515,700

        $490,000 - $541,000

        $2,586/mo

        Price history

        DateEventPrice
        8/21/2026Pending sale$524,900$259/sqft
        Source: Realcomp II #20261057131 Report a problem
        7/24/2026Listed for sale$524,900+119.6%$259/sqft
        Source: Realcomp II #20261057131 Report a problem
        7/20/2012Sold$239,000+0.6%$118/sqft
        Source: Public Record Report a problem
        8/10/2004Sold$237,500+42.2%$117/sqft
        Source: Public Record Report a problem
        9/19/1997Sold$167,000$82/sqft
        Source: Public Record Report a problem

        Public tax history

        YearProperty taxesTax assessment
        2025-- $237,100 +8.5%
        2024-- $218,600 +5.7%
        2023-- $206,900 +1.2%
        2022-- $204,500 +3.2%
        2021-- $198,200
        2020$6,619 +8.2%$198,200 +7.9%
        2019$6,118 $183,700 +2.9%
        2018-- $178,600 +0.4%
        2017-- $177,800 +3.2%
        2016-- $172,300 +5.9%
        2015-- $162,640 +14.1%
        2013$13,681 $142,530 +17%
        2011-- $121,780 -1.5%
        2010$4,534 +21.7%$123,670 +19.6%
        2009$3,726 +677.9%$103,390 -9.1%
        2008$479 $113,790 -8.3%
        2006-- $124,100
        2005-- $124,100 +7.7%
        2003$2,080 -20.6%$115,220 +67.8%
        2001$2,621 +4.2%$68,667 +3.2%
        2000$2,515 $66,538
        Find assessor info on the county website

        Monthly payment

        Est. payment

        Payment breakdown

        Explore the cost of this home by adjusting the details. Changes won't be saved.
        All calculations are estimates and provided by Zillow, Inc. for informational purposes only. Actual amounts may vary.
        HOA fees may include property taxes on listings classified as Co-Ops. Contact the listing agent and/or owner for fee details.
        See how much you could borrow to make a competitive offer.

        Climate risks

        Neighborhood: 48170

        Getting around

        55 / 100
        Somewhat Walkable
        72 / 100
        Very Bikeable

        Nearby schools

        GreatSchools rating

        A local agent can set up tours, give advice and negotiate with sellers.

        Browse local experts