Skip main navigation
Sold for $1,200,000
  • $1,200,000

    464 Sunset St, Plymouth, MI 48170

    4beds
    2,828sqft
    Single Family Residence
    Built in 2023
    6,969 Square Feet Lot
    $1,257,100 Zestimate®
    $424/sqft
    $4,948 Estimated rent

    Home value

    $1,257,100

    $1.13M - $1.41M

    $4,948/mo

    Zestimate® history
    Loading
    Loading...

    Owner options

    List your home for rent

    $4,948/mo

    Rent Zestimate®

    Find your next renter with Zillow Rental Manager. Plus, with online applications, you can quickly screen prospective tenants – for free.

    Learn more

    $4,948/mo

    Rent Zestimate®

    Refinance and save

    $6,903/mo

    Est. payment

    Refinancing to a lower rate could help reduce your monthly payments and save thousands over the life of the loan.

    See today's rates

    $6,903/mo

    Est. payment

    Explore your selling options

    Work with a Zillow partner agent

    Leverage their expertise and Zillow's premium Showcase listings to get your home seen by more buyers.

    Get started

    List with your own agent

    Get your home in front of millions of buyers by listing it on Zillow.

    Learn how to do it

    Sell it yourself

    Take full control of how buyers see your home on Zillow by listing For Sale by Owner (FSBO).

    List your home

    What's special

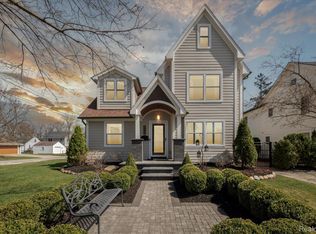
    This Downtown Plymouth open floor plan home built in 2023 offers an impressive array of features and upgrades.  With 4 bedrooms and 3.5 bathrooms, first floor office and a laundry room, wet bar off the great room, there is plenty of room to entertain friends and family, but also offers intimate spaces for quiet time. The current owner has spent over $65,000 since purchasing the home. Some of the updates include painting the entire interior of the home with high quality Sherwin Williams Paint, removing the carpet on the second floor and staircases up and down with luxurious wood floors, custom built California Closets, all new window treatments, Quartz countertops, 42-inch cabinetry, new Whirlpool and Kitchen Aid appliances, and all new landscaping. This home is located blocks from Downtown Plymouth with all the shops, eateries, schools, parks, and freeways one could ask for. Award winning Plymouth Canton schools

    Zillow last checked:

    Listing updated:

    Listed by:

    Terri L O'Brien 734-464-6400,

    Century 21 Curran & Oberski

    Bought with:

    Karolynn Schofield, 6501309566

    RE/MAX Platinum

    Source: Realcomp II,MLS#: 20250013787MLS Logo

    Facts & features

    Interior

    Bedrooms & bathrooms
    • Bedrooms: 4
    • Bathrooms: 4
    • Full bathrooms: 3
    • 1/2 bathrooms: 1
    Primary bedroom
    • Level: Second
    • Area: 225
    • Dimensions: 15 x 15
    Bedroom
    • Level: Second
    • Area: 180
    • Dimensions: 15 x 12
    Bedroom
    • Level: Second
    • Area: 210
    • Dimensions: 15 x 14
    Bedroom
    • Level: Second
    • Area: 110
    • Dimensions: 10 x 11
    Primary bathroom
    • Level: Second
    • Area: 144
    • Dimensions: 12 x 12
    Primary bathroom
    • Level: Second
    • Area: 50
    • Dimensions: 5 x 10
    Other
    • Level: Second
    • Area: 65
    • Dimensions: 5 x 13
    Other
    • Level: Entry
    • Area: 40
    • Dimensions: 10 x 4
    Other
    • Level: Entry
    • Area: 60
    • Dimensions: 10 x 6
    Dining room
    • Level: Entry
    • Area: 130
    • Dimensions: 10 x 13
    Family room
    • Level: Entry
    • Area: 450
    • Dimensions: 25 x 18
    Kitchen
    • Level: Entry
    • Area: 196
    • Dimensions: 14 x 14
    Laundry
    • Level: Entry
    • Area: 84
    • Dimensions: 6 x 14
    Library
    • Level: Entry
    • Area: 154
    • Dimensions: 14 x 11
    Mud room
    • Level: Entry
    • Area: 42
    • Dimensions: 6 x 7
    Heating
    • Forced Air, Natural Gas
    Cooling
    • Ceiling Fans, Central Air
    Appliances
    • Included: Bar Fridge, Dishwasher, Disposal, Dryer, Exhaust Fan, Free Standing Gas Range, Free Standing Refrigerator, Microwave, Stainless Steel Appliances, Washer, Wine Cooler
    • Laundry: Gas Dryer Hookup, Laundry Room
    Features
    • High Speed Internet
    • Basement: Bath Stubbed,Unfinished
    • Has fireplace: Yes
    • Fireplace features: Gas, Great Room
    Interior area
    • Total interior livable area: 2,828 sqft
    • Finished area above ground: 2,828

    Property

    Parking
    • Total spaces: 2
    • Parking features: Two Car Garage, Detached, Electricityin Garage, Garage Faces Front, Garage Door Opener, Side Entrance
    • Garage spaces: 2
    Features
    • Levels: Two
    • Stories: 2
    • Entry location: GroundLevelwSteps
    • Patio & porch: Covered, Porch
    • Pool features: None
    • Fencing: Fencing Allowed
    Lot
    • Size: 6,969 Square Feet
    • Dimensions: 50.00 x 140.00
    Details
    • Parcel number: 49008030050000
    • Special conditions: Short Sale No,Standard

    Construction

    Type & style
    • Home type: SingleFamily
    • Architectural style: Colonial
    • Property subtype: Single Family Residence
    Materials
    • Other, Stone, Wood Siding
    • Foundation: Basement, Poured, Sump Pump
    • Roof: Asphalt
    Condition
    • New construction: No
    • Year built: 2023

    Utilities & green energy

    • Sewer: Public Sewer
    • Water: Public

    Community & HOA

    Community
    • Security: Twenty Four Hour Security, Carbon Monoxide Detectors, Security System Owned, Smoke Detectors
    • Subdivision: SUNSET ADDITION SUB
    HOA
    • Has HOA: No
    Location
    • Region: Plymouth

    Financial & listing details

    • Price per square foot: $424/sqft
    • Tax assessed value: $522,500
    • Annual tax amount: $20,043
    • Date on market: 3/18/2025
    • Cumulative days on market: 3 days
    • Listing agreement: Exclusive Right To Sell
    • Listing terms: Cash,Conventional,Warranty Deed

    Price history

    DateEventPrice
    4/25/2025Sold$1,200,000+7.6%$424/sqft
    Source: Realcomp II #20250013787 Report a problem
    3/19/2025Pending sale$1,115,000$394/sqft
    Source: Realcomp II #20250013787 Report a problem
    3/18/2025Listed for sale$1,115,000$394/sqft
    Source: Realcomp II #20250013787 Report a problem
    1/22/2025Listing removed$1,115,000$394/sqft
    Source: Realcomp II #20240088935 Report a problem
    12/6/2024Listed for sale$1,115,000-7%$394/sqft
    Source: Realcomp II #20240088935 Report a problem
    11/25/2024Listing removed$1,199,000$424/sqft
    Source: Realcomp II #81024050593 Report a problem
    9/29/2024Listed for sale$1,199,000+26.2%$424/sqft
    Source: MichRIC #24050593 Report a problem
    5/10/2024Sold$950,000-2.1%$336/sqft
    Source: MichRIC #23146007 Report a problem
    4/19/2024Pending sale$970,000$343/sqft
    Source: MichRIC #23146007 Report a problem
    4/2/2024Price change$970,000-1.5%$343/sqft
    Source: MichRIC #23146007 Report a problem
    3/4/2024Listed for sale$985,000+10.1%$348/sqft
    Source: MichRIC #23146007 Report a problem
    11/27/2023Sold$895,000-10.5%$316/sqft
    Source: Public Record Report a problem
    11/17/2023Listed for sale$999,900+207.7%$354/sqft
    Source: Realcomp II #20230096657 Report a problem
    5/11/2022Sold$325,000+0.3%$115/sqft
    Source: Public Record Report a problem
    5/1/2019Listing removed$323,900$115/sqft
    Source: RichRealty #218097544 Report a problem
    2/23/2019Price change$323,900-0.2%$115/sqft
    Source: RichRealty #218097544 Report a problem
    10/17/2018Price change$324,500-4.4%$115/sqft
    Source: RichRealty #218097544 Report a problem
    10/5/2018Price change$339,500-0.1%$120/sqft
    Source: RichRealty #218097544 Report a problem
    9/26/2018Price change$339,900-2.9%$120/sqft
    Source: Owner Report a problem
    9/14/2018Listed for sale$349,900+50.8%$124/sqft
    Source: Owner Report a problem
    9/11/2003Sold$232,000+32.6%$82/sqft
    Source: Public Record Report a problem
    3/21/2001Sold$175,000+20.7%$62/sqft
    Source: Public Record Report a problem
    10/28/1998Sold$145,000$51/sqft
    Source: Public Record Report a problem

    Public tax history

    YearProperty taxesTax assessment
    2025-- $522,500 +550.7%
    2024-- $80,300 -47.7%
    2023-- $153,600 +0.9%
    2022-- $152,200 +3%
    2021-- $147,700
    2020$4,777 +8.2%$147,700 +8.2%
    2019$4,416 $136,500 +1.3%
    2018-- $134,700 +0.4%
    2017-- $134,200 +2.9%
    2016-- $130,400 +5.3%
    2015-- $123,820 +14.6%
    2013$9,875 $108,050 +15.1%
    2011-- $93,900 -1.4%
    2010$3,490 +0.3%$95,200 -1.3%
    2009$3,478 +670.1%$96,500 -10.1%
    2008$452 $107,290 -8.1%
    2006-- $116,760 -0.2%
    2005-- $117,010 +7.8%
    2003$2,433 -20.6%$108,500 +35.1%
    2001$3,066 +15.8%$80,330 +14.7%
    2000$2,647 $70,046
    Find assessor info on the county website

    Neighborhood: 48170

    Nearby schools

    GreatSchools rating
    Get a cash offer in 3 minutes
    Find out how much your home could sell for in as little as 3 minutes with a no-obligation cash offer.
    Estimated market value
    $1,257,100
    Get a cash offer in 3 minutes
    Find out how much your home could sell for in as little as 3 minutes with a no-obligation cash offer.
    Estimated market value
    $1,257,100