Welcome to your new home in picturesque Franklin Village! This charming and timeless home offers a warm and inviting atmosphere for new memories to unfold. With 4 bedrooms, 3-1/2 bathrooms, and 2,777 square feet of living space there is plenty of room to spread out and enjoy. Nestled on a beautiful corner lot with commanding views, this home provides over an acre of gorgeous land for outdoor enjoyment and relaxation. The main floor boasts a spacious great room with a charming bay window and a fireplace that flows into a second large and bright gathering space that could be an office, bright and sunny playroom or library. The updated kitchen has a charming and cozy breakfast area and lots of cabinet space. The master suite on the upper level features two walk-in closets and an ensuite bathroom with a jetted tub and shower. The lower level offers additional living space with a large family room, a full bathroom, and a fourth bedroom. The laundry facilities on this level add to the functional layout of the home. A bonus room on the side of the house serves as an exterior workshop, offering a versatile space for hobbies or projects. The attached 2-car garage ensures easy parking and plentiful storage. This property is a perfect blend of functional design, comfort, and outdoor serenity. Birmingham schools. Don't miss the opportunity to make this gem your new home in Franklin. Schedule a showing today! Some photos have been enhanced to showcase the home’s potential, allowing you to envision yourself living in this wonderful space.
Sold for $611,000
$611,000
32555 Susanne Dr, Franklin, MI 48025
4beds
2,777sqft
Single Family Residence
Built in 1959
1.16 Acres Lot
$747,400 Zestimate®
$220/sqft
$4,195 Estimated rent
Home value
$747,400
$688,000 - $822,000
$4,195/mo
Zestimate® history
Owner options
List your home for rent
$4,195/mo
Rent Zestimate®
Find your next renter with Zillow Rental Manager. Plus, with online applications, you can quickly screen prospective tenants – for free.
$4,195/mo
Rent Zestimate®
Refinance and save
$4,003/mo
Est. payment
Refinancing to a lower rate could help reduce your monthly payments and save thousands over the life of the loan.
$4,003/mo
Est. payment
Explore your selling options
Work with a Zillow partner agent
Leverage their expertise and Zillow's premium Showcase listings to get your home seen by more buyers.
Get startedList with your own agent
Get your home in front of millions of buyers by listing it on Zillow.
Learn how to do itSell it yourself
Take full control of how buyers see your home on Zillow by listing For Sale by Owner (FSBO).
List your homeWhat's special
Additional living spaceExterior workshopPlenty of roomSpacious great roomBirmingham schoolsEasy parkingMaster suite
Zillow last checked:
Listing updated:
Listed by:
Linda Hiller Novak 248-644-6700,
Max Broock, REALTORS®-Birmingham,
Frank Novak 248-563-7217,
Max Broock, REALTORS®-Birmingham
Bought with:
Lucine Tarman, 6501369817
Home HeadQuarters
Source: Realcomp II,MLS#: 20240006229
Facts & features
Interior
Bedrooms & bathrooms
- Bedrooms: 4
- Bathrooms: 4
- Full bathrooms: 3
- 1/2 bathrooms: 1
Primary bedroom
- Level: Upper
- Area: 221
- Dimensions: 13 x 17
Bedroom
- Level: Upper
- Area: 120
- Dimensions: 10 x 12
Bedroom
- Level: Upper
- Area: 99
- Dimensions: 9 x 11
Bedroom
- Level: Lower
- Area: 110
- Dimensions: 10 x 11
Primary bathroom
- Level: Upper
- Area: 117
- Dimensions: 9 x 13
Other
- Level: Lower
- Area: 48
- Dimensions: 6 x 8
Other
- Level: Upper
- Area: 49
- Dimensions: 7 x 7
Other
- Level: Entry
- Area: 20
- Dimensions: 4 x 5
Great room
- Level: Entry
- Area: 378
- Dimensions: 14 x 27
Kitchen
- Level: Entry
- Area: 234
- Dimensions: 13 x 18
Laundry
- Level: Lower
- Area: 48
- Dimensions: 6 x 8
Library
- Level: Entry
- Area: 252
- Dimensions: 12 x 21
Other
- Level: Entry
- Area: 91
- Dimensions: 7 x 13
Heating
- Forced Air, Hot Water, Natural Gas
Cooling
- Ceiling Fans, Central Air
Appliances
- Included: Dishwasher, Disposal, Dryer, Free Standing Electric Range, Free Standing Refrigerator, Microwave, Washer, Water Softener Owned
- Laundry: Laundry Room
Features
- Programmable Thermostat
- Has basement: No
- Has fireplace: Yes
- Fireplace features: Family Room, Great Room, Wood Burning
Interior area
- Total interior livable area: 2,777 sqft
- Finished area above ground: 2,777
Property
Parking
- Total spaces: 2
- Parking features: Two Car Garage, Attached, Electricityin Garage, Side Entrance, Workshop In Garage
- Attached garage spaces: 2
Features
- Levels: Tri Level
- Entry location: GroundLevel
- Patio & porch: Deck
- Pool features: None
- Waterfront features: Creek
Lot
- Size: 1.16 Acres
- Dimensions: 243 x 206
- Features: Corner Lot
Details
- Parcel number: 2405176005
- Special conditions: Short Sale No,Standard
Construction
Type & style
- Home type: SingleFamily
- Architectural style: Split Level
- Property subtype: Single Family Residence
Materials
- Brick, Brick Veneer
- Foundation: Slab
- Roof: Asphalt
Condition
- New construction: No
- Year built: 1959
- Major remodel year: 2001
Utilities & green energy
- Sewer: Septic Tank
- Water: Well
Community & HOA
Community
- Subdivision: SHIRLEY FARMS SUB
HOA
- Has HOA: No
Location
- Region: Franklin
Financial & listing details
- Price per square foot: $220/sqft
- Tax assessed value: $172,370
- Annual tax amount: $5,972
- Date on market: 2/4/2024
- Cumulative days on market: 4 days
- Listing agreement: Exclusive Right To Sell
- Listing terms: Cash,Conventional,FHA
Price history
| Date | Event | Price |
|---|---|---|
| 2/22/2024 | Sold | $611,000+2%$220/sqft |
Source:  Realcomp II #20240006229 Report a problem Realcomp II #20240006229 Report a problem | ||
| 2/13/2024 | Pending sale | $599,000$216/sqft |
Source: Realcomp II #20240006229 Report a problem | ||
| 2/4/2024 | Listed for sale | $599,000$216/sqft |
Source: Realcomp II #20240006229 Report a problem | ||
Public tax history
| Year | Property taxes | Tax assessment |
|---|---|---|
| 2025 | $4,691 +4.9% | $306,140 +4.1% |
| 2024 | $4,471 +5.5% | $294,020 -1.9% |
| 2023 | $4,240 -2% | $299,630 +16.4% |
| 2022 | $4,325 -1.3% | $257,340 +17.4% |
| 2021 | $4,383 | $219,270 +7.2% |
| 2020 | -- | $204,620 +0.9% |
| 2019 | $5,636 +30.7% | $202,700 -0.5% |
| 2018 | $4,312 -17.8% | $203,760 |
| 2017 | $5,247 | $203,760 +1.3% |
| 2016 | $5,247 | $201,240 +5% |
| 2015 | -- | $191,590 +12.6% |
| 2014 | -- | $170,210 +14.8% |
| 2011 | -- | $148,310 -5.9% |
| 2010 | $5,733 -2.5% | $157,580 -8.3% |
| 2009 | $5,878 +68.6% | $171,900 -55.2% |
| 2005 | $3,485 | $383,690 +84.3% |
| 2003 | -- | $208,230 +10.2% |
| 2002 | -- | $189,030 +29.3% |
| 2001 | $5,657 +8.1% | $146,220 +3.2% |
| 2000 | $5,232 | $141,690 |
Find assessor info on the county website
Neighborhood: 48025
Nearby homes
- $1,089,5003 bd5 ba3.3k sqft32455 Susanne Dr, Franklin, MI 48025Off Market
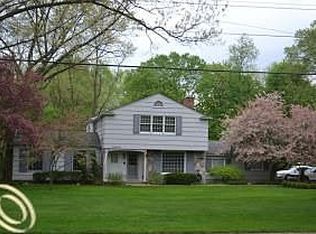
- $520,3003 bd2 ba1.6k sqft32430 Wing Lake Rd, Franklin, MI 48025Off Market
- $978,6004 bd4 ba3.7k sqft32440 Susanne Dr, Franklin, MI 48025Off Market
- $535,0003 bd2 ba2.2k sqft24800 N Cromwell Dr, Franklin, MI 48025For Sale

- $809,4003 bd2 ba3.1k sqft32500 Susanne Dr, Franklin, MI 48025Off Market
- $525,0003 bd2 ba2.2k sqft32380 Wing Lake Rd, Franklin, MI 48025Sold
- $1,472,4004 bd4 ba5.2k sqft32530 Susanne Dr, Franklin, MI 48025Off Market
- $758,0054 bd3 ba3.6k sqft32377 Susanne Dr, Franklin, MI 48025Sold
Nearby schools
GreatSchools rating
- 9/10West Maple Elementary SchoolGrades: K-5Distance: 2 mi
- 9/10Berkshire Middle SchoolGrades: 6-8Distance: 1.6 mi
- 8/10Wylie E. Groves High SchoolGrades: 9-12Distance: 2.5 mi
Get a cash offer in 3 minutes
Find out how much your home could sell for in as little as 3 minutes with a no-obligation cash offer.
Estimated market value
$747,400
Get a cash offer in 3 minutes
Find out how much your home could sell for in as little as 3 minutes with a no-obligation cash offer.
Estimated market value
$747,400
- Michigan
- Oakland County
- Franklin
- 48025
- 32555 Susanne Dr
Nearby cities
Nearby zip codes
Other Franklin Topics
