OPEN HOUSES HAVE BEEN CANCELLED; SELLER ACCEPTED OFFER. Charm, character and curb appeal come together with this captivating Cape Cod style home in beautiful Franklin Village. This four bed, 2-1/2 bath home sits on a picturesque acre-sized lot with a level backyard, ravine and a creek at the rear of the property. Main level features updated kitchen, potential first-floor primary bedroom and spacious quiet living room with dual view fireplace providing a serene sanctuary for relaxing, entertaining, or working from home. Kitchen opens to family room with fireplace and beadboard ceiling. Dining room has beautiful bay window overlooking back patio which adds bountiful outdoor living space for the summertime and features a fire pit for staying warm under the night sky. Additional highlights include crown molding throughout, rear-facing three-car garage with tons of storage, first-floor laundry and newer second floor bath. Partially finished basement has egress and offers lots of possibilities. This home is a must see- a blend of close proximity to shopping, dining and major arteries yet timeless, tranquil, private and peaceful. Already hooked into pressure sewer. Birmingham schools.
Sold for $758,005
$758,005
32377 Susanne Dr, Franklin, MI 48025
4beds
3,607sqft
Single Family Residence
Built in 1953
0.98 Acres Lot
$885,900 Zestimate®
$210/sqft
$4,709 Estimated rent
Home value
$885,900
$824,000 - $957,000
$4,709/mo
Zestimate® history
Owner options
List your home for rent
$4,709/mo
Rent Zestimate®
Find your next renter with Zillow Rental Manager. Plus, with online applications, you can quickly screen prospective tenants – for free.
$4,709/mo
Rent Zestimate®
Refinance and save
$4,967/mo
Est. payment
Refinancing to a lower rate could help reduce your monthly payments and save thousands over the life of the loan.
$4,967/mo
Est. payment
Explore your selling options
Work with a Zillow partner agent
Leverage their expertise and Zillow's premium Showcase listings to get your home seen by more buyers.
Get startedList with your own agent
Get your home in front of millions of buyers by listing it on Zillow.
Learn how to do itSell it yourself
Take full control of how buyers see your home on Zillow by listing For Sale by Owner (FSBO).
List your homeWhat's special
Dual view fireplaceFire pitLevel backyardBack patioBeautiful franklin villageClose proximity to shoppingUpdated kitchen
Zillow last checked:
Listing updated:
Listed by:
Linda Hiller Novak 248-644-6700,
Max Broock, REALTORS®-Birmingham,
Frank Novak 248-563-7217,
Max Broock, REALTORS®-Birmingham
Bought with:
Connor Turcotte, 6501405833
Epique Realty
Source: Realcomp II,MLS#: 20240019893
Facts & features
Interior
Bedrooms & bathrooms
- Bedrooms: 4
- Bathrooms: 3
- Full bathrooms: 2
- 1/2 bathrooms: 1
Heating
- Forced Air, Natural Gas
Cooling
- Central Air
Appliances
- Included: Convection Oven, Disposal, Dryer, Gas Cooktop, Range Hood, Vented Exhaust Fan, Washer, Water Softener Owned
- Laundry: Laundry Room
Features
- Basement: Partially Finished
- Has fireplace: Yes
- Fireplace features: Double Sided, Family Room, Library, Living Room
Interior area
- Total interior livable area: 3,607 sqft
- Finished area above ground: 2,634
- Finished area below ground: 973
Property
Parking
- Total spaces: 3
- Parking features: Three Car Garage, Attached, Circular Driveway, Driveway, Electricityin Garage, Garage Door Opener, Garage Faces Rear
- Attached garage spaces: 3
Features
- Levels: Two
- Stories: 2
- Entry location: GroundLevel
- Patio & porch: Patio, Porch
- Pool features: None
- Waterfront features: Creek
Lot
- Size: 0.98 Acres
- Dimensions: 190 x 226 x 224 x 190
- Features: Irregular Lot
Details
- Parcel number: 2405176007
- Special conditions: Short Sale No,Standard
Construction
Type & style
- Home type: SingleFamily
- Architectural style: Cape Cod,Colonial
- Property subtype: Single Family Residence
Materials
- Brick, Vinyl Siding
- Foundation: Basement, Block, Crawl Space
- Roof: Asphalt
Condition
- New construction: No
- Year built: 1953
- Major remodel year: 1997
Utilities & green energy
- Electric: Circuit Breakers
- Sewer: Public Sewer
- Water: Well
- Utilities for property: Underground Utilities
Community & HOA
Community
- Security: Carbon Monoxide Detectors, Smoke Detectors
- Subdivision: SHIRLEY FARMS SUB
HOA
- Has HOA: No
Location
- Region: Franklin
Financial & listing details
- Price per square foot: $210/sqft
- Tax assessed value: $186,570
- Annual tax amount: $7,671
- Date on market: 4/19/2024
- Cumulative days on market: 2 days
- Listing agreement: Exclusive Right To Sell
- Listing terms: Cash,Conventional,FHA
- Exclusions: Exclusion(s) Do Not Exist
Price history
| Date | Event | Price |
|---|---|---|
| 5/3/2024 | Sold | $758,005+1.2%$210/sqft |
Source:  Realcomp II #20240019893 Report a problem Realcomp II #20240019893 Report a problem | ||
| 4/29/2024 | Pending sale | $749,000$208/sqft |
Source: Realcomp II #20240019893 Report a problem | ||
| 4/19/2024 | Listed for sale | $749,000$208/sqft |
Source: Realcomp II #20240019893 Report a problem | ||
Public tax history
| Year | Property taxes | Tax assessment |
|---|---|---|
| 2025 | $5,077 -29.9% | $333,530 +11.1% |
| 2024 | $7,241 +57.8% | $300,240 -2% |
| 2023 | $4,589 -2% | $306,400 +16.3% |
| 2022 | $4,682 -1.3% | $263,470 +16.9% |
| 2021 | $4,744 | $225,380 +6.1% |
| 2020 | -- | $212,460 +0.7% |
| 2019 | $6,100 +30.7% | $211,000 -5.6% |
| 2018 | $4,667 -17.8% | $223,540 |
| 2017 | $5,679 | $223,540 +1.3% |
| 2016 | $5,679 | $220,700 +4.4% |
| 2015 | -- | $211,420 +13.3% |
| 2014 | -- | $186,600 +16.6% |
| 2011 | -- | $159,970 -6.4% |
| 2010 | $6,180 +6.1% | $170,840 -7.8% |
| 2009 | $5,826 +94.8% | $185,340 -50.7% |
| 2005 | $2,990 | $375,920 +68% |
| 2003 | -- | $223,780 +11.9% |
| 2002 | -- | $199,910 +47.1% |
| 2001 | $5,258 +8.1% | $135,890 +3.2% |
| 2000 | $4,863 | $131,680 |
Find assessor info on the county website
Neighborhood: 48025
Nearby homes
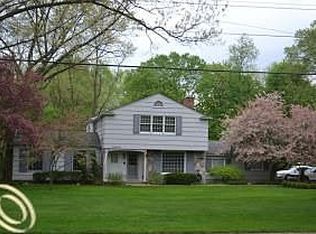
- $1,072,5003 bd5 ba3.3k sqft32455 Susanne Dr, Franklin, MI 48025Off Market
- $702,8003 bd2 ba2.7k sqft32355 Susanne Dr, Franklin, MI 48025Off Market
- $528,7003 bd1 ba1.5k sqft32320 Wing Lake Rd, Franklin, MI 48025Off Market
- $525,0003 bd2 ba2.2k sqft32380 Wing Lake Rd, Franklin, MI 48025Sold
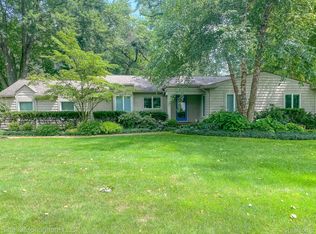
- $751,4004 bd4 ba2.9k sqft32370 Susanne Dr, Franklin, MI 48025Off Market
- $518,1003 bd2 ba1.6k sqft32430 Wing Lake Rd, Franklin, MI 48025Off Market
- $815,0005 bd4 ba2.5k sqft32350 Susanne Dr, Franklin, MI 48025Off Market
- $611,0004 bd4 ba2.7k sqft32555 Susanne Dr, Franklin, MI 48025Sold
Nearby schools
GreatSchools rating
- 9/10West Maple Elementary SchoolGrades: K-5Distance: 2.1 mi
- 9/10Berkshire Middle SchoolGrades: 6-8Distance: 1.7 mi
- 8/10Wylie E. Groves High SchoolGrades: 9-12Distance: 2.5 mi
Get a cash offer in 3 minutes
Find out how much your home could sell for in as little as 3 minutes with a no-obligation cash offer.
Estimated market value
$885,900
Get a cash offer in 3 minutes
Find out how much your home could sell for in as little as 3 minutes with a no-obligation cash offer.
Estimated market value
$885,900
- Michigan
- Oakland County
- Franklin
- 48025
- 32377 Susanne Dr
Nearby cities
Nearby zip codes
Other Franklin Topics
