Welcome to this exceptional home in highly desirable WESTCHESTER VILLAGE, offering BIRMINGHAM Schools and situated on a beautifully landscaped, nearly half-acre private lot. Relax on the spacious deck and enjoy the peaceful setting, mature trees, and outstanding curb appeal. Meticulously maintained with numerous update through-out such as Roof, Gutters, HVAC, and H20. The stunning updated kitchen features QUARTZ countertops, decorator backsplash, Stainless Steel APPLIANCES, an island that opens to the family room and Vaulted ceilings. The open-concept floor plan is ideal for everyday living and entertaining. The FIRST FLOOR PRIMARY SUITE is a wonderful retreat with cathedral ceilings, generous closet space, and a spacious UPDATED BATH. With four bedrooms and three Full Baths, there is plenty of room for everyone! Loads of HARDWOOD Flooring, French doors, recessed lights and flooded with natural light. Close to Orchard Lake Country Club, Birmingham Lincoln Hills Golf, Country Day, Cranbrook, and ST Regis, Brother Rice and The Birmingham Athletic Club. Marian High School. Ideally close to shopping restaurants and vibrant downtown Birmingham.
Exemplary Birmingham Schools. Don't miss this opportunity to move in!
Pending
$745,000
520 Hillboro Dr, Bloomfield Hills, MI 48301
4beds
2,749sqft
Single Family Residence
Built in 1959
0.37 Acres Lot
$716,500 Zestimate®
$271/sqft
$-- HOA
What's special
- 21 days |
- 662 |
- 32 |
Zillow last checked:
Listing updated:
Listed by:
Linda Singer 248-752-4211,
Max Broock Realtors 248-851-4100
Source: Realcomp II,MLS#: 20261054140
Facts & features
Interior
Bedrooms & bathrooms
- Bedrooms: 4
- Bathrooms: 3
- Full bathrooms: 3
Primary bedroom
- Level: Entry
- Area: 288
- Dimensions: 18 X 16
Bedroom
- Level: Second
- Area: 130
- Dimensions: 13 X 10
Bedroom
- Level: Second
- Area: 132
- Dimensions: 12 X 11
Bedroom
- Level: Second
- Area: 120
- Dimensions: 12 X 10
Other
- Level: Lower
Other
- Level: Second
Other
- Level: Entry
Family room
- Level: Lower
- Area: 360
- Dimensions: 24 X 15
Kitchen
- Level: Entry
- Area: 273
- Dimensions: 21 X 13
Laundry
- Level: Lower
- Area: 130
- Dimensions: 13 X 10
Living room
- Level: Entry
- Area: 351
- Dimensions: 27 X 13
Heating
- Forced Air, Natural Gas
Cooling
- Central Air
Appliances
- Included: Built In Electric Oven, Built In Gas Range, Dishwasher, Disposal, Dryer, Stainless Steel Appliances, Washer
Features
- Has basement: No
- Has fireplace: No
Interior area
- Total interior livable area: 2,749 sqft
- Finished area above ground: 2,749
Property
Parking
- Total spaces: 2
- Parking features: Two Car Garage, Attached
- Attached garage spaces: 2
Features
- Levels: Tri Level
- Entry location: GroundLevelwSteps
- Patio & porch: Porch
- Pool features: None
- Fencing: Fenced
Lot
- Size: 0.37 Acres
- Dimensions: 112 x 140
Details
- Parcel number: 1934103026
- Special conditions: Short Sale No,Standard
Construction
Type & style
- Home type: SingleFamily
- Architectural style: Split Level
- Property subtype: Single Family Residence
Materials
- Brick Veneer, Stone
- Foundation: Slab
Condition
- New construction: No
- Year built: 1959
- Major remodel year: 2018
Utilities & green energy
- Sewer: Public Sewer
- Water: Public
Community & HOA
Community
- Subdivision: WESTCHESTER VILLAGE 3
HOA
- Has HOA: Yes
- HOA fee: $100 one time
Location
- Region: Bloomfield Hills
Financial & listing details
- Price per square foot: $271/sqft
- Tax assessed value: $148,140
- Annual tax amount: $5,508
- Date on market: 7/23/2026
- Cumulative days on market: 22 days
- Listing agreement: Exclusive Right To Sell
- Listing terms: Cash,Conventional
Estimated market value
$716,500
$681,000 - $752,000
$4,159/mo
Price history
| Date | Event | Price |
|---|---|---|
| 8/3/2026 | Pending sale | $745,000$271/sqft |
Source:  Realcomp II #20261054140 Report a problem Realcomp II #20261054140 Report a problem | ||
| 7/23/2026 | Listed for sale | $745,000+27.4%$271/sqft |
Source: Realcomp II #20261054140 Report a problem | ||
| 6/14/2022 | Listing removed | -- |
Source: Real Estate One Report a problem | ||
| 6/3/2022 | Listed for sale | $585,000+130.3%$213/sqft |
Source: Realcomp II #2220030658 Report a problem | ||
| 12/9/2009 | Sold | $254,000-9%$92/sqft |
Source: Public Record Report a problem | ||
| 10/2/2009 | Price change | $279,000-6.8%$101/sqft |
Source: MAX BROOCK, REALTORS-BIRMINGHAM #29119098 Report a problem | ||
| 9/12/2009 | Price change | $299,500-7.8%$109/sqft |
Source: MAX BROOCK, REALTORS-BIRMINGHAM #29119098 Report a problem | ||
| 4/21/2009 | Price change | $324,900-7.2%$118/sqft |
Source: MAX BROOCK, REALTORS-BIRMINGHAM #29119098 Report a problem | ||
| 10/13/2008 | Listed for sale | $350,000+45.2%$127/sqft |
Source: MAX BROOCK, REALTORS-BIRMINGHAM #29119098 Report a problem | ||
| 10/2/1996 | Sold | $241,000$88/sqft |
Source: Public Record Report a problem | ||
Public tax history
| Year | Property taxes | Tax assessment |
|---|---|---|
| 2025 | $5,394 +4% | $298,680 |
| 2024 | $5,185 +6.8% | $298,680 +13.5% |
| 2023 | $4,854 -0.8% | $263,060 +5.3% |
| 2022 | $4,894 -1% | $249,900 +10.4% |
| 2021 | $4,943 | $226,300 +17.1% |
| 2020 | -- | $193,320 +8.2% |
| 2019 | $4,907 +1.2% | $178,700 +4.6% |
| 2018 | $4,847 | $170,920 +2% |
| 2017 | -- | $167,560 +2.4% |
| 2016 | -- | $163,620 +9.8% |
| 2015 | -- | $148,970 +7.2% |
| 2014 | -- | $138,920 +17.8% |
| 2011 | -- | $117,950 +1% |
| 2010 | $4,781 -7.1% | $116,740 -19.5% |
| 2009 | $5,148 +119.3% | $145,090 -47% |
| 2005 | $2,348 | $273,640 +105.9% |
| 2003 | -- | $132,890 -3.8% |
| 2002 | -- | $138,140 +29.5% |
| 2001 | $4,065 +5.9% | $106,680 +3.2% |
| 2000 | $3,838 | $103,380 |
Find assessor info on the county website
Monthly payment
Est. payment
Payment breakdown
Explore the cost of this home by adjusting the details. Changes won't be saved.Climate risks
Neighborhood: 48301
Nearby schools
GreatSchools rating
- 10/10Pierce Elementary SchoolGrades: PK-5Distance: 2.5 mi
- 9/10Derby Middle SchoolGrades: 6-8Distance: 3 mi
- 8/10Ernest W. Seaholm High SchoolGrades: 9-12Distance: 0.8 mi
- $475,5003 bd1 ba1.4k sqft502 Hillboro Dr, Bloomfield Hills, MI 48301Off Market
- $2,100,0004 bd4 ba3.4k sqft3570 Berkshire Dr, Bloomfield Hills, MI 48301Sold
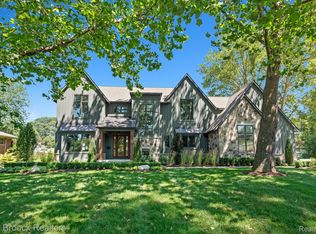
- $690,4005 bd3 ba2k sqft3614 Middlebury Ln, Bloomfield Hills, MI 48301Off Market
- $576,7003 bd3 ba1.8k sqft3620 Middlebury Ln, Bloomfield Hills, MI 48301Off Market
- $768,4004 bd3 ba2.8k sqft3590 Berkshire Dr, Bloomfield Hills, MI 48301Off Market
- $552,7003 bd2 ba1.4k sqft3255 Pebble Ln, Bloomfield Hills, MI 48301Off Market
- $2,380,0005 bd6 ba4.9k sqft444 Hillboro Dr, Bloomfield Hills, MI 48301Sold
- $597,9003 bd2 ba1.9k sqft3628 Middlebury Ln, Bloomfield Hills, MI 48301Off Market
A local agent can set up tours, give advice and negotiate with sellers.
Similar homes
- $725,0004 bd4 ba3.8k sqft4966 Whispering Pine Ln, Bloomfield Hills, MI 48302For Sale

 MLS ID #20261062423, Erica Fink, KW Metro. Realcomp II
 - $625,0003 bd3 ba2.1k sqft6485 Thurber Rd, Bloomfield Hills, MI 48301For Sale
 MLS ID #20261035466, Rachael Abraham, Max Broock, REALTORS®-Bloomfield Hills. Realcomp II
 - $659,0004 bd3 ba3.8k sqft24711 Tudor Ln, Franklin, MI 48025For Sale
 MLS ID #20261060560, Amanda Petzold, @properties Christie's Int'l R.E. Birmingham. Realcomp II
 - $499,0002 bd2 ba1.8k sqft4195 Orchard Way, Bloomfield Hills, MI 48301For Sale
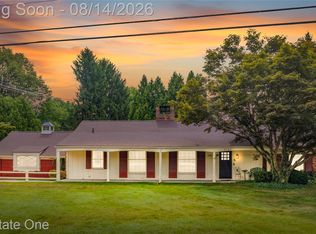 MLS ID #20261063470, Brian A Parkison, Real Estate One-Troy. Realcomp II
 - $799,9004 bd4 ba3.5k sqft3846 Spanish Oaks Dr, West Bloomfield, MI 48323For SaleMLS ID #20261061523, Linda Singer, Max Broock Realtors. Realcomp II
- $699,0004 bd3 ba3.5k sqft2768 Homewood Dr, Troy, MI 48098For SaleMLS ID #20261056796, Jennifer Stillwagon, Real Broker, LLC Troy. Realcomp II
- $695,0004 bd3 ba2.9k sqft1105 Byron Dr, Troy, MI 48098For SaleMLS ID #20261056690, Lee S Speagle Lark, Keller Williams Paint Creek. Realcomp II
- $535,0003 bd2 ba2.2k sqft24800 N Cromwell Dr, Franklin, MI 48025For SaleMLS ID #20261060583, Michael Perrotta, The Agency Hall & Hunter. Realcomp II
- $399,9994 bd3 ba2.6k sqft21333 Dartmouth Dr, Southfield, MI 48076For SaleMLS ID #20261064005, Logan C Wert, Max Broock, REALTORS®-Bloomfield Hills. Realcomp II
- $549,0003 bd2 ba2.5k sqft16016 Dunblaine Ave, Beverly Hills, MI 48025For SaleMLS ID #20261063102, Joanne McGlothlin, Signature Sotheby's International Realty Bham. Realcomp II
- $1,099,9005 bd4 ba3.6k sqft32240 Robinhood Dr, Beverly Hills, MI 48025For SaleMLS ID #20261063086, Deborah C Corey, Berkshire Hathaway HomeServices Kee Realty. Realcomp II
- $467,0003 bd2 ba1.4k sqft4197 Orchard Hill Dr, Bloomfield Hills, MI 48304For SaleMLS ID #20261062973, Akiko Larson, Max Broock, REALTORS®-Birmingham. Realcomp II
- $799,9994 bd4 ba3.5k sqft24435 Nantucket Dr, Novi, MI 48374For SaleMLS ID #20261064311, Jennifer L Zachary, Max Broock, REALTORS®-Birmingham. Realcomp II
- $825,0004 bd4 ba2.5k sqft4174 Meyers Rd, Waterford, MI 48329For SaleMLS ID #20261063800, Nina Aleshire, Brookstone, Realtors LLC. Realcomp II
- $475,0004 bd3 ba2.5k sqft6890 Alderley Way, West Bloomfield, MI 48322For SaleMLS ID #20261044363, Dawn M Mueller, Coldwell Banker Professionals-Northville. Realcomp II
- $655,0003 bd3 ba2.2k sqft2385 Avondale St W, Sylvan Lake, MI 48320For SaleMLS ID #20261062813, William Brundage, Coldwell Banker Professionals-Birm. Realcomp II
- $950,0003 bd4 ba3k sqft1484 Bird Ave, Birmingham, MI 48009For SaleMLS ID #20261065425, Nicolas Petrucci, @properties Christie's Int'l R.E. Birmingham. Realcomp II
- $585,0004 bd3 ba2.7k sqft1327 Alicia Ct, Royal Oak, MI 48073For SaleMLS ID #20261043716, Joseph Venditti, Sine & Monaghan, LLC. Realcomp II
- $785,0007 bd4 ba3.1k sqft9561 Ute Pointe Dr, Clarkston, MI 48346For SaleMLS ID #20261063076, Rachel Kazak, Century 21 Professionals Clarkston. Realcomp II
- $849,9004 bd3 ba3.7k sqft3845 Dorothy Ln, Waterford, MI 48329For SaleMLS ID #20261063273, Katherine Nolff, The Brokerage Real Estate Enthusiasts. Realcomp II
