Don’t miss the opportunity to own this 3-bedroom, 1.5-bath ranch in Hickory Heights subdivision in Bloomfield Township, located in the Birmingham School District. Situated on a wooded, fenced lot, the home offers 1,459 square feet of living space with an attached 2-car garage.
The inviting interior features wood flooring, a natural fireplace, and a bright living room and dining area. The kitchen opens to the living and dining spaces, creating a comfortable flow for everyday living and entertaining.
Recent updates include a new engineered septic field (2020), high-efficiency furnace and central air, and a new hot water tank (2026). A spacious wooded setting, convenient attached garage, and an established Bloomfield Township location complete this ranch home. Enjoy easy access to downtown Birmingham’s restaurants, boutiques, shopping, and everyday conveniences
For sale
$467,000
4197 Orchard Hill Dr, Bloomfield Hills, MI 48304
3beds
1,459sqft
Single Family Residence
Built in 1954
0.55 Acres Lot
$453,600 Zestimate®
$320/sqft
$3/mo HOA
What's special
- 12 days |
- 2,029 |
- 132 |
Zillow last checked:
Listing updated:
Listed by:
Akiko Larson 248-644-6700,
Max Broock, REALTORS®-Birmingham 248-644-6700
Source: Realcomp II,MLS#: 20261062973
Facts & features
Interior
Bedrooms & bathrooms
- Bedrooms: 3
- Bathrooms: 2
- Full bathrooms: 1
- 1/2 bathrooms: 1
Primary bedroom
- Level: Entry
- Area: 170
- Dimensions: 17 X 10
Bedroom
- Level: Entry
- Area: 140
- Dimensions: 10 X 14
Bedroom
- Level: Entry
- Area: 154
- Dimensions: 11 X 14
Other
- Level: Entry
- Area: 49
- Dimensions: 7 X 7
Other
- Level: Entry
- Area: 90
- Dimensions: 10 X 9
Dining room
- Level: Entry
- Area: 143
- Dimensions: 13 X 11
Kitchen
- Level: Entry
- Area: 190
- Dimensions: 10 X 19
Laundry
- Level: Entry
- Area: 90
- Dimensions: 10 X 9
Living room
- Level: Entry
- Area: 165
- Dimensions: 11 X 15
Other
- Level: Entry
- Area: 72
- Dimensions: 12 X 6
Heating
- ENERGYSTAR Qualified Furnace Equipment, Energy Star Acca Rsi Qualified Installation, Hot Water, Natural Gas
Cooling
- Central Air
Appliances
- Included: Dishwasher, Disposal, Dryer, Electric Cooktop, Free Standing Electric Range, Microwave, Range Hood, Stainless Steel Appliances, Washer
Features
- Has basement: No
- Has fireplace: Yes
- Fireplace features: Living Room, Wood Burning
Interior area
- Total interior livable area: 1,459 sqft
- Finished area above ground: 1,459
Property
Parking
- Total spaces: 2
- Parking features: Two Car Garage, Attached, Garage Door Opener
- Attached garage spaces: 2
Features
- Levels: One
- Stories: 1
- Entry location: GroundLevel
- Patio & porch: Covered, Patio, Porch
- Exterior features: Barbecue
- Pool features: None
- Fencing: Fenced
Lot
- Size: 0.55 Acres
- Dimensions: 135 x 150 x 180 x 150
Details
- Parcel number: 1913476006
- Special conditions: Short Sale No,Standard
Construction
Type & style
- Home type: SingleFamily
- Architectural style: Ranch
- Property subtype: Single Family Residence
Materials
- Aluminum Siding, Brick, Wood Siding
- Foundation: Slab
- Roof: Asphalt
Condition
- New construction: No
- Year built: 1954
Utilities & green energy
- Sewer: Septic Tank
- Water: Public
Community & HOA
Community
- Subdivision: HICKORY HEIGHTS
HOA
- Has HOA: Yes
- HOA fee: $40 annually
Location
- Region: Bloomfield Hills
Financial & listing details
- Price per square foot: $320/sqft
- Tax assessed value: $191,680
- Annual tax amount: $6,692
- Date on market: 8/14/2026
- Cumulative days on market: 12 days
- Listing agreement: Exclusive Right To Sell
- Listing terms: Cash,Conventional,FHA,Va Loan
Estimated market value
$453,600
$431,000 - $476,000
$2,656/mo
Price history
| Date | Event | Price |
|---|---|---|
| 8/14/2026 | Listed for sale | $467,000+9.9%$320/sqft |
Source:  Realcomp II #20261062973 Report a problem Realcomp II #20261062973 Report a problem | ||
| 7/25/2024 | Sold | $425,000+1.2%$291/sqft |
Source: Realcomp II #20240043049 Report a problem | ||
| 7/1/2024 | Pending sale | $420,000$288/sqft |
Source: Realcomp II #20240043049 Report a problem | ||
| 6/21/2024 | Listed for sale | $420,000+40%$288/sqft |
Source: Realcomp II #20240043049 Report a problem | ||
| 9/21/2020 | Sold | $300,000-4.8%$206/sqft |
Source: Public Record Report a problem | ||
| 6/30/2020 | Pending sale | $315,000$216/sqft |
Source: Max Broock #2200047155 Report a problem | ||
| 6/24/2020 | Price change | $315,000-3.1%$216/sqft |
Source: Max Broock #2200047155 Report a problem | ||
| 5/30/2020 | Listed for sale | $325,000+10.2%$223/sqft |
Source: Max Broock #2200035628 Report a problem | ||
| 7/14/2019 | Listing removed | $295,000$202/sqft |
Source: Max Broock #219050917 Report a problem | ||
| 6/28/2019 | Price change | $295,000-7.8%$202/sqft |
Source: Max Broock #219050917 Report a problem | ||
| 6/13/2019 | Listed for sale | $319,900$219/sqft |
Source: Max Broock #219050917 Report a problem | ||
| 6/2/2019 | Pending sale | $319,900$219/sqft |
Source: Max Broock #219050917 Report a problem | ||
| 5/31/2019 | Listed for sale | $319,900+29%$219/sqft |
Source: Max Broock #219050917 Report a problem | ||
| 3/17/2015 | Sold | $248,000$170/sqft |
Source: Public Record Report a problem | ||
| 11/14/2013 | Sold | $248,000-0.4%$170/sqft |
Source: Agent Provided Report a problem | ||
| 10/16/2013 | Listed for sale | $249,000-10.1%$171/sqft |
Source: SKBK Sotheby's International Realty #213105888 Report a problem | ||
| 8/4/2000 | Sold | $277,000$190/sqft |
Source: Public Record Report a problem | ||
Public tax history
| Year | Property taxes | Tax assessment |
|---|---|---|
| 2025 | $6,125 -27.3% | $169,980 |
| 2024 | $8,422 +2.8% | $169,980 +9.4% |
| 2023 | $8,193 -0.5% | $155,410 +2.1% |
| 2022 | $8,235 +42.3% | $152,190 +0.2% |
| 2021 | $5,786 | $151,840 +3.8% |
| 2020 | -- | $146,330 +5.7% |
| 2019 | $4,044 -12.5% | $138,500 +2.2% |
| 2018 | $4,623 | $135,490 +3.7% |
| 2017 | -- | $130,690 +2.6% |
| 2016 | -- | $127,380 +9% |
| 2015 | -- | $116,810 +24.7% |
| 2014 | -- | $93,660 +10.1% |
| 2011 | -- | $85,030 -14.3% |
| 2010 | $4,065 +5% | $99,250 -1.4% |
| 2009 | $3,872 +73.4% | $100,610 -57% |
| 2005 | $2,233 | $233,730 +115.5% |
| 2003 | -- | $108,480 -0.4% |
| 2002 | -- | $108,870 |
Find assessor info on the county website
Monthly payment
Est. payment
Payment breakdown
Explore the cost of this home by adjusting the details. Changes won't be saved.Climate risks
Neighborhood: 48304
Nearby schools
GreatSchools rating
- 8/10Harlan Elementary SchoolGrades: K-5Distance: 0.6 mi
- 9/10Derby Middle SchoolGrades: 6-8Distance: 1.8 mi
- 8/10Ernest W. Seaholm High SchoolGrades: 9-12Distance: 3.3 mi
- $437,6003 bd1 ba1.8k sqft4171 Orchard Hill Dr, Bloomfield Hills, MI 48304Off Market
- $532,3004 bd2 ba1.8k sqft4220 Meadowlane Dr, Bloomfield Hills, MI 48304Off Market
- $441,2003 bd2 ba1.7k sqft4223 Orchard Hill Dr, Bloomfield Hills, MI 48304Off Market
- $496,9003 bd2 ba1.9k sqft4154 Meadowlane Dr, Bloomfield Hills, MI 48304Off Market
- $461,6003 bd1 ba2k sqft4238 Meadowlane Dr, Bloomfield Hills, MI 48304Off Market
- $505,4003 bd1 ba2k sqft4190 Orchard Hill Dr, Bloomfield Hills, MI 48304Off Market
- $680,8005 bd3 ba3.1k sqft4222 Orchard Hill Dr, Bloomfield Hills, MI 48304Off Market
- $569,8003 bd2 ba2.5k sqft4145 Orchard Hill Dr, Bloomfield Hills, MI 48304Off Market
A local agent can set up tours, give advice and negotiate with sellers.
Similar homes
- $560,0003 bd3 ba1.9k sqft925 Westview Rd, Bloomfield Hills, MI 48304For Sale
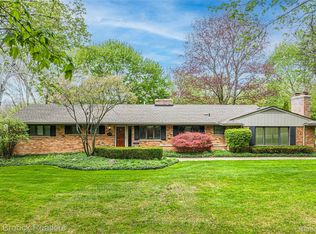
 MLS ID #20261063104, Chris G Pero, Max Broock, REALTORS®-Birmingham. Realcomp II
 - $429,0003 bd2 ba1.3k sqft3302 Grant Rd, Rochester Hills, MI 48309For Sale
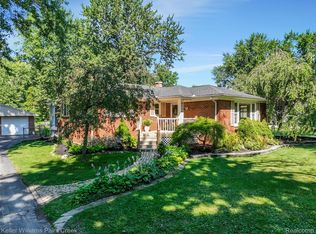 MLS ID #20261059524, Sherry L Pyszczynski, Keller Williams Paint Creek. Realcomp II
 - $499,0002 bd2 ba1.8k sqft4195 Orchard Way, Bloomfield Hills, MI 48301For Sale
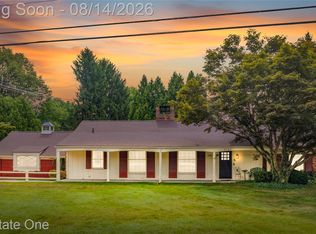 MLS ID #20261063470, Brian A Parkison, Real Estate One-Troy. Realcomp II
 - $449,9003 bd2 ba1.4k sqft622 Gardenia Ave, Royal Oak, MI 48067For Sale
 MLS ID #20261065031, Eric Oesterle, National Realty Centers, Inc. Realcomp II
 - $474,9004 bd2 ba2.1k sqft2925 Bembridge Rd, Royal Oak, MI 48073For SaleMLS ID #20261054823, Patricia A Roberge, The Agency Hall & Hunter. Realcomp II
- $449,0003 bd1 ba1.1k sqft2614 Essex St, Royal Oak, MI 48073For SaleMLS ID #20261044057, Edinam Moten, Bridge Cross Realty. Realcomp II
- $535,0003 bd3 ba1.8k sqft16051 Amherst Ave, Beverly Hills, MI 48025For SaleMLS ID #20261056705, Angela Nagle, @properties Christie's Int'l R.E. Birmingham. Realcomp II
- $464,5003 bd2 ba2k sqft25650 Glamorgan Dr, Novi, MI 48374For SaleMLS ID #20261057366, Brianna Hamilton, Team Hamilton Real Estate. Realcomp II
- $414,9993 bd2 ba2k sqft7033 Pebblecreek Rd, West Bloomfield, MI 48322For SaleMLS ID #20261060328, David Igram, Epique Realty. Realcomp II
- $414,9003 bd3 ba1.8k sqft1216 W Windemere Ave, Royal Oak, MI 48073For SaleMLS ID #20261062982, Benjamin Meldrum, Max Broock, REALTORS®-Birmingham. Realcomp II
- $430,0003 bd2 ba2.1k sqft541 Curzon Rd, Rochester Hills, MI 48307For SaleMLS ID #20261059104, Gino Tozzi Jr, Real Estate One-Clinton Twp. Realcomp II
- $500,0003 bd2 ba1.3k sqft46800 W Eleven Mile Rd, Novi, MI 48374For SaleMLS ID #20261047669, Therese Antonelli, Moving The Mitten RE Group Inc. Realcomp II
- $350,0003 bd2 ba1.9k sqft220 N Webik Ave, Clawson, MI 48017For SaleMLS ID #20261062140, Kate Waters, Good Company. Realcomp II
- $415,0004 bd2 ba2.1k sqft1580 Mercedes St, West Bloomfield, MI 48324For SaleMLS ID #20261058712, Justin Fralick, Max Broock, REALTORS®-Birmingham. Realcomp II
- $625,0003 bd3 ba2.1k sqft6485 Thurber Rd, Bloomfield Hills, MI 48301For SaleMLS ID #20261035466, Rachael Abraham, Max Broock, REALTORS®-Bloomfield Hills. Realcomp II
- $350,0003 bd1 ba1k sqft706 E Windemere Ave, Royal Oak, MI 48073For SaleMLS ID #20261059671, Joseph Delia, Keller Williams Paint Creek. Realcomp II
- $550,0003 bd3 ba2.1k sqft3151 Goldenrod Dr, Rochester Hills, MI 48307For SaleMLS ID #20261059168, Troy Doane, Keller Williams Paint Creek. Realcomp II
- $249,9002 bd2 ba1.5k sqft1711 Huntingwood Ln APT C, Bloomfield Hills, MI 48304For SaleMLS ID #20261054541, Dawna P Kuhne, Max Broock, REALTORS®-Birmingham. Realcomp II
- $375,0003 bd2 ba1.6k sqft31991 Staman Ct, Farmington Hills, MI 48336For SaleMLS ID #20261057629, Ereny S Gaied, Century 21 Professionals Troy. Realcomp II
- $529,9005 bd3 ba2.1k sqft833 Cobblestone Dr, Rochester Hills, MI 48309For SaleMLS ID #20261046607, Michael E Jones, Good Company. Realcomp II
