Welcome home to this charming brick ranch situated on a desirable corner lot in the highly sought-after East Beverly Hills. This beautifully maintained home offers numerous updates and a rare primary suite addition completed in 2002. Recent improvements include a new Carriage A/C unit (2026), 3/4 of the roof, gutters, and siding (2024), humidifier (2023), custom Roman shades and Graber blinds (2021), and a garage door, water heater, and driveway (2020). Wallside windows installed in the living room, kitchen, and front bedrooms in 2020, enhancing both energy efficiency and natural light. The inviting exterior features gorgeous landscaping and beautiful French doors at the side entrance. A partially finished basement with a cozy fireplace offers additional living space. This home is classic, stylish, and ready for its new owners! Birmingham Schools.
For sale
Price cut: $27K (9/24)
$498,000
16051 Amherst Ave, Beverly Hills, MI 48025
3beds
1,887sqft
Single Family Residence
Built in 1950
6,534 Square Feet Lot
$488,600 Zestimate®
$264/sqft
$-- HOA
What's special
- 25 days
- 1,307
- 110
Zillow last checked:
Listing updated:
Listed by:
Angela Nagle 248-840-8327,
@properties Christie's Int'l R.E. Birmingham 248-850-8632,
Jacquelyn L Nagle 248-798-6006,
@properties Christie's Int'l R.E. Birmingham
Source: Realcomp II,MLS#: 20261077338
Facts & features
Interior
Bedrooms & bathrooms
- Bedrooms: 3
- Bathrooms: 3
- Full bathrooms: 2
- 1/2 bathrooms: 1
Primary bedroom
- Level: Entry
- Area: 315
- Dimensions: 21 X 15
Bedroom
- Level: Entry
- Area: 154
- Dimensions: 14 X 11
Bedroom
- Level: Entry
- Area: 100
- Dimensions: 10 X 10
Primary bathroom
- Level: Entry
- Area: 72
- Dimensions: 9 X 8
Other
- Level: Entry
- Area: 56
- Dimensions: 7 X 8
Other
- Level: Basement
Dining room
- Level: Entry
- Area: 143
- Dimensions: 13 X 11
Kitchen
- Level: Entry
- Area: 110
- Dimensions: 11 X 10
Living room
- Level: Entry
- Area: 299
- Dimensions: 23 X 13
Sitting room
- Level: Entry
- Area: 143
- Dimensions: 11 X 13
Heating
- Forced Air, Natural Gas
Cooling
- Central Air
Appliances
- Included: Dishwasher, Disposal, Dryer, Free Standing Gas Oven, Free Standing Gas Range, Free Standing Refrigerator, Microwave, Washer
Features
- Basement: Partially Finished
- Has fireplace: Yes
- Fireplace features: Basement, Living Room
Interior area
- Total interior livable area: 1,887 sqft
- Finished area above ground: 1,537
- Finished area below ground: 350
Property
Parking
- Total spaces: 1
- Parking features: One Car Garage, Detached
- Garage spaces: 1
Features
- Levels: One
- Stories: 1
- Entry location: GroundLevelwSteps
- Pool features: None
Lot
- Size: 6,534 Square Feet
- Dimensions: 64 x 100
Details
- Parcel number: 2401408001
- Special conditions: Short Sale No,Standard
Construction
Type & style
- Home type: SingleFamily
- Architectural style: Ranch
- Property subtype: Single Family Residence
Materials
- Brick
- Foundation: Basement, Block, Sump Pump
- Roof: Asphalt
Condition
- New construction: No
- Year built: 1950
Utilities & green energy
- Sewer: Public Sewer
- Water: Public
Community & HOA
Community
- Subdivision: BEVERLY HILLSNO 3
HOA
- Has HOA: No
Location
- Region: Beverly Hills
Financial & listing details
- Price per square foot: $264/sqft
- Tax assessed value: $126,030
- Annual tax amount: $4,945
- Date on market: 9/24/2026
- Cumulative days on market: 82 days
- Listing agreement: Exclusive Right To Sell
- Listing terms: Cash,Conventional
Estimated market value
$488,600
$464,000 - $513,000
$3,557/mo
Price history
| Date | Event | Price |
|---|---|---|
| 9/24/2026 | Price change | $498,000-5.1%$264/sqft |
Source:  Realcomp II #20261077338 Report a problem Realcomp II #20261077338 Report a problem | ||
| 9/10/2026 | Listed for sale | $525,000-1.9%$278/sqft |
Source: Realcomp II #20261073037 Report a problem | ||
| 9/10/2026 | Listing removed | $535,000$284/sqft |
Source: Realcomp II #20261056705 Report a problem | ||
| 8/18/2026 | Price change | $535,000-2.6%$284/sqft |
Source: Realcomp II #20261056705 Report a problem | ||
| 7/31/2026 | Listed for sale | $549,000+197.6%$291/sqft |
Source: Realcomp II #20261056705 Report a problem | ||
| 8/19/1998 | Sold | $184,500$98/sqft |
Source: Public Record Report a problem | ||
Public tax history
| Year | Property taxes | Tax assessment |
|---|---|---|
| 2025 | $3,168 +4.9% | $214,990 +4.1% |
| 2024 | $3,020 +5.5% | $206,460 +7.7% |
| 2023 | $2,864 -2% | $191,780 +5.3% |
| 2022 | $2,922 -1.3% | $182,090 +3.5% |
| 2021 | $2,960 | $175,890 +2.8% |
| 2020 | -- | $171,180 +5.6% |
| 2019 | $4,276 +46.8% | $162,170 +7% |
| 2018 | $2,913 -31.4% | $151,530 |
| 2017 | $4,245 | $151,530 +8% |
| 2016 | $4,245 | $140,260 +5.9% |
| 2015 | -- | $132,390 +13.7% |
| 2014 | -- | $116,400 +25% |
| 2011 | -- | $93,150 -8.3% |
| 2010 | $4,080 -13.4% | $101,630 -13.5% |
| 2009 | $4,709 +120.9% | $117,450 -52.2% |
| 2005 | $2,132 | $245,590 +86.5% |
| 2003 | -- | $131,650 +40% |
| 2002 | -- | $94,030 +18.8% |
| 2001 | $3,336 +5.2% | $79,130 +3.2% |
| 2000 | $3,171 | $76,680 |
Find assessor info on the county website
Monthly payment
Est. payment
Payment breakdown
Explore the cost of this home by adjusting the details. Changes won't be saved.Climate risks
Neighborhood: 48025
- $482,5004 bd2 ba2.8k sqft16041 Amherst Ave, Beverly Hills, MI 48025Sold
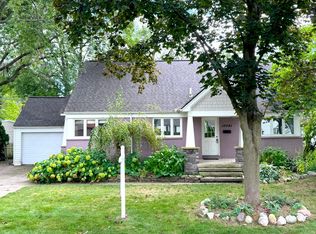
- $459,8003 bd2 ba1.5k sqft16056 Marguerite St, Beverly Hills, MI 48025Off Market
- $500,3003 bd1 ba1.6k sqft16125 Amherst Ave, Beverly Hills, MI 48025Off Market
- $533,9002 bd2 ba1.3k sqft16029 Amherst Ave, Beverly Hills, MI 48025Off Market
Similar homes
- $539,0003 bd3 ba2.5k sqft18408 Beverly Rd, Beverly Hills, MI 48025For Sale

 MLS ID #20261078415, Katherine E Broock, Max Broock, REALTORS®-Birmingham. Realcomp II
 - $639,9003 bd3 ba2.8k sqft31617 Auburn Dr, Beverly Hills, MI 48025For Sale
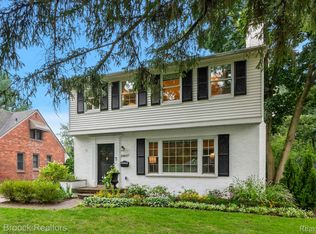 MLS ID #20261082719, Carol C Gaggos, Max Broock, REALTORS®-Birmingham. Realcomp II
 - $499,9004 bd3 ba1.8k sqft3560 Beach Rd, Troy, MI 48084For Sale
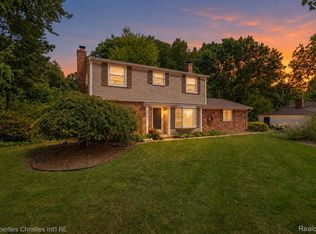 MLS ID #20261081783, Samuel M Kaplunov, @properties Christie's Int'l R.E. Birmingham. Realcomp II
 - $439,9003 bd2 ba1.4k sqft4197 Orchard Hill Dr, Bloomfield Hills, MI 48304For Sale
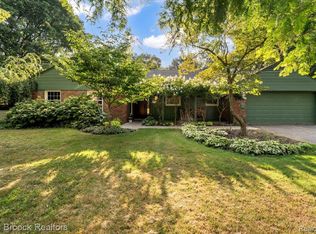 MLS ID #20261084780, Akiko Larson, Max Broock, REALTORS®-Birmingham. Realcomp II
 - $549,9003 bd3 ba2.5k sqft27869 Old Colony St, Farmington Hills, MI 48334For SaleMLS ID #20261082894, John K Goodman, Century 21 Curran & Oberski. Realcomp II
- $495,0003 bd2 ba1.9k sqft1115 Torpey Dr, Troy, MI 48083For SaleMLS ID #20261079817, Jolene L Jacobs, Good Company. Realcomp II
- $615,0003 bd3 ba1.7k sqft171 S Glengarry Rd, Bloomfield Hills, MI 48301For SaleMLS ID #20261082517, Chris G Pero, Max Broock, REALTORS®-Birmingham. Realcomp II
- $425,0004 bd3 ba2.3k sqft29967 Ravenscroft St, Farmington, MI 48331For SaleMLS ID #20261082626, Nancy Hackett, @properties Christie's Int'l RE Northville. Realcomp II
- $459,0004 bd3 ba2.7k sqft1124 E Windemere Ave, Royal Oak, MI 48073For SaleMLS ID #20261041398, Sean Shields, Max Broock, REALTORS-Royal Oak. Realcomp II
- $325,0003 bd2 ba2.2k sqft17200 Evans St, Southfield, MI 48076For SaleMLS ID #20261067996, James Saunders Jr, Keller Williams Advantage. Realcomp II
- $485,0003 bd3 ba1.6k sqft501 N Kenwood Ave, Royal Oak, MI 48067For SaleMLS ID #20261043279, Jennifer L Makke, Silverstone Real Estate, LLC. Realcomp II
- $374,9003 bd2 ba1.9k sqft22340 Maplewood Dr, Southfield, MI 48033For SaleMLS ID #20261083080, Lida Athearn, Athearn Realty. Realcomp II
- $589,0003 bd3 ba2.1k sqft6485 Thurber Rd, Bloomfield Hills, MI 48301For SaleMLS ID #20261035466, Rachael Abraham, Max Broock, REALTORS®-Bloomfield Hills. Realcomp II
- $525,0003 bd4 ba2.5k sqft7163 Suncrest Rd, West Bloomfield, MI 48322For SaleMLS ID #20261059342, Susan Weiner, Max Broock, REALTORS®-Bloomfield Hills. Realcomp II
- $499,9003 bd3 ba2.2k sqft34338 Jefferson Ave, Harrison Township, MI 48045For SaleMLS ID #20261064220, Kelly K Finley, New Century REALTORS®. Realcomp II
- $349,9993 bd2 ba1.8k sqft17657 Avilla Blvd, Lathrup Village, MI 48076For SaleMLS ID #20261066947, Jordan Goodman, @properties Christie's Int'l R.E. Birmingham. Realcomp II
- $499,9003 bd2 ba2.7k sqft17875 Beck Rd, Northville, MI 48168For SaleMLS ID #20261077545, Wafaa Diab, Century 21 Curran & Oberski. Realcomp II
- $470,0003 bd2 ba1.6k sqft450 Oak Ave APT 203, Birmingham, MI 48009For SaleMLS ID #20261049128, Maureen Francis, @properties Christie's Int'l R.E. Birmingham. Realcomp II
