Welcome to 919 E Lincoln! This charming colonial is the perfect mix of classic features and modern updates; from the original hardwood floors and fireplace to the updated kitchen and lighting. Upstairs you will find 3 oversized bedrooms and ample storage space. The finished basement offers unlimited potential for extra entertaining space, a home office, or home gym. The yard features an abundance of green space, perfect for your family or furry friends. Located in the heart of Downtown Royal Oak, this is truly a special home. Schedule your showing today!
For sale
$475,000
919 E Lincoln Ave, Royal Oak, MI 48067
3beds
2,299sqft
:
Get pre-qualified$3,314/mo
Single Family Residence
Built in 1936
8,276 Square Feet Lot
$464,300 Zestimate®
$207/sqft
$-- HOA
What's special
- 79 days |
- 735 |
- 47 |
Zillow last checked:
Listing updated:
Listed by:
Grace Mulcahy 248-837-9470,
@properties Christie's Int'l R.E. Birmingham 248-850-8632
Source: Realcomp II,MLS#: 20261033243
Facts & features
Interior
Bedrooms & bathrooms
- Bedrooms: 3
- Bathrooms: 2
- Full bathrooms: 1
- 1/2 bathrooms: 1
Primary bedroom
- Level: Second
- Area: 195
- Dimensions: 15 X 13
Bedroom
- Level: Second
- Area: 168
- Dimensions: 14 X 12
Bedroom
- Level: Second
- Area: 143
- Dimensions: 13 X 11
Other
- Level: Second
- Area: 64
- Dimensions: 8 X 8
Other
- Level: Entry
- Area: 16
- Dimensions: 4 X 4
Other
- Level: Entry
- Area: 110
- Dimensions: 11 X 10
Dining room
- Level: Entry
- Area: 143
- Dimensions: 13 X 11
Kitchen
- Level: Entry
- Area: 110
- Dimensions: 11 X 10
Living room
- Level: Entry
- Area: 260
- Dimensions: 20 X 13
Heating
- Forced Air, Natural Gas
Cooling
- Ceiling Fans, Central Air
Appliances
- Included: Dishwasher, Dryer, Free Standing Electric Oven, Free Standing Electric Range, Free Standing Refrigerator, Microwave, Washer
Features
- Basement: Finished
- Has fireplace: Yes
- Fireplace features: Basement, Living Room
Interior area
- Total interior livable area: 2,299 sqft
- Finished area above ground: 1,699
- Finished area below ground: 600
Property
Parking
- Total spaces: 1
- Parking features: One Car Garage, Attached, Driveway
- Attached garage spaces: 1
Features
- Levels: Two
- Stories: 2
- Entry location: GroundLevelwSteps
- Pool features: None
- Fencing: Back Yard,Fenced
Lot
- Size: 8,276 Square Feet
- Dimensions: 60 x 135
Details
- Parcel number: 2522255037
- Special conditions: Short Sale No,Standard
Construction
Type & style
- Home type: SingleFamily
- Architectural style: Colonial
- Property subtype: Single Family Residence
Materials
- Aluminum Siding, Brick
- Foundation: Basement, Block
Condition
- New construction: No
- Year built: 1936
Utilities & green energy
- Sewer: Public Sewer
- Water: Public
Community & HOA
Community
- Subdivision: WATCH FARM
HOA
- Has HOA: No
Location
- Region: Royal Oak
Financial & listing details
- Price per square foot: $207/sqft
- Tax assessed value: $195,820
- Annual tax amount: $6,865
- Date on market: 5/15/2026
- Cumulative days on market: 79 days
- Listing agreement: Exclusive Right To Sell
- Listing terms: Cash,Conventional,FHA,Va Loan
- Exclusions: Exclusion(s) Do Not Exist
Estimated market value
$464,300
$441,000 - $488,000
$3,352/mo
Price history
| Date | Event | Price |
|---|---|---|
| 5/15/2026 | Listed for sale | $475,000-2.9%$207/sqft |
Source:  Realcomp II #20261033243 Report a problem Realcomp II #20261033243 Report a problem | ||
| 4/30/2026 | Listing removed | $489,000$213/sqft |
Source:  MichRIC #26014344 Report a problem MichRIC #26014344 Report a problem | ||
| 4/9/2026 | Listed for sale | $489,000-0.2%$213/sqft |
Source: MichRIC #26014344 Report a problem | ||
| 12/4/2025 | Listing removed | $489,900$213/sqft |
Source: Realcomp II #20251043284 Report a problem | ||
| 11/10/2025 | Price change | $489,900-2%$213/sqft |
Source: Realcomp II #20251043284 Report a problem | ||
| 10/10/2025 | Listed for sale | $500,000+8.7%$217/sqft |
Source: Realcomp II #20251043284 Report a problem | ||
| 6/29/2023 | Sold | $460,000+2.2%$200/sqft |
Source: Realcomp II #20230037643 Report a problem | ||
| 6/6/2023 | Pending sale | $449,900$196/sqft |
Source: Realcomp II #20230037643 Report a problem | ||
| 6/2/2023 | Listed for sale | $449,900$196/sqft |
Source: Realcomp II #20230037643 Report a problem | ||
| 5/23/2023 | Pending sale | $449,900$196/sqft |
Source: Realcomp II #20230037643 Report a problem | ||
| 5/18/2023 | Listed for sale | $449,900+63%$196/sqft |
Source: Realcomp II #20230037643 Report a problem | ||
| 5/28/2013 | Sold | $276,000-3.1%$120/sqft |
Source:  MiRealSource #31136475 Report a problem MiRealSource #31136475 Report a problem | ||
| 3/11/2013 | Price change | $284,900-1.7%$124/sqft |
Source: RE/MAX Vision #213014599 Report a problem | ||
| 2/16/2013 | Listed for sale | $289,900+4.7%$126/sqft |
Source: RE/MAX Vision #213014599 Report a problem | ||
| 7/26/2004 | Sold | $277,000+62.9%$120/sqft |
Source: Public Record Report a problem | ||
| 6/15/1999 | Sold | $170,000$74/sqft |
Source: Public Record Report a problem | ||
Public tax history
| Year | Property taxes | Tax assessment |
|---|---|---|
| 2025 | -- | $210,320 +10.7% |
| 2024 | -- | $189,940 +20.4% |
| 2023 | -- | $157,790 +4.4% |
| 2022 | -- | $151,160 +5.9% |
| 2021 | -- | $142,690 +6.4% |
| 2020 | -- | $134,110 +3.2% |
| 2019 | -- | $129,980 +7.1% |
| 2018 | -- | $121,360 |
| 2017 | -- | $121,360 +14.8% |
| 2015 | -- | $105,730 +17.8% |
| 2014 | -- | $89,750 -3.8% |
| 2011 | -- | $93,300 -3.8% |
| 2010 | $3,500 -16.3% | $96,980 -17.3% |
| 2009 | $4,184 | $117,260 |
Find assessor info on the county website
Monthly payment
Est. payment
Payment breakdown
Explore the cost of this home by adjusting the details. Changes won't be saved.Climate risks
Neighborhood: 48067
Nearby schools
GreatSchools rating
- 9/10Oakland Elementary SchoolGrades: K-5Distance: 0.9 mi
- 7/10Royal Oak Middle SchoolGrades: 6-8Distance: 1.1 mi
- 9/10Royal Oak High SchoolGrades: 9-12Distance: 3.1 mi
- $504,9003 bd2 ba1.7k sqft925 E Lincoln Ave, Royal Oak, MI 48067Off Market
- $275,9002 bd1 ba916 sqft913 E Lincoln Ave, Royal Oak, MI 48067Off Market

- $305,7004 bd2 ba1.2k sqft907 E Lincoln Ave, Royal Oak, MI 48067Off Market
- $735,5003 bd3 ba2.4k sqft728 S Altadena Ave, Royal Oak, MI 48067Off Market
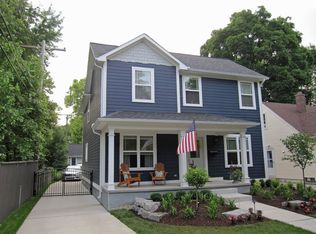
- $309,1003 bd1 ba983 sqft724 S Altadena Ave, Royal Oak, MI 48067Off Market
- $378,4001 bd1 ba1.2k sqft903 E Lincoln Ave, Royal Oak, MI 48067Off Market
- $409,0003 bd3 ba1.2k sqft727 S Alexander Ave, Royal Oak, MI 48067Off Market
- $143,5002 bd1 ba1.1k sqft1002 E Lincoln Ave, Royal Oak, MI 48067Off Market
A local agent can set up tours, give advice and negotiate with sellers.
Similar homes
- $479,0004 bd2 ba2.5k sqft1024 Wyandotte Ave, Royal Oak, MI 48067For Sale
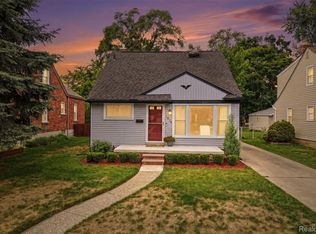
 MLS ID #20261050310, Kirsten M Soulliere, KW Realty Livingston. Realcomp II
 - $525,0003 bd3 ba1.6k sqft501 N Kenwood Ave, Royal Oak, MI 48067For Sale
 MLS ID #20261043279, Jennifer L Makke, Silverstone Real Estate, LLC. Realcomp II
 - $315,0003 bd2 ba1.6k sqft1600 McLean Ave, Royal Oak, MI 48067For Sale
 MLS ID #20261055831, Joseph Hammel, Keller Williams Somerset. Realcomp II
 - $575,0003 bd2 ba2.1k sqft611 W 4th St, Royal Oak, MI 48067For Sale
 MLS ID #20261052821, Andrea B Carollo, Max Broock, REALTORS®-Birmingham. Realcomp II
 - $474,9004 bd2 ba2.1k sqft2925 Bembridge Rd, Royal Oak, MI 48073For SaleMLS ID #20261054823, Patricia A Roberge, The Agency Hall & Hunter. Realcomp II
- $489,0004 bd3 ba2.7k sqft1124 E Windemere Ave, Royal Oak, MI 48073For SaleMLS ID #20261041398, Sean Shields, Max Broock, REALTORS-Royal Oak. Realcomp II
- $299,9994 bd2 ba1.6k sqft2424 Dallas Ave, Royal Oak, MI 48067For SaleMLS ID #20261055911, Samuel M Kaplunov, @properties Christie's Int'l R.E. Birmingham. Realcomp II
- $425,0003 bd3 ba2.1k sqft10482 Hart Ave, Huntington Woods, MI 48070For SaleMLS ID #20261056417, Laurie Koblin Glass, Max Broock, REALTORS®-Birmingham. Realcomp II
- $415,0003 bd2 ba1.6k sqft2028 N Wilson Ave, Royal Oak, MI 48073For SaleMLS ID #20261053327, Keri Sorenson, National Realty Centers, Inc. Realcomp II
- $--3 bd1 ba3k sqft525 Broadacre Ave, Clawson, MI 48017AuctionAuction.com 2
- $265,0003 bd2 ba1.4k sqft2410 E Lincoln Ave, Royal Oak, MI 48067For SaleMLS ID #20261055986, Jim Shaffer, Good Company. Realcomp II
- $475,0003 bd3 ba1.8k sqft1493 E Melton Rd, Birmingham, MI 48009For SaleMLS ID #20261056479, Mike Sher, Max Broock, REALTORS®-Bloomfield Hills. Realcomp II
- $459,0003 bd3 ba2.7k sqft6805 Emerald Shores Dr, Troy, MI 48085For SaleMLS ID #20261058078, Drew Mahar, @properties Christie's Int'l R.E. Birmingham. Realcomp II
- $475,0003 bd4 ba2.5k sqft22519 Woodrising Ln, Farmington Hills, MI 48335For SaleMLS ID #20261052945, Tyler Jeleniewski, Preferred, Realtors® Ltd. Realcomp II
- $525,0003 bd2 ba2.2k sqft22510 Ardmore Park Dr, Saint Clair Shores, MI 48081For SaleMLS ID #20261054136, Jeffrey Meldrum, Jim Saros Real Estate Services. Realcomp II
- $425,0005 bd2 ba2.4k sqft430 N Batchewana Ave, Clawson, MI 48017For SaleMLS ID #20261037800, Vence J McBride, BlackFin Realty Group LLC. Realcomp II
- $469,0004 bd3 ba2.3k sqft37480 Rhonswood Dr, Northville, MI 48167For SaleMLS ID #20261056486, John K Goodman, Century 21 Curran & Oberski. Realcomp II
- $340,0003 bd1 ba1.8k sqft2409 N Wilson Ave, Royal Oak, MI 48073For SaleMLS ID #20261044725, Donna Lopez Negrete, National Realty Centers, Inc. Realcomp II
- $363,9003 bd2 ba1.5k sqft3022 N Blair Ave, Royal Oak, MI 48073For SaleMLS ID #20261043307, Joseph Simancas, @properties Christie's Int'l RE Grosse Pointe. Realcomp II
- $412,0004 bd3 ba2.1k sqft26207 Meadowbrook Way, Lathrup Village, MI 48076For SaleMLS ID #20261049456, Keith Biggs, Biggs Group, REALTORS® LLC. Realcomp II
