METICULOUSLY STYLED AGENT-OWNED ROYAL OAK CRAFTSMAN STYLE HOME JUST STEPS FROM DOWNTOWN + IDEAL CONDO ALTERNATIVE + High-End Renovated Kitchen w/Custom Shaker Style Cabinetry, Granite Counter w/Deep Under-mount Sink w/Rohl Faucet + Stainless Steel Appliances & Custom Backsplash + Refinished Hardwood Floors + Arroyo Craftsman Lighting Fixtures Indoors & Outdoors + Pewabic Tile Address Tiles + Natural Fireplace in Living room w/gas logs + Andersen Replacement Windows + Refinished original woodwork including front door and staircase banister + 3 Bedrooms Upstairs + Hook-Up for Laundry exists in 3rd Bedroom + Newer Carpet + Walk-in-Closets with custom closet organizers + Vaulted Ceilings with accent lighting & built-ins + Custom Built-in Bench Chests w/Cushions in Dining Room & Living Room + Family Room overlooking backyard w/ vaulted ceiling & Havana ceiling fan + Renovated Bathrooms w/ Toto Brand Toilets & Delta 3-Piece Fixtures + Emtek Crystal Knobs on interior doors & Baldwin Exterior Door Hardware + Bonus Dog Shower in Basement with Laundry Area, Work-out Area w/rubber floor plus ample storage + New Furnace + Newer Central Air + New Hot Water Heater + Circuit Breakers + Copper Plumbing + New Water Line + Partial Sewer-line replacement plus exterior clean-out + Fresh neutral paint + Custom window treatments & Plantation Shutters + Upscale CEDAR SIDING + Fenced yard w/professional landscaping, sprinkler system and aggregate concrete patio + Custom Driveway Gate + Buried electrical service to home + 2.5 Car Garage w/newer garage door opener + CHECK OUT THE FLOOR PLAN TOUR!
For sale
$549,900
611 W 4th St, Royal Oak, MI 48067
3beds
2,149sqft
Single Family Residence
Built in 1917
4,791 Square Feet Lot
$-- Zestimate®
$256/sqft
$-- HOA
What's special
- 16 days
- 1,575
- 124
Likely to sell faster than
Zillow last checked:
Listing updated:
Listed by:
Andrea B Carollo 248-644-6700,
Max Broock, REALTORS®-Birmingham 248-644-6700
Source: Realcomp II,MLS#: 20261078806
Facts & features
Interior
Bedrooms & bathrooms
- Bedrooms: 3
- Bathrooms: 2
- Full bathrooms: 1
- 1/2 bathrooms: 1
Primary bedroom
- Level: Second
- Area: 195
- Dimensions: 15 X 13
Bedroom
- Level: Second
- Area: 160
- Dimensions: 16 X 10
Bedroom
- Level: Second
- Area: 54
- Dimensions: 9 X 6
Other
- Level: Second
- Area: 80
- Dimensions: 8 X 10
Other
- Level: Entry
- Area: 25
- Dimensions: 5 X 5
Other
- Level: Entry
- Area: 90
- Dimensions: 10 X 9
Dining room
- Level: Entry
- Area: 130
- Dimensions: 10 X 13
Family room
- Level: Entry
- Area: 144
- Dimensions: 12 X 12
Game room
- Level: Basement
- Area: 100
- Dimensions: 10 X 10
Kitchen
- Level: Entry
- Area: 190
- Dimensions: 19 X 10
Laundry
- Level: Basement
- Area: 80
- Dimensions: 8 X 10
Living room
- Level: Entry
- Area: 169
- Dimensions: 13 X 13
Heating
- Forced Air, Natural Gas
Cooling
- Ceiling Fans, Central Air
Appliances
- Included: Dishwasher, Disposal, Free Standing Gas Range, Free Standing Refrigerator, Humidifier, Microwave, Self Cleaning Oven, Stainless Steel Appliances, Vented Exhaust Fan
- Laundry: Laundry Room
Features
- Entrance Foyer, High Speed Internet
- Basement: Partially Finished
- Has fireplace: Yes
- Fireplace features: Gas, Living Room, Wood Burning
Interior area
- Total interior livable area: 2,149 sqft
- Finished area above ground: 1,699
- Finished area below ground: 450
Video & virtual tour
Property
Parking
- Total spaces: 2.5
- Parking features: Twoand Half Car Garage, Detached, Driveway, Electricityin Garage, Garage Faces Front, Garage Door Opener
- Garage spaces: 2.5
Features
- Levels: Two
- Stories: 2
- Entry location: GroundLevelwSteps
- Patio & porch: Covered, Patio, Porch
- Exterior features: Lighting
- Pool features: None
- Fencing: Back Yard,Fenced
Lot
- Size: 4,791 Square Feet
- Dimensions: 45 x 110
- Features: Sprinklers
Details
- Parcel number: 2521211003
- Special conditions: Agent Owned,Short Sale No
Construction
Type & style
- Home type: SingleFamily
- Architectural style: Colonial,Craftsman
- Property subtype: Single Family Residence
Materials
- Cedar
- Foundation: Basement, Block
- Roof: Asphalt
Condition
- New construction: No
- Year built: 1917
Utilities & green energy
- Electric: Circuit Breakers
- Sewer: Public Sewer
- Water: Public
- Utilities for property: Underground Utilities
Community & HOA
Community
- Subdivision: MEADOW PARK ADD
HOA
- Has HOA: No
Location
- Region: Royal Oak
Financial & listing details
- Price per square foot: $256/sqft
- Tax assessed value: $105,350
- Annual tax amount: $4,039
- Date on market: 9/29/2026
- Cumulative days on market: 79 days
- Listing agreement: Exclusive Right To Sell
- Listing terms: Cash,Conventional
Estimated market value
Not available
Estimated sales range
Not available
Not available
Price history
| Date | Event | Price |
|---|---|---|
| 9/29/2026 | Listed for sale | $549,900-4.4%$256/sqft |
Source:  Realcomp II #20261078806 Report a problem Realcomp II #20261078806 Report a problem | ||
| 9/12/2026 | Listing removed | $575,000$268/sqft |
Source: Realcomp II #20261052821 Report a problem | ||
| 7/12/2026 | Listed for sale | $575,000+94.9%$268/sqft |
Source: Realcomp II #20261052821 Report a problem | ||
| 5/8/2006 | Sold | $295,000+56.9%$137/sqft |
Source:  MiRealSource #771259 Report a problem MiRealSource #771259 Report a problem | ||
| 3/28/1997 | Sold | $188,000$87/sqft |
Source: Public Record Report a problem | ||
Public tax history
| Year | Property taxes | Tax assessment |
|---|---|---|
| 2025 | -- | $179,830 +15.2% |
| 2024 | -- | $156,040 +6.7% |
| 2023 | -- | $146,270 +3.4% |
| 2022 | -- | $141,430 +4.8% |
| 2021 | -- | $134,960 +8.9% |
| 2020 | -- | $123,890 +3.9% |
| 2019 | -- | $119,280 +9.3% |
| 2018 | -- | $109,180 |
| 2017 | -- | $109,180 +17.3% |
| 2015 | -- | $93,050 +15.1% |
| 2014 | -- | $80,820 -11.1% |
| 2011 | -- | $90,920 -1.8% |
| 2010 | $3,340 -19.6% | $92,550 -20.5% |
| 2009 | $4,155 +54.2% | $116,450 -41.8% |
| 2005 | $2,694 | $200,100 +83.2% |
| 2003 | -- | $109,220 +8.6% |
| 2002 | -- | $100,600 +26.9% |
| 2001 | $2,808 +2.4% | $79,270 +3.2% |
| 2000 | $2,741 | $76,820 |
Find assessor info on the county website
Monthly payment
Est. payment
Payment breakdown
Explore the cost of this home by adjusting the details. Changes won't be saved.Climate risks
Neighborhood: 48067


Similar homes
- $550,0004 bd3 ba2.1k sqft417 W Lincoln Ave, Royal Oak, MI 48067For Sale

 MLS ID #20261082137, Tonya Newberry, Max Broock, REALTORS®-Birmingham. Realcomp II
 - $475,0003 bd2 ba1.7k sqft919 E Lincoln Ave, Royal Oak, MI 48067For Sale By Owner
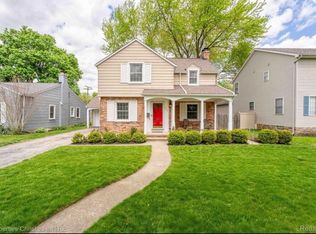
- $665,0003 bd3 ba2.9k sqft119 Crane Ave, Royal Oak, MI 48067New Construction
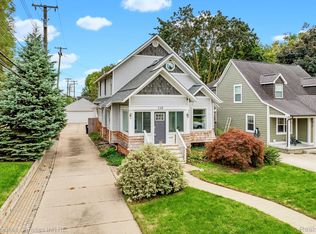 MLS ID #20261079688, Erica Kohler, @properties Christie's Int'l R.E. Birmingham. Realcomp II
 - $379,0003 bd2 ba1.6k sqft836 Edgewood Dr, Royal Oak, MI 48067For Sale
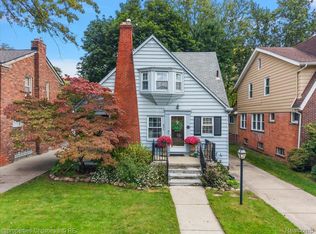 MLS ID #20261080120, Angela Nagle, @properties Christie's Int'l R.E. Birmingham. Realcomp II
 - $389,9003 bd2 ba1.9k sqft607 Lawson St, Royal Oak, MI 48067For SaleMLS ID #20261069117, Dustin Owens, Century 21 Professionals Clarkston. Realcomp II
- $549,9003 bd3 ba2.5k sqft27869 Old Colony St, Farmington Hills, MI 48334For SaleMLS ID #20261082894, John K Goodman, Century 21 Curran & Oberski. Realcomp II
- $359,5003 bd2 ba1k sqft1122 Symes Ct, Royal Oak, MI 48067For SaleMLS ID #20261078224, Maggie Shisha, Max Broock Realtors. Realcomp II
- $315,9003 bd2 ba1.2k sqft210 N Wilson Ave, Royal Oak, MI 48067For SaleMLS ID #20261080683, Melissa E Rudin, National Realty Centers, Inc. Realcomp II
- $588,0004 bd3 ba2.3k sqft711 Sylvanwood Dr, Troy, MI 48085For SaleMLS ID #20261081620, Olga Mackenzie, Brookstone, Realtors LLC. Realcomp II
- $539,0003 bd3 ba2.5k sqft18408 Beverly Rd, Beverly Hills, MI 48025For SaleMLS ID #20261078415, Katherine E Broock, Max Broock, REALTORS®-Birmingham. Realcomp II
- $475,0003 bd2 ba1.6k sqft1823 W Houstonia Ave, Royal Oak, MI 48073For SaleMLS ID #20261044382, Douglas Platonas, KW Metro. Realcomp II
- $615,0003 bd3 ba1.7k sqft171 S Glengarry Rd, Bloomfield Hills, MI 48301For SaleMLS ID #20261082517, Chris G Pero, Max Broock, REALTORS®-Birmingham. Realcomp II
- $549,9003 bd3 ba3.2k sqft804 E Avon Rd, Rochester Hills, MI 48307For SaleMLS ID #20261081659, Jeff Glover, KW Professionals. Realcomp II
- $387,0003 bd1 ba2.6k sqft2500 E Hudson Ave, Royal Oak, MI 48067For SaleMLS ID #20261055625, John Kurczak, Keller Williams Paint Creek. Realcomp II
- $639,9003 bd3 ba2.8k sqft31617 Auburn Dr, Beverly Hills, MI 48025For SaleMLS ID #20261082719, Carol C Gaggos, Max Broock, REALTORS®-Birmingham. Realcomp II
- $499,9004 bd3 ba1.8k sqft3560 Beach Rd, Troy, MI 48084For SaleMLS ID #20261081783, Samuel M Kaplunov, @properties Christie's Int'l R.E. Birmingham. Realcomp II
- $624,9003 bd3 ba2.4k sqft955 Forest Ave, Birmingham, MI 48009For SaleMLS ID #20261080604, Chris G Pero, Max Broock, REALTORS®-Birmingham. Realcomp II
- $498,0003 bd3 ba1.8k sqft16051 Amherst Ave, Beverly Hills, MI 48025For SaleMLS ID #20261077338, Angela Nagle, @properties Christie's Int'l R.E. Birmingham. Realcomp II
- $309,9004 bd2 ba1.4k sqft401 Pingree Blvd, Royal Oak, MI 48067For SaleMLS ID #20261067000, Kate DeCavitte, Max Broock, REALTORS-Royal Oak. Realcomp II
- $385,0004 bd3 ba2.1k sqft4070 Bacon Ave, Berkley, MI 48072For SaleMLS ID #20261082567, Kellie Meldrum, Max Broock, REALTORS®-Birmingham. Realcomp II
