From the moment you walk into this charming home in one of Royal Oak's most desirable areas, you will appreciate the wonderful craftsmanship throughout. Enjoy cooking in your very nice kitchen that walks out to a spacious deck. The first floor offers a formal dining room, living room with a cozy fireplace, a powder room, and a bonus room that can be used as a 4th bedroom or office. As you walk up the wide staircase to the second floor, admire the unique custom handrail. The second level offers one full bath and three bedrooms. The third bedroom is smaller however; there is a staircase leading to the third floor offering another bedroom or office. (Potentially this could be a five-bedroom home). Outside there is a large deck with a Gazebo that stays with the home, overlooking a nice yard with a two-car garage. Walking distance to Shrine Grade School and Northwood Elementary. This is very nice home. ALL ROOM ARE APPROXIMATE SIZES.
For sale
Price cut: $11K (7/14)
$499,000
1823 W Houstonia Ave, Royal Oak, MI 48073
3beds
1,608sqft
:
Get pre-qualified$3,518/mo
Single Family Residence
Built in 1925
6,969 Square Feet Lot
$482,500 Zestimate®
$310/sqft
$-- HOA
What's special
- 49 days |
- 1,070 |
- 73 |
Zillow last checked:
Listing updated:
Listed by:
Douglas Platonas 248-288-3500,
KW Metro 248-288-3500
Source: Realcomp II,MLS#: 20261044382
Facts & features
Interior
Bedrooms & bathrooms
- Bedrooms: 3
- Bathrooms: 2
- Full bathrooms: 1
- 1/2 bathrooms: 1
Bedroom
- Level: Second
- Area: 154
- Dimensions: 14 X 11
Bedroom
- Level: Second
- Area: 120
- Dimensions: 12 X 10
Bedroom
- Level: Second
- Area: 108
- Dimensions: 12 X 9
Other
- Level: Second
- Area: 56
- Dimensions: 8 X 7
Other
- Level: Entry
- Area: 25
- Dimensions: 5 X 5
Bonus room
- Level: Entry
- Area: 156
- Dimensions: 13 X 12
Dining room
- Level: Entry
- Area: 132
- Dimensions: 12 X 11
Kitchen
- Level: Entry
- Area: 168
- Dimensions: 14 X 12
Laundry
- Level: Basement
- Area: 48
- Dimensions: 6 X 8
Living room
- Level: Entry
- Area: 234
- Dimensions: 18 X 13
Loft
- Level: Third
- Area: 207
- Dimensions: 23 X 9
Heating
- Forced Air, Natural Gas
Cooling
- Ceiling Fans, Central Air
Appliances
- Included: Dishwasher, Dryer, Free Standing Refrigerator, Microwave, Washer
Features
- Basement: Unfinished
- Has fireplace: Yes
- Fireplace features: Living Room
Interior area
- Total interior livable area: 1,608 sqft
- Finished area above ground: 1,608
Property
Parking
- Total spaces: 2
- Parking features: Two Car Garage, Detached
- Garage spaces: 2
Features
- Levels: Two
- Stories: 2
- Entry location: GroundLevelwSteps
- Pool features: None
- Fencing: Back Yard,Fenced
Lot
- Size: 6,969 Square Feet
- Dimensions: 50 x 135
Details
- Parcel number: 2508483004
- Special conditions: Short Sale No,Standard
Construction
Type & style
- Home type: SingleFamily
- Architectural style: Colonial
- Property subtype: Single Family Residence
Materials
- Wood Siding
- Foundation: Basement, Block
Condition
- New construction: No
- Year built: 1925
Utilities & green energy
- Sewer: Sewer At Street
- Water: Waterat Street
Community & HOA
Community
- Subdivision: NORTHWOOD
HOA
- Has HOA: No
Location
- Region: Royal Oak
Financial & listing details
- Price per square foot: $310/sqft
- Tax assessed value: $115,460
- Annual tax amount: $4,426
- Date on market: 6/14/2026
- Cumulative days on market: 49 days
- Listing agreement: Exclusive Right To Sell
- Listing terms: Cash,Conventional,FHA,Va Loan
Estimated market value
$482,500
$458,000 - $507,000
$3,329/mo
Price history
| Date | Event | Price |
|---|---|---|
| 7/14/2026 | Price change | $499,000-2.2%$310/sqft |
Source:  Realcomp II #20261044382 Report a problem Realcomp II #20261044382 Report a problem | ||
| 6/14/2026 | Listed for sale | $510,000$317/sqft |
Source: Realcomp II #20261044382 Report a problem | ||
Public tax history
| Year | Property taxes | Tax assessment |
|---|---|---|
| 2025 | -- | $174,410 +6.7% |
| 2024 | -- | $163,440 +6.9% |
| 2023 | -- | $152,920 +4.4% |
| 2022 | -- | $146,430 +6.4% |
| 2021 | -- | $137,620 +3% |
| 2020 | -- | $133,640 +2.8% |
| 2019 | -- | $129,960 +9.6% |
| 2018 | -- | $118,570 |
| 2017 | -- | $118,570 +6.2% |
| 2015 | -- | $111,600 +7.5% |
| 2014 | -- | $103,790 +15.3% |
| 2011 | -- | $90,010 -2.3% |
| 2010 | $2,943 +0.8% | $92,110 -16.6% |
| 2009 | $2,918 +34.1% | $110,460 -42.9% |
| 2005 | $2,177 | $193,510 +60.8% |
| 2003 | -- | $120,340 +8.9% |
| 2002 | -- | $110,490 +75.4% |
| 2001 | $2,232 +7.7% | $63,000 +8.5% |
| 2000 | $2,073 | $58,090 |
Find assessor info on the county website
Monthly payment
Est. payment
Payment breakdown
Explore the cost of this home by adjusting the details. Changes won't be saved.Climate risks
Neighborhood: 48073
Nearby schools
GreatSchools rating
- 10/10Northwood Elementary SchoolGrades: K-5Distance: 0.6 mi
- 7/10Royal Oak Middle SchoolGrades: 6-8Distance: 1.2 mi
- 9/10Royal Oak High SchoolGrades: 9-12Distance: 1.2 mi
- $475,7003 bd2 ba1.5k sqft1829 W Houstonia Ave, Royal Oak, MI 48073Off Market
- $1,350,0005 bd5 ba4.1k sqft1819 W Houstonia Ave, Royal Oak, MI 48073Sold

- $716,4004 bd4 ba2.4k sqft1833 W Houstonia Ave, Royal Oak, MI 48073Off Market
- $473,8004 bd2 ba2k sqft1813 W Houstonia Ave, Royal Oak, MI 48073Off Market
- $568,1004 bd3 ba2.7k sqft1822 Roseland Ave, Royal Oak, MI 48073Off Market
- $411,6004 bd2 ba1.5k sqft1828 Roseland Ave, Royal Oak, MI 48073Off Market
- $423,9004 bd1 ba1.9k sqft1809 W Houstonia Ave, Royal Oak, MI 48073Off Market
- $519,5004 bd1 ba2.7k sqft1839 W Houstonia Ave, Royal Oak, MI 48073Off Market
A local agent can set up tours, give advice and negotiate with sellers.
Similar homes
- $439,0004 bd2 ba1.6k sqft2249 Benjamin Ave, Royal Oak, MI 48073For Sale

 MLS ID #20261058368, Mike Sher, Max Broock, REALTORS®-Bloomfield Hills. Realcomp II
 - $499,0004 bd2 ba1.6k sqft233 E Farnum Ave, Royal Oak, MI 48067For Sale
 MLS ID #20261059292, Brandon Curry, Signature Sotheby's International Realty Bham. Realcomp II
 - $389,9003 bd2 ba1.4k sqft1808 W Twelve Mile Rd, Royal Oak, MI 48073For Sale
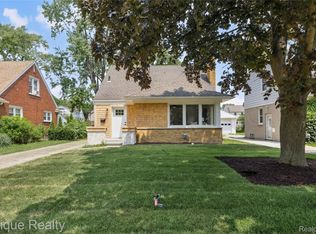 MLS ID #20261055489, Michael Hasso, Epique Realty. Realcomp II
 - $549,0003 bd2 ba1.5k sqft2507 N Washington Ave, Royal Oak, MI 48073For Sale
 MLS ID #20261044827, John Farhat, Good Company. Realcomp II
 - $399,9003 bd2 ba1.1k sqft3912 Hillside Dr, Royal Oak, MI 48073For SaleMLS ID #20261053213, Nicole Abbiss, KW Metro. Realcomp II
- $450,0003 bd2 ba1.9k sqft2071 Dorothea Rd, Berkley, MI 48072For SaleMLS ID #20261056974, Frederick A Alexander, KW Showcase Realty. Realcomp II
- $400,0003 bd2 ba1.6k sqft2028 N Wilson Ave, Royal Oak, MI 48073For SaleMLS ID #20261053327, Keri Sorenson, National Realty Centers, Inc. Realcomp II
- $550,0003 bd3 ba2.1k sqft411 Pingree Blvd, Royal Oak, MI 48067For SaleMLS ID #20261057596, Jim Shaffer, Good Company. Realcomp II
- $475,0003 bd2 ba2.2k sqft919 E Lincoln Ave, Royal Oak, MI 48067For SaleMLS ID #20261033243, Grace Mulcahy, @properties Christie's Int'l R.E. Birmingham. Realcomp II
- $479,9003 bd2 ba1.7k sqft1036 Irving Ave, Royal Oak, MI 48067For SaleMLS ID #20261016511, Paul Banicki, Good Company. Realcomp II
- $429,9003 bd2 ba1.8k sqft1411 W Farnum Ave, Royal Oak, MI 48067For SaleMLS ID #20261048547, Christian J Grothe, Max Broock, REALTORS®-Birmingham. Realcomp II
- $525,0003 bd3 ba1.6k sqft501 N Kenwood Ave, Royal Oak, MI 48067For SaleMLS ID #20261043279, Jennifer L Makke, Silverstone Real Estate, LLC. Realcomp II
- $475,0003 bd3 ba1.8k sqft1493 E Melton Rd, Birmingham, MI 48009For SaleMLS ID #20261056479, Mike Sher, Max Broock, REALTORS®-Bloomfield Hills. Realcomp II
- $389,9993 bd2 ba1.6k sqft827 Gardenia Ave, Royal Oak, MI 48067For SaleMLS ID #20261057151, Tegest Walker, @properties Christie's Int'l R.E. Detroit. Realcomp II
- $344,0003 bd2 ba1.2k sqft4313 Berkshire Rd, Royal Oak, MI 48073For SaleMLS ID #20261019045, Amit Hingorani, Real Estate One-W Blmfld. Realcomp II
- $380,0004 bd2 ba1.4k sqft516 S Laurel St, Royal Oak, MI 48067For SaleMLS ID #20261053445, Donald R Grieser, Max Broock, REALTORS®-Birmingham. Realcomp II
- $429,8884 bd3 ba1.8k sqft121 S Edison Ave, Royal Oak, MI 48067For SaleMLS ID #20261046360, Kristjan Dodaj, Powell Real Estate. Realcomp II
- $510,0003 bd3 ba2.1k sqft5617 Putnam Dr, West Bloomfield, MI 48323For Sale By Owner
- $296,9003 bd1 ba1.8k sqft316 S Edison Ave, Royal Oak, MI 48067For SaleMLS ID #20261059431, Frederick A Alexander, KW Showcase Realty. Realcomp II
- $275,0002 bd2 ba1.6k sqft30129 Fairfax St, Southfield, MI 48076For SaleMLS ID #20261057044, Tammie Lowery, National Realty Centers, Inc. Realcomp II
