This mid-century modern ranch is set on a beautiful tree-lined street within one of Royal Oak’s historic and most sought-after neighborhoods, just minutes from Downtown Royal Oak and Birmingham. From the moment you walk in, the home feels bright, open, and elevated, with floor-to-ceiling living room windows, vaulted ceilings, rich wood floors, and recessed lighting creating a warm, modern atmosphere throughout. The updated kitchen brings a refined feel with custom walnut cabinetry, quartz countertops, stainless steel appliances, generous storage, and a tasteful tile backsplash that ties the space together beautifully. The oversized primary suite offers a private retreat with an en suite bath, while two additional bedrooms and a second full bath provide flexible space for guests, work, or everyday living. Outside, the fenced backyard and expansive deck create an ideal setting for relaxing, hosting, grilling, or enjoying quiet evenings at home. With its thoughtful updates, distinctive architectural style, and prime Royal Oak location near some of Metro Detroit’s best dining, shopping, and entertainment, this home stands out for all the right reasons.
For sale
Price cut: $10K (7/20)
$429,900
1411 W Farnum Ave, Royal Oak, MI 48067
3beds
1,800sqft
:
Get pre-qualified$3,059/mo
Single Family Residence
Built in 1955
6,534 Square Feet Lot
$423,700 Zestimate®
$239/sqft
$-- HOA
What's special
- 31 days |
- 3,034 |
- 185 |
Likely to sell faster than
Zillow last checked:
Listing updated:
Listed by:
Christian J Grothe 248-644-6700,
Max Broock, REALTORS®-Birmingham 248-644-6700,
Dimitrios Kosmidis 586-201-5433,
Max Broock, REALTORS®-Birmingham
Source: Realcomp II,MLS#: 20261048547
Facts & features
Interior
Bedrooms & bathrooms
- Bedrooms: 3
- Bathrooms: 2
- Full bathrooms: 2
Primary bedroom
- Level: Entry
- Area: 210
- Dimensions: 21 X 10
Bedroom
- Level: Entry
- Area: 130
- Dimensions: 13 X 10
Bedroom
- Level: Entry
- Area: 143
- Dimensions: 13 X 11
Primary bathroom
- Level: Entry
- Area: 35
- Dimensions: 7 X 5
Other
- Level: Entry
- Area: 56
- Dimensions: 8 X 7
Dining room
- Level: Entry
- Area: 170
- Dimensions: 10 X 17
Kitchen
- Level: Entry
- Area: 120
- Dimensions: 15 X 8
Living room
- Level: Entry
- Area: 280
- Dimensions: 20 X 14
Heating
- Forced Air, Natural Gas
Cooling
- Central Air
Appliances
- Included: Dishwasher, Disposal, Free Standing Electric Range, Free Standing Refrigerator, Microwave, Stainless Steel Appliances, Washer
Features
- Has basement: No
- Has fireplace: Yes
- Fireplace features: Gas, Living Room
Interior area
- Total interior livable area: 1,800 sqft
- Finished area above ground: 1,800
Property
Parking
- Parking features: Driveway, No Garage, Carport
- Has carport: Yes
Features
- Levels: One
- Stories: 1
- Entry location: GroundLevel
- Patio & porch: Deck, Patio
- Exterior features: Gutter Guard System, Lighting
- Pool features: None
- Fencing: Back Yard,Fenced
Lot
- Size: 6,534 Square Feet
- Dimensions: 50 x 129.55
Details
- Parcel number: 2516312001
- Special conditions: Short Sale No,Standard
Construction
Type & style
- Home type: SingleFamily
- Architectural style: Ranch
- Property subtype: Single Family Residence
Materials
- Brick, Vinyl Siding
- Foundation: Slab
- Roof: Asphalt
Condition
- New construction: No
- Year built: 1955
Utilities & green energy
- Sewer: Public Sewer
- Water: Public
- Utilities for property: Cable Available
Community & HOA
Community
- Subdivision: MAPLE GROVE
HOA
- Has HOA: No
Location
- Region: Royal Oak
Financial & listing details
- Price per square foot: $239/sqft
- Tax assessed value: $156,200
- Annual tax amount: $5,988
- Date on market: 6/26/2026
- Cumulative days on market: 31 days
- Listing agreement: Exclusive Right To Sell
- Listing terms: Cash,Conventional
- Exclusions: Exclusion(s) Do Not Exist
Estimated market value
$423,700
$403,000 - $445,000
$2,488/mo
Price history
| Date | Event | Price |
|---|---|---|
| 7/20/2026 | Price change | $429,900-2.3%$239/sqft |
Source:  Realcomp II #20261048547 Report a problem Realcomp II #20261048547 Report a problem | ||
| 7/8/2026 | Price change | $439,900-2.2%$244/sqft |
Source: Realcomp II #20261048547 Report a problem | ||
| 6/26/2026 | Listed for sale | $449,900+20.8%$250/sqft |
Source: Realcomp II #20261048547 Report a problem | ||
| 7/3/2024 | Sold | $372,500-3.2%$207/sqft |
Source: Realcomp II #20240032768 Report a problem | ||
| 6/26/2024 | Pending sale | $385,000$214/sqft |
Source: Realcomp II #20240032768 Report a problem | ||
| 6/10/2024 | Price change | $385,000-3.8%$214/sqft |
Source: Realcomp II #20240032768 Report a problem | ||
| 5/17/2024 | Listed for sale | $400,000$222/sqft |
Source: Realcomp II #20240032768 Report a problem | ||
Public tax history
| Year | Property taxes | Tax assessment |
|---|---|---|
| 2025 | -- | $156,200 +22.7% |
| 2024 | -- | $127,330 +8.1% |
| 2023 | -- | $117,740 +2.4% |
| 2022 | -- | $114,950 +9.5% |
| 2021 | -- | $104,990 +2% |
| 2020 | -- | $102,970 +8.2% |
| 2019 | -- | $95,180 -5.4% |
| 2018 | -- | $100,660 |
| 2017 | -- | $100,660 +11.1% |
| 2015 | -- | $90,600 +6.2% |
| 2014 | -- | $85,350 +13.7% |
| 2011 | -- | $75,070 -2% |
| 2010 | $2,764 -8.2% | $76,590 -9.3% |
| 2009 | $3,012 +33.6% | $84,420 -50.9% |
| 2005 | $2,255 | $171,870 +83.4% |
| 2003 | -- | $93,710 +8.9% |
| 2002 | -- | $86,040 +27.3% |
| 2001 | $2,395 +2.4% | $67,610 +3.2% |
| 2000 | $2,338 | $65,520 |
Find assessor info on the county website
Monthly payment
Est. payment
Payment breakdown
Explore the cost of this home by adjusting the details. Changes won't be saved.Climate risks
Neighborhood: 48067
Nearby schools
GreatSchools rating
- 10/10Northwood Elementary SchoolGrades: K-5Distance: 0.9 mi
- 7/10Royal Oak Middle SchoolGrades: 6-8Distance: 0.6 mi
- 9/10Royal Oak High SchoolGrades: 9-12Distance: 2.1 mi
- $--1 bd1 ba630 sqft1415 W Farnum Ave APT 2, Royal Oak, MI 48067Off Market

- $--1 bd1 ba600 sqft1415 W Farnum Ave APT 4, Royal Oak, MI 48067Off Market
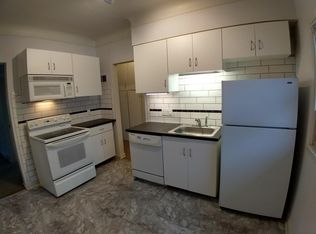
- $--1 bd1 ba650 sqft1415 W Farnum Ave APT 3, Royal Oak, MI 48067Off Market
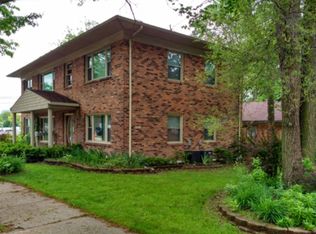
- $--1 bd1 ba600 sqft1415 W Farnum Ave APT 1, Royal Oak, MI 48067Off Market

- $--1 bd1 ba650 sqft1337 W Farnum Ave #1337, Royal Oak, MI 48067Off Market
- $--1 bd1 ba600 sqft1341 W Farnum Ave #1341, Royal Oak, MI 48067Off Market
- $--1 bd1 ba550 sqft1339 W Farnum Ave, Royal Oak, MI 48067Off Market
- $--1 bd1 ba600 sqft1337 W Farnum Ave, Royal Oak, MI 48067Off Market
A local agent can set up tours, give advice and negotiate with sellers.
Similar homes
- $439,8884 bd3 ba1.8k sqft121 S Edison Ave, Royal Oak, MI 48067For Sale

 MLS ID #20261046360, Kristjan Dodaj, Powell Real Estate. Realcomp II
 - $380,0004 bd2 ba1.4k sqft516 S Laurel St, Royal Oak, MI 48067For Sale
 MLS ID #20261053445, Donald R Grieser, Max Broock, REALTORS®-Birmingham. Realcomp II
 - $399,9003 bd2 ba1k sqft1122 Symes Ct, Royal Oak, MI 48067For Sale
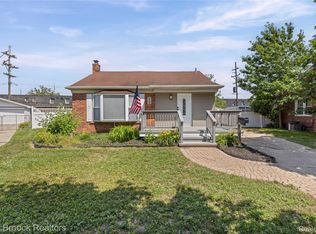 MLS ID #20261035655, Maggie Shisha, Max Broock Realtors. Realcomp II
 - $410,0003 bd2 ba2.3k sqft2436 N Vermont Ave, Royal Oak, MI 48073For Sale
 MLS ID #20261042101, Kimberly Herron, National Realty Centers, Inc. Realcomp II
 - $379,0003 bd2 ba2k sqft24139 Philip Dr, Southfield, MI 48075For SaleMLS ID #20261041584, Mildred Robinson, Powell Real Estate. Realcomp II
- $349,9993 bd2 ba1.7k sqft927 Montrose Ave, Royal Oak, MI 48073For SaleMLS ID #20261042311, Thad Anderson, Coldwell Banker Professionals. Realcomp II
- $404,9003 bd1 ba2.2k sqft1257 S Eton St, Birmingham, MI 48009For SaleMLS ID #20261037969, Alia J Belbeisi, Max Broock Realtors. Realcomp II
- $299,0003 bd2 ba2k sqft1404 Eleven Mile Rd, Berkley, MI 48072For SaleMLS ID #20261050057, Gwen Daubenmeyer, Keller Williams Paint Creek. Realcomp II
- $309,9003 bd2 ba2.2k sqft24300 Seneca St, Oak Park, MI 48237For SaleMLS ID #20261056215, Rami Jabro, Top Agent Realty. Realcomp II
- $450,0003 bd4 ba2.6k sqft27531 Bell Rd, Southfield, MI 48034For SaleMLS ID #20261036122, Teodora Djourova, Clients First, REALTORS®. Realcomp II
- $399,0004 bd3 ba2k sqft8359 Chicago Rd, Warren, MI 48093For SaleMLS ID #20261042078, Joey Barash, New Michigan Realty, LLC. Realcomp II
- $424,9004 bd2 ba2.3k sqft4931 Calvert Dr, Troy, MI 48085For SaleMLS ID #20261055321, Stacy Miletti, Real Estate One-Troy. Realcomp II
- $389,0005 bd2 ba1.6k sqft1567 Leroy St, Ferndale, MI 48220For SaleMLS ID #20261030599, Xiangang Zhang, Bluesky Realty Experts. Realcomp II
- $419,9004 bd3 ba2k sqft1872 Flemington Dr, Troy, MI 48098For SaleMLS ID #20261044126, Pashko P Dushaj, Century 21 Professionals Utica. Realcomp II
- $635,0003 bd2 ba1.7k sqft171 S Glengarry Rd, Bloomfield Hills, MI 48301For SaleMLS ID #20261057135, Chris G Pero, Max Broock, REALTORS®-Birmingham. Realcomp II
- $435,0003 bd3 ba2.1k sqft37224 Chesapeake Rd, Farmington Hills, MI 48335For SaleMLS ID #20261044490, Nysrete Lleshaj, @properties Christie's Int'l R.E. Birmingham. Realcomp II
- $369,9994 bd3 ba2.6k sqft525 E Lewiston Ave, Ferndale, MI 48220For SaleMLS ID #20261046508, Amber Pawluk, RE/MAX Classic. Realcomp II
- $249,0002 bd2 ba900 sqft1306 Owana Ave, Royal Oak, MI 48067For SaleMLS ID #20261035689, Jacob Lingeman, Max Broock, REALTORS®-Bloomfield Hills. Realcomp II
- $455,0004 bd3 ba1.9k sqft29523 Ravenscroft St, Farmington, MI 48331For SaleMLS ID #20261041115, Joseph Hammel, Keller Williams Somerset. Realcomp II
- $299,0003 bd2 ba1.3k sqft564 E Lewiston Ave, Ferndale, MI 48220For SaleMLS ID #20261055929, Jim Shaffer, Good Company. Realcomp II
