GREAT OPPORTUNITY TO LIVE IN HENDRIE BOULEVARD SUB; THIS SUB IS SO CONVENIENT TO EVERYTHING DOWNTOWN ROYAL OAK HAS TO OFFER INCLUDING SHOPPING, DINING AND EXPRESSWAYS. THE LOT IS 50x120; THERE IS ROOM FOR EXPANSION AND A PERFECT OPPORTUNITY TO PERSONALIZE THIS HOME TO MAKE IT YOUR VERY OWN. THIS 3-STORY CRAFTSMAN HOME WAS BUILT IN 1916 AND EXUDES CHARACTER AND CHARM, ENJOY THE SCREENED FRONT PORCH AND THE ENCLOSED BACK PORCH. ORIGINAL WOODWORK IN MANY ROOMS WITH EXPOSED HARDWOOD FLOORS AND BEAUTIFUL HARDWOOD STAIRCASE. PELLA WINDOWS (15) INSTALLED IN THE HOME. LIVING ROOM WITH BUILT-IN BOOKCASES AND NATURAL FIREPLACE. EXTERIOR CEDAR SIDING RECENTLY EXPOSED AND REPAINTED. 3RD FLOOR WALK-UP ATTIC IS UNFINISHED AND EASILY CONVERTED TO ADDITIONAL LIVING SPACE.
Pending
$380,000
516 S Laurel St, Royal Oak, MI 48067
4beds
1,474sqft
Single Family Residence
Built in 1916
6,098 Square Feet Lot
$373,000 Zestimate®
$258/sqft
$-- HOA
What's special
- 49 days
- 25
- 0
Zillow last checked:
Listing updated:
Listed by:
Donald R Grieser 248-644-6700,
Max Broock, REALTORS®-Birmingham 248-644-6700,
Richard J Gibb 248-644-6700,
Max Broock, REALTORS®-Birmingham
Source: Realcomp II,MLS#: 20261053445
Facts & features
Interior
Bedrooms & bathrooms
- Bedrooms: 4
- Bathrooms: 2
- Full bathrooms: 1
- 1/2 bathrooms: 1
Primary bedroom
- Level: Second
- Area: 204
- Dimensions: 12 X 17
Bedroom
- Level: Entry
- Area: 84
- Dimensions: 12 X 7
Bedroom
- Level: Second
- Area: 88
- Dimensions: 8 X 11
Bedroom
- Level: Second
- Area: 110
- Dimensions: 10 X 11
Other
- Level: Second
- Area: 48
- Dimensions: 6 X 8
Other
- Level: Entry
- Area: 12
- Dimensions: 3 X 4
Dining room
- Level: Entry
- Area: 156
- Dimensions: 12 X 13
Kitchen
- Level: Entry
- Area: 143
- Dimensions: 13 X 11
Living room
- Level: Entry
- Area: 156
- Dimensions: 12 X 13
Other
- Level: Entry
- Area: 144
- Dimensions: 6 X 24
Heating
- Forced Air, Natural Gas
Cooling
- Central Air
Features
- Basement: Full,Interior Entry,Unfinished
- Has fireplace: No
Interior area
- Total interior livable area: 1,474 sqft
- Finished area above ground: 1,474
Property
Parking
- Total spaces: 2.5
- Parking features: Twoand Half Car Garage, Detached, Driveway, Electricityin Garage, Garage Faces Front
- Garage spaces: 2.5
Features
- Levels: Three
- Stories: 3
- Entry location: GroundLevelwSteps
- Patio & porch: Enclosed, Porch
- Pool features: None
Lot
- Size: 6,098 Square Feet
- Dimensions: 50 x 120
Details
- Parcel number: 2521211022
- Special conditions: Short Sale No,Standard
Construction
Type & style
- Home type: SingleFamily
- Architectural style: Bungalow,Craftsman
- Property subtype: Single Family Residence
Materials
- Cedar
- Foundation: Basement, Block
- Roof: Asphalt
Condition
- New construction: No
- Year built: 1916
Utilities & green energy
- Electric: Circuit Breakers
- Sewer: Public Sewer, Sewer At Street
- Water: Public, Waterat Street
- Utilities for property: Above Ground Utilities
Community & HOA
Community
- Subdivision: HENDRIE BLVD
HOA
- Has HOA: No
Location
- Region: Royal Oak
Financial & listing details
- Price per square foot: $258/sqft
- Tax assessed value: $125,160
- Annual tax amount: $4,798
- Date on market: 7/13/2026
- Cumulative days on market: 80 days
- Listing agreement: Exclusive Right To Sell
- Listing terms: Cash,Conventional
Estimated market value
$373,000
$354,000 - $392,000
$3,216/mo
Price history
| Date | Event | Price |
|---|---|---|
| 8/13/2026 | Pending sale | $380,000$258/sqft |
Source:  Realcomp II #20261053445 Report a problem Realcomp II #20261053445 Report a problem | ||
| 7/13/2026 | Listed for sale | $380,000-3.8%$258/sqft |
Source: Realcomp II #20261053445 Report a problem | ||
| 7/13/2026 | Listing removed | $395,000$268/sqft |
Source: Realcomp II #20261043505 Report a problem | ||
| 6/12/2026 | Listed for sale | $395,000+79.1%$268/sqft |
Source: Realcomp II #20261043505 Report a problem | ||
| 8/8/2014 | Sold | $220,500+0.7%$150/sqft |
Source: Public Record Report a problem | ||
| 6/24/2014 | Price change | $219,000-4.6%$149/sqft |
Source: CENTURY 21 Town & Country #214040303 Report a problem | ||
| 6/5/2014 | Price change | $229,500-2.3%$156/sqft |
Source: CENTURY 21 Town & Country #214040303 Report a problem | ||
| 5/6/2014 | Listed for sale | $235,000+23.7%$159/sqft |
Source: CENTURY 21 Town & Country #214040303 Report a problem | ||
| 2/25/2012 | Listing removed | $190,000$129/sqft |
Source: CRANBROOK ASSOCIATES-BIRM #211089669 Report a problem | ||
| 12/17/2011 | Price change | $190,000-4.5%$129/sqft |
Source: CRANBROOK ASSOCIATES-BIRM #211089669 Report a problem | ||
| 10/7/2011 | Price change | $199,000-7.4%$135/sqft |
Source: CRANBROOK ASSOCIATES-BIRM #211089669 Report a problem | ||
| 9/21/2011 | Price change | $215,000-6.5%$146/sqft |
Source: CRANBROOK ASSOCIATES-BIRM #211089669 Report a problem | ||
| 8/26/2011 | Listed for sale | $230,000+4.6%$156/sqft |
Source: CRANBROOK ASSOCIATES-BIRM #211089669 Report a problem | ||
| 11/18/2010 | Listing removed | $219,900$149/sqft |
Source: Adams Realty Services, LLC 2310 E 11 Mile, Royal Oak, MI 48067 #210035052 Report a problem | ||
| 10/9/2010 | Listed for sale | $219,900$149/sqft |
Source: Adams Realty Services, LLC 2310 E 11 Mile, Royal Oak, MI 48067 #210035052 Report a problem | ||
| 9/3/2010 | Listing removed | $219,900$149/sqft |
Source: ADAMS REALTY SERVICES #210035052 Report a problem | ||
| 7/4/2010 | Price change | $219,900-2.2%$149/sqft |
Source: ADAMS REALTY SERVICES #210035052 Report a problem | ||
| 4/1/2010 | Listed for sale | $224,900$153/sqft |
Source: ADAMS REALTY SERVICES #210035052 Report a problem | ||
Public tax history
| Year | Property taxes | Tax assessment |
|---|---|---|
| 2025 | -- | $176,340 +6.9% |
| 2024 | -- | $164,920 +6.5% |
| 2023 | -- | $154,860 +3.5% |
| 2022 | -- | $149,650 +4.7% |
| 2021 | -- | $142,990 +10.8% |
| 2020 | -- | $129,000 +3.7% |
| 2019 | -- | $124,340 +8.8% |
| 2018 | -- | $114,240 |
| 2017 | -- | $114,240 +17.1% |
| 2015 | -- | $97,530 +14.6% |
| 2014 | -- | $85,120 -0.5% |
| 2011 | -- | $85,580 -1.7% |
| 2010 | $2,359 +0.8% | $87,020 -19.5% |
| 2009 | $2,339 +34.1% | $108,070 -33.4% |
| 2005 | $1,744 | $162,340 +58.7% |
| 2003 | -- | $102,290 +6.6% |
| 2002 | -- | $95,970 +83.5% |
| 2001 | $1,853 +2.4% | $52,310 +3.2% |
| 2000 | $1,809 | $50,690 |
Find assessor info on the county website
Monthly payment
Est. payment
Payment breakdown
Explore the cost of this home by adjusting the details. Changes won't be saved.Climate risks
Neighborhood: 48067
Similar homes
- $379,0003 bd2 ba1.6k sqft836 Edgewood Dr, Royal Oak, MI 48067For Sale
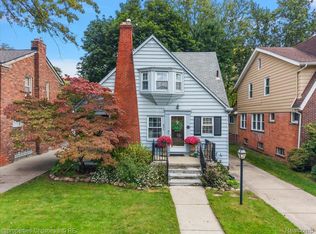
 MLS ID #20261080120, Angela Nagle, @properties Christie's Int'l R.E. Birmingham. Realcomp II
 - $389,9003 bd2 ba1.9k sqft607 Lawson St, Royal Oak, MI 48067For Sale
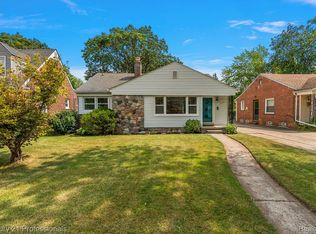 MLS ID #20261069117, Dustin Owens, Century 21 Professionals Clarkston. Realcomp II
 - $324,9003 bd2 ba1.4k sqft634 S Vermont Ave, Royal Oak, MI 48067For Sale
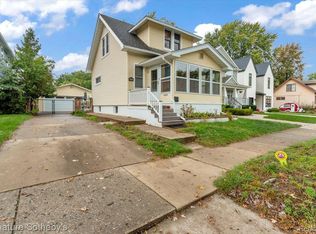 MLS ID #20261082318, Christopher Koumoutsopoulos, Signature Sotheby's International Realty Bham. Realcomp II
 - $475,0003 bd2 ba1.7k sqft919 E Lincoln Ave, Royal Oak, MI 48067For Sale By Owner
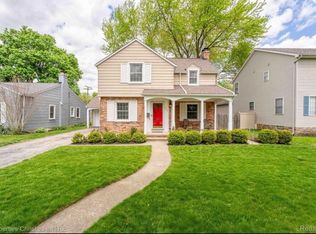
- $309,9004 bd2 ba1.4k sqft401 Pingree Blvd, Royal Oak, MI 48067For SaleMLS ID #20261067000, Kate DeCavitte, Max Broock, REALTORS-Royal Oak. Realcomp II
- $549,9003 bd2 ba2.1k sqft611 W 4th St, Royal Oak, MI 48067For SaleMLS ID #20261078806, Andrea B Carollo, Max Broock, REALTORS®-Birmingham. Realcomp II
- $315,9003 bd2 ba1.2k sqft210 N Wilson Ave, Royal Oak, MI 48067For SaleMLS ID #20261080683, Melissa E Rudin, National Realty Centers, Inc. Realcomp II
- $350,0003 bd1 ba1.4k sqft37 Hanover Rd, Pleasant Ridge, MI 48069For SaleMLS ID #20261076913, Robert Campbell, Max Broock, REALTORS®-Birmingham. Realcomp II
- $550,0004 bd3 ba2.1k sqft417 W Lincoln Ave, Royal Oak, MI 48067For SaleMLS ID #20261082137, Tonya Newberry, Max Broock, REALTORS®-Birmingham. Realcomp II
- $390,0004 bd3 ba1.7k sqft822 W Breckenridge St, Ferndale, MI 48220For SaleMLS ID #20261054109, Shera Christensen, Keller Williams Paint Creek. Realcomp II
- $375,0003 bd2 ba1.9k sqft2071 Dorothea Rd, Berkley, MI 48072For SaleMLS ID #20261078697, Frederick A Alexander, KW Showcase Realty. Realcomp II
- $340,0003 bd1 ba1.9k sqft10017 Hart Ave, Huntington Woods, MI 48070For SaleMLS ID #20261064905, Lee S Speagle Lark, Keller Williams Paint Creek. Realcomp II
- $374,9003 bd2 ba1.9k sqft22340 Maplewood Dr, Southfield, MI 48033For SaleMLS ID #20261083080, Lida Athearn, Athearn Realty. Realcomp II
- $365,0004 bd3 ba1.6k sqft2946 Ellwood Ave, Berkley, MI 48072For SaleMLS ID #20261074089, Jim Shaffer, Good Company. Realcomp II
- $384,9003 bd2 ba1.4k sqft16031 Buckingham Ave, Beverly Hills, MI 48025For SaleMLS ID #20261074119, Chris G Pero, Max Broock, REALTORS®-Birmingham. Realcomp II
- $370,0003 bd2 ba1.5k sqft632 Bellevue Ave, Clawson, MI 48017For SaleMLS ID #20261060826, Vita Good, National Realty Centers, Inc. Realcomp II
- $375,0003 bd2 ba1.6k sqft2810 Walbridge Rd, Rochester Hills, MI 48307For SaleMLS ID #20261080070, Mo Thweny, Max Broock Realtors. Realcomp II
- $229,9002 bd2 ba984 sqft1306 Owana Ave, Royal Oak, MI 48067For SaleMLS ID #20261065457, Elizabeth Primeau, @properties Christie's Int'l R.E. Royal Oak. Realcomp II
- $342,0004 bd2 ba1.8k sqft19741 Mahon St, Southfield, MI 48075For SaleMLS ID #20261070587, Andrea Fizer, Brookstone, Realtors LLC. Realcomp II
- $475,0003 bd2 ba1.6k sqft1823 W Houstonia Ave, Royal Oak, MI 48073For SaleMLS ID #20261044382, Douglas Platonas, KW Metro. Realcomp II
