Charming brick Craftsman in the heart of Berkley with timeless character and exceptional living space! This beautifully maintained home blends vintage charm with thoughtful modern updates throughout. A stately entry welcomes you into the original living room (currently being used as formal dining room) featuring a cozy wood-burning fireplace and gleaming hardwood floors. The versatile floor plan includes a main-floor bedroom, a den or home office, and a spacious kitchen with abundant cabinetry, generous counter space, and a charming breakfast nook. The expansive family room is filled with natural light, showcasing soaring vaulted ceilings, walls of windows, wood burning stove and a doorwall leading to a large deck overlooking the picturesque backyard—perfect for entertaining. Upstairs, the original wood staircase leads to two spacious bedrooms and a beautifully updated full bath with a new vanity, shower surround, and plumbing. The oversized primary bedroom offers a cozy sitting area and unique architectural details. The finished basement provides additional living space, a large laundry area, pantry, and abundant storage. Outside, enjoy a brand-new detached garage (2025) and a beautifully landscaped yard. Located in the award-winning Berkley School District and just minutes from downtown Berkley, parks, shopping, dining, and major commuter routes, this home offers the perfect combination of charm, space, and location. Schedule your private showing today!
For sale
$399,900
2071 Dorothea Rd, Berkley, MI 48072
3beds
1,984sqft
Single Family Residence
Built in 1942
7,840 Square Feet Lot
$394,800 Zestimate®
$202/sqft
$-- HOA
What's special
- 18 days
- 1,056
- 74
Likely to sell faster than
Zillow last checked:
Listing updated:
Listed by:
Frederick A Alexander 248-787-7682,
KW Showcase Realty 248-360-2900,
Randi Alexander 248-787-7682,
KW Showcase Realty
Source: Realcomp II,MLS#: 20261069690
Facts & features
Interior
Bedrooms & bathrooms
- Bedrooms: 3
- Bathrooms: 2
- Full bathrooms: 1
- 1/2 bathrooms: 1
Primary bedroom
- Level: Second
- Area: 280
- Dimensions: 20 X 14
Bedroom
- Level: Entry
- Area: 110
- Dimensions: 11 X 10
Bedroom
- Level: Second
- Area: 168
- Dimensions: 14 X 12
Other
- Level: Second
- Area: 56
- Dimensions: 8 X 7
Other
- Level: Entry
- Area: 21
- Dimensions: 7 X 3
Other
- Level: Entry
- Area: 56
- Dimensions: 8 X 7
Dining room
- Level: Entry
- Area: 216
- Dimensions: 18 X 12
Family room
- Level: Entry
- Area: 378
- Dimensions: 21 X 18
Flex room
- Level: Basement
- Area: 322
- Dimensions: 23 X 14
Kitchen
- Level: Entry
- Area: 110
- Dimensions: 11 X 10
Laundry
- Level: Basement
- Area: 98
- Dimensions: 14 X 7
Living room
- Level: Basement
- Area: 228
- Dimensions: 19 X 12
Sitting room
- Level: Entry
- Area: 100
- Dimensions: 10 X 10
Heating
- Forced Air, Natural Gas
Cooling
- Ceiling Fans, Central Air
Appliances
- Included: Dishwasher, Disposal, Dryer, Free Standing Electric Range, Free Standing Refrigerator, Microwave, Washer
- Laundry: Laundry Room
Features
- Entrance Foyer
- Basement: Full,Partially Finished
- Has fireplace: Yes
- Fireplace features: Dining Room, Family Room, Wood Burning, Wood Burning Stove
Interior area
- Total interior livable area: 1,984 sqft
- Finished area above ground: 1,634
- Finished area below ground: 350
Video & virtual tour
Property
Parking
- Total spaces: 2
- Parking features: Two Car Garage, Detached
- Garage spaces: 2
Features
- Levels: Two
- Stories: 2
- Entry location: GroundLevelwSteps
- Patio & porch: Deck, Porch
- Pool features: None
Lot
- Size: 7,840 Square Feet
- Dimensions: 50 x 159
Details
- Parcel number: 2517181002
- Special conditions: Short Sale No,Standard
Construction
Type & style
- Home type: SingleFamily
- Architectural style: Craftsman
- Property subtype: Single Family Residence
Materials
- Brick
- Foundation: Basement, Poured, Sump Pump
Condition
- New construction: No
- Year built: 1942
Utilities & green energy
- Sewer: Public Sewer
- Water: Public
Community & HOA
Community
- Subdivision: STEPHENSON-BARBERS OAKLAND MANORS
HOA
- Has HOA: No
Location
- Region: Berkley
Financial & listing details
- Price per square foot: $202/sqft
- Tax assessed value: $106,670
- Annual tax amount: $4,340
- Date on market: 8/31/2026
- Cumulative days on market: 58 days
- Listing agreement: Exclusive Right To Sell
- Listing terms: Cash,Conventional,FHA,Va Loan
Estimated market value
$394,800
$375,000 - $415,000
$2,628/mo
Price history
| Date | Event | Price |
|---|---|---|
| 8/31/2026 | Listed for sale | $399,900-5.9%$202/sqft |
Source:  Realcomp II #20261069690 Report a problem Realcomp II #20261069690 Report a problem | ||
| 8/31/2026 | Listing removed | $425,000$214/sqft |
Source: Realcomp II #20261060965 Report a problem | ||
| 8/4/2026 | Listed for sale | $425,000-5.6%$214/sqft |
Source: Realcomp II #20261060965 Report a problem | ||
| 8/4/2026 | Listing removed | $450,000$227/sqft |
Source: Realcomp II #20261056974 Report a problem | ||
| 7/22/2026 | Listed for sale | $450,000+900%$227/sqft |
Source: Realcomp II #20261056974 Report a problem | ||
| 6/1/1986 | Sold | $45,000$23/sqft |
Source: Agent Provided Report a problem | ||
Public tax history
| Year | Property taxes | Tax assessment |
|---|---|---|
| 2025 | $4,239 +11.5% | $185,410 +7.9% |
| 2024 | $3,801 +5% | $171,760 +8.1% |
| 2023 | $3,621 +2.3% | $158,960 +5.3% |
| 2022 | $3,541 -0.3% | $150,920 +8.8% |
| 2021 | $3,553 | $138,750 +3.9% |
| 2020 | -- | $133,550 +3.3% |
| 2019 | $3,402 +1.3% | $129,260 +4.7% |
| 2018 | $3,357 -0.9% | $123,410 +4.7% |
| 2017 | $3,388 | $117,880 +6.7% |
| 2016 | $3,388 | $110,460 +8.3% |
| 2015 | -- | $102,020 +22.2% |
| 2014 | -- | $83,470 +8.9% |
| 2011 | -- | $76,620 -16.6% |
| 2010 | $2,876 +6.3% | $91,910 -16.2% |
| 2009 | $2,707 +25.9% | $109,720 -39.4% |
| 2005 | $2,150 | $181,120 +75.7% |
| 2003 | -- | $103,060 +10.7% |
| 2002 | -- | $93,090 +41.2% |
| 2001 | $2,248 +4.4% | $65,910 +3.2% |
| 2000 | $2,154 | $63,870 |
Find assessor info on the county website
Monthly payment
Est. payment
Payment breakdown
Explore the cost of this home by adjusting the details. Changes won't be saved.Climate risks
Neighborhood: 48072
Similar homes
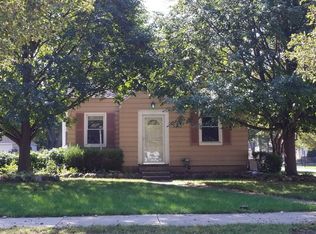
- $395,0003 bd3 ba1.9k sqft2219 Royal Ave, Berkley, MI 48072For Sale
 MLS ID #20261072956, Matthew Kraft, Signature Sotheby's International Realty Bham. Realcomp II
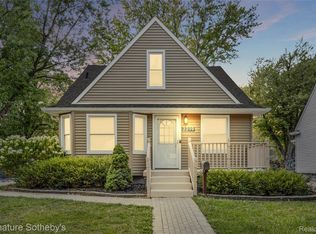
 - $429,9003 bd3 ba2.2k sqft3323 Gardner Ave, Berkley, MI 48072For Sale
 MLS ID #20261068093, Charles N Tamou, Top Agent Realty. Realcomp II
 - $285,0003 bd1 ba1.9k sqft1355 Harvard Rd, Berkley, MI 48072For Sale
 MLS ID #20261062236, Jim Shaffer, Good Company. Realcomp II
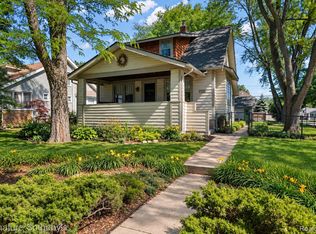
 - $449,9004 bd2 ba1.6k sqft233 E Farnum Ave, Royal Oak, MI 48067For Sale
 MLS ID #20261072946, Brandon Curry, Signature Sotheby's International Realty Bham. Realcomp II
 - $410,0003 bd3 ba2.7k sqft3870 Fernleigh Dr, Troy, MI 48083For SaleMLS ID #20261073036, Scott Love, Good Company. Realcomp II
- $350,0003 bd1 ba1.9k sqft10017 Hart Ave, Huntington Woods, MI 48070For SaleMLS ID #20261064905, Lee S Speagle Lark, Keller Williams Paint Creek. Realcomp II
- $390,0004 bd3 ba1.7k sqft822 W Breckenridge St, Ferndale, MI 48220For SaleMLS ID #20261054109, Shera Christensen, Keller Williams Paint Creek. Realcomp II
- $375,0003 bd1 ba1.4k sqft37 Hanover Rd, Pleasant Ridge, MI 48069For SaleMLS ID #20261073334, Robert Campbell, Max Broock, REALTORS®-Birmingham. Realcomp II
- $314,9003 bd2 ba1.4k sqft920 W Gardenia Ave, Madison Heights, MI 48071For SaleMLS ID #20261071108, Doniece E Muzzy, EXP Realty Shelby Twp. Realcomp II
- $450,0004 bd3 ba2.2k sqft6609 E Knollwood Cir, West Bloomfield, MI 48322For SaleMLS ID #20261075684, Logan C Wert, Max Broock, REALTORS®-Bloomfield Hills. Realcomp II
- $335,0003 bd2 ba1.6k sqft2712 N Vermont Ave, Royal Oak, MI 48073For SaleMLS ID #20261065676, Prasanna Mohanachandran, Century 21 Professionals Troy. Realcomp II
- $489,0003 bd2 ba1.6k sqft1823 W Houstonia Ave, Royal Oak, MI 48073For SaleMLS ID #20261044382, Douglas Platonas, KW Metro. Realcomp II
- $335,0003 bd2 ba1.3k sqft1410 Bauman Ave, Royal Oak, MI 48073For SaleMLS ID #20261073525, Stephanie Rodriguez, Signature Sotheby's International Realty Bham. Realcomp II
- $374,0003 bd2 ba1.5k sqft632 Bellevue Ave, Clawson, MI 48017For SaleMLS ID #20261060826, Vita Good, National Realty Centers, Inc. Realcomp II
- $400,0004 bd3 ba2.2k sqft3062 Saint Jude Dr, Waterford, MI 48329For SaleMLS ID #20261073431, Jim Shaffer, Good Company. Realcomp II
- $469,0004 bd3 ba2.7k sqft1124 E Windemere Ave, Royal Oak, MI 48073For SaleMLS ID #20261041398, Sean Shields, Max Broock, REALTORS-Royal Oak. Realcomp II
- $309,0003 bd2 ba1.9k sqft18635 San Diego Blvd, Lathrup Village, MI 48076For SaleMLS ID #20261003015, Jon Ruud, Keller Williams Home. Realcomp II
- $450,0004 bd3 ba2.8k sqft25711 Branchaster Rd, Farmington Hills, MI 48336For SaleMLS ID #20261069848, Jerome Thomas, Household Real Estate LLC. Realcomp II
- $349,9003 bd2 ba1.8k sqft11000 Clinton River Rd, Sterling Heights, MI 48314For SaleMLS ID #20261070344, Erin L Fritz, Clients First, REALTORS®. Realcomp II
- $549,0003 bd2 ba1.5k sqft2507 N Washington Ave, Royal Oak, MI 48073For SaleMLS ID #20261044827, John Farhat, Good Company. Realcomp II
