Inviting three bedroom, two bath bungalow where freshly refinished hardwood floors, an updated kitchen, and an expanded upper level add up to far more room than its classic curb appeal lets on. A covered front porch welcomes you into a bright living room with coved ceilings and warm hardwood underfoot, where natural light pours in and a wide passageway keeps things open to the dining room and kitchen. The updated kitchen shines with stainless steel appliances, plenty of cabinetry, and a bold blue tile backsplash that gives the space real personality. Down the hallway, two comfortable bedrooms share a full bath. Head upstairs to find the home's biggest surprise: a generous flex space ready to become a family room, play area, or whatever your lifestyle calls for. From there, discover a second full bath with a glass enclosed tiled shower, a third bedroom, and a cozy bonus nook that opens to a private balcony among the treetops, perfect for an office, reading corner, or creative space. The partially finished basement offers even more room to spread out, along with laundry and storage. Out back, the fenced yard is wrapped in mature trees that cast lovely shade on summer afternoons, and a detached two car garage completes the package. Great location close to neighborhood parks, major expressways, and just a short drive from downtown Royal Oak shops and restaurants. Welcome Home!
For sale
$349,900
2305 Middlesex Ave, Royal Oak, MI 48067
3beds
1,859sqft
Single Family Residence
Built in 1949
4,356 Square Feet Lot
$-- Zestimate®
$188/sqft
$-- HOA
What's special
- 16 days
- 326
- 32
Zillow last checked:
Listing updated:
Listed by:
Jim Shaffer 248-834-3030,
Good Company 248-733-5811
Source: Realcomp II,MLS#: 20261081951
Facts & features
Interior
Bedrooms & bathrooms
- Bedrooms: 3
- Bathrooms: 2
- Full bathrooms: 2
Bedroom
- Level: Entry
- Area: 100
- Dimensions: 10 X 10
Bedroom
- Level: Entry
- Area: 90
- Dimensions: 9 X 10
Bedroom
- Level: Second
- Area: 100
- Dimensions: 10 X 10
Other
- Level: Entry
- Area: 56
- Dimensions: 8 X 7
Other
- Level: Second
- Area: 42
- Dimensions: 6 X 7
Dining room
- Level: Entry
- Area: 99
- Dimensions: 11 X 9
Family room
- Level: Second
- Area: 322
- Dimensions: 23 X 14
Kitchen
- Level: Entry
- Area: 90
- Dimensions: 10 X 9
Living room
- Level: Entry
- Area: 132
- Dimensions: 11 X 12
Other
- Level: Second
- Area: 81
- Dimensions: 9 X 9
Heating
- Forced Air, Natural Gas
Cooling
- Central Air
Appliances
- Included: Dishwasher, Disposal, Free Standing Gas Oven, Free Standing Refrigerator, Microwave
Features
- Basement: Partially Finished
- Has fireplace: No
Interior area
- Total interior livable area: 1,859 sqft
- Finished area above ground: 1,316
- Finished area below ground: 543
Property
Parking
- Total spaces: 2
- Parking features: Two Car Garage, Detached
- Garage spaces: 2
Features
- Levels: One And One Half
- Stories: 1.5
- Entry location: GroundLevelwSteps
- Patio & porch: Covered, Porch
- Exterior features: Lighting
- Pool features: None
- Fencing: Fenced
Lot
- Size: 4,356 Square Feet
- Dimensions: 40 x 110
Details
- Parcel number: 2523127013
- Special conditions: Short Sale No,Standard
Construction
Type & style
- Home type: SingleFamily
- Architectural style: Bungalow
- Property subtype: Single Family Residence
Materials
- Vinyl Siding
- Foundation: Basement, Block
Condition
- New construction: No
- Year built: 1949
Utilities & green energy
- Sewer: Public Sewer
- Water: Public
Community & HOA
Community
- Subdivision: HOME GARDENSNO 1
HOA
- Has HOA: No
Location
- Region: Royal Oak
Financial & listing details
- Price per square foot: $188/sqft
- Tax assessed value: $135,230
- Annual tax amount: $5,184
- Date on market: 10/9/2026
- Cumulative days on market: 35 days
- Listing agreement: Exclusive Right To Sell
- Listing terms: Cash,Conventional,FHA,Va Loan
Estimated market value
Not available
Estimated sales range
Not available
Not available
Price history
| Date | Event | Price |
|---|---|---|
| 10/9/2026 | Listed for sale | $349,9000%$188/sqft |
Source:  Realcomp II #20261081951 Report a problem | ||
| 10/9/2026 | Listing removed | $350,000$188/sqft |
Source: Realcomp II #20261075262 Report a problem | ||
| 9/25/2026 | Listed for sale | $350,000+45.8%$188/sqft |
Source: Realcomp II #20261075262 Report a problem | ||
| 6/28/2019 | Sold | $240,000-7.7%$129/sqft |
Source: Public Record Report a problem | ||
| 5/6/2019 | Price change | $259,900-3.7%$140/sqft |
Source: Coldwell Banker Weir Manuel #219022013 Report a problem | ||
| 4/19/2019 | Price change | $269,900-3.6%$145/sqft |
Source: Coldwell Banker Weir Manuel #219022013 Report a problem | ||
| 4/6/2019 | Price change | $279,900-3.4%$151/sqft |
Source: Coldwell Banker Weir Manuel #219022013 Report a problem | ||
| 3/19/2019 | Listed for sale | $289,900+34.8%$156/sqft |
Source: Coldwell Banker Weir Manuel #219022013 Report a problem | ||
| 12/7/2016 | Sold | $215,000-2.2%$116/sqft |
Source: Public Record Report a problem | ||
| 9/29/2016 | Price change | $219,900-4.3%$118/sqft |
Source: RE/MAX Vision #216097271 Report a problem | ||
| 8/4/2016 | Price change | $229,900-4.2%$124/sqft |
Source: RE/MAX Vision #216097271 Report a problem | ||
| 7/28/2016 | Listed for sale | $239,900+39.5%$129/sqft |
Source: RE/MAX Vision #216097271 Report a problem | ||
| 7/18/2014 | Sold | $172,000-3.3%$93/sqft |
Source: Public Record Report a problem | ||
| 6/14/2014 | Price change | $177,900-1.1%$96/sqft |
Source: Quest Realty LLC #214050318 Report a problem | ||
| 4/29/2014 | Listed for sale | $179,900$97/sqft |
Source: RE/MAX Showcase Homes #214037211 Report a problem | ||
| 2/25/2014 | Listing removed | $179,900$97/sqft |
Source: The Real Estate Book #214003131 Report a problem | ||
| 1/14/2014 | Listed for sale | $179,900+12306.9%$97/sqft |
Source: RE/MAX Showcase Homes #214003131 Report a problem | ||
| 12/19/2012 | Listing removed | $1,450$1/sqft |
Source: vFlyer Rentals Report a problem | ||
| 11/29/2012 | Listed for rent | $1,450$1/sqft |
Source: vFlyer Rentals Report a problem | ||
| 2/16/2012 | Listing removed | $1,450$1/sqft |
Source: Owner Report a problem | ||
| 1/17/2012 | Listed for rent | $1,450$1/sqft |
Source: Owner Report a problem | ||
| 1/17/2012 | Listing removed | $1,450$1/sqft |
Source: Owner Report a problem | ||
| 1/16/2012 | Listed for sale | $1,450-99.2%$1/sqft |
Source: Owner Report a problem | ||
| 6/24/2005 | Sold | $178,100+13.4%$96/sqft |
Source: Public Record Report a problem | ||
| 1/31/2003 | Sold | $157,000$84/sqft |
Source: Public Record Report a problem | ||
Public tax history
| Year | Property taxes | Tax assessment |
|---|---|---|
| 2025 | -- | $142,690 +5.8% |
| 2024 | -- | $134,870 +3.2% |
| 2023 | -- | $130,750 +3.1% |
| 2022 | -- | $126,770 +5.1% |
| 2021 | -- | $120,640 +6.2% |
| 2020 | -- | $113,600 +3% |
| 2019 | -- | $110,300 +28.6% |
| 2018 | -- | $85,740 |
| 2017 | -- | $85,740 +13.2% |
| 2015 | -- | $75,730 +8.8% |
| 2014 | -- | $69,610 +13.7% |
| 2011 | -- | $61,200 -5.2% |
| 2010 | $2,331 -6.9% | $64,580 -7.9% |
| 2009 | $2,503 +6.4% | $70,140 -56.5% |
| 2005 | $2,352 | $161,290 +102.2% |
| 2003 | -- | $79,750 +17.1% |
| 2002 | -- | $68,120 +57.4% |
| 2001 | $1,533 +2.4% | $43,270 +3.2% |
| 2000 | $1,496 | $41,930 |
Find assessor info on the county website
Monthly payment
Est. payment
Payment breakdown
Explore the cost of this home by adjusting the details. Changes won't be saved.Climate risks
Neighborhood: 48067


Similar homes
- $350,0003 bd2 ba1.7k sqft803 E 3rd St, Royal Oak, MI 48067For Sale
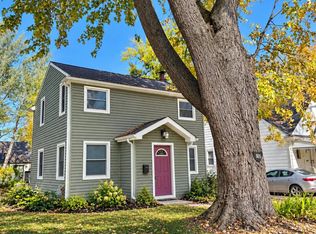
 MLS ID #26056778, Nicole Egdell, Egdell & Associates Realty. MichRIC
- $350,0003 bd1 ba1.6k sqft1112 E 4th St, Royal Oak, MI 48067For Sale
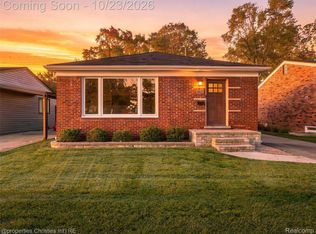
 MLS ID #20261084804, Abby Kushner, @properties Christie's Int'l R.E. Birmingham. Realcomp II
- $315,0003 bd2 ba1.6k sqft536 S Minerva Ave, Royal Oak, MI 48067For Sale
 MLS ID #20261083703, Melissa Michels, Berkshire Hathaway HomeServices Kee Realty Bham. Realcomp II
- $300,0003 bd2 ba1.9k sqft2201 Harwood Ave, Royal Oak, MI 48067For Sale
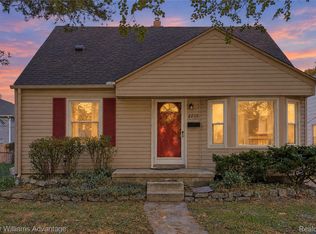 MLS ID #20261086102, Athba Yacoub, Keller Williams Advantage. Realcomp II
- $339,9003 bd2 ba2.6k sqft2021 E Hudson Ave, Royal Oak, MI 48067For SaleMLS ID #20261082121, Frank Yaldo, Wilbanks Real Estate. Realcomp II
- $359,0003 bd2 ba1k sqft2222 Sprague Ave, Royal Oak, MI 48067For SaleMLS ID #20261082697, Nicole Fisk, Paradise Realty II LLC. Realcomp II
- $300,0003 bd2 ba1.8k sqft2013 E 4th St, Royal Oak, MI 48067For Sale
 MLS ID #50223556, Kevin Mill Jr., Keller Williams Realty Lakeside. MiRealSource
- $359,9003 bd2 ba2k sqft1721 Rowland Ave, Royal Oak, MI 48067For SaleMLS ID #20261077653, Hassan Scheib, Own It Realty. Realcomp II
- $349,9003 bd2 ba1.1k sqft1307 N Alexander Ave, Royal Oak, MI 48067For SaleMLS ID #20261083878, Edward Alberts, Wilbanks Real Estate. Realcomp II
- $339,0004 bd2 ba1.1k sqft431 N Edgeworth Ave, Royal Oak, MI 48067For SaleMLS ID #20261079924, Shane Wilson, DOBI Real Estate. Realcomp II
- $425,0004 bd3 ba2.2k sqft609 S Kenwood Ave, Royal Oak, MI 48067For SaleMLS ID #26056100, Lucas Winkler, Keller Williams Metro. MichRIC
- $365,0003 bd1 ba1.7k sqft1529 N Altadena Ave, Royal Oak, MI 48067For SaleMLS ID #20261084555, Wendi Martin, Coldwell Banker Professionals-Birm. Realcomp II
- $359,5003 bd2 ba1k sqft1122 Symes Ct, Royal Oak, MI 48067For SaleMLS ID #20261078224, Maggie Shisha, Max Broock Realtors. Realcomp II
- $314,9003 bd2 ba1.1k sqft203 S Wilson Ave, Royal Oak, MI 48067For SaleMLS ID #20261079585, JoAnn Johnson, Real Estate One-Southfield. Realcomp II
- $324,9003 bd2 ba1.4k sqft634 S Vermont Ave, Royal Oak, MI 48067For SaleMLS ID #20261082318, Christopher Koumoutsopoulos, Signature Sotheby's International Realty Bham. Realcomp II
- $350,0003 bd1 ba1.5k sqft608 S Edgeworth Ave, Royal Oak, MI 48067For SaleMLS ID #50216538, Catherine Gothro, RE/MAX First. MiRealSource
- $344,9003 bd1 ba1k sqft1506 Etowah Ave, Royal Oak, MI 48067For SaleMLS ID #20261074543, Edward J Nader, The Burton Maxwell Agency. Realcomp II
- $315,9003 bd2 ba1.2k sqft210 N Wilson Ave, Royal Oak, MI 48067For SaleMLS ID #20261080683, Melissa E Rudin, National Realty Centers, Inc. Realcomp II
- $374,9003 bd2 ba1.8k sqft134 S Connecticut Ave, Royal Oak, MI 48067For SaleMLS ID #20261061795, Courtney Bates, Front Page Properties. Realcomp II
- $359,0003 bd1 ba1.1k sqft521 N Gainsborough Ave, Royal Oak, MI 48067For SaleMLS ID #20261083671, Brooke Schwartz, Wentworth Real Estate Group. Realcomp II
