This light-filled, 3-bed, 2-bath charmer features a seamless open floor plan highlighted by rich, original hardwood floors throughout. The gourmet kitchen boasts sleek stainless steel appliances and gorgeous leather-finished granite countertops, opening effortlessly to the inviting dining and living rooms. The main floor offers two generously sized bedrooms, while the spacious upstairs primary suite serves as a true private retreat complete with its own dedicated bath. Downstairs, the beautifully finished basement offers versatile extra living space—perfect for high-end entertaining, home workouts, or cozy movie nights, along with abundant storage. Outside, step out onto the expansive patio overlooking a serene, fully fenced backyard ideal for outdoor gatherings. Plus, enjoy peace of mind with a newer sewer line (approx. 6 years old) and Radon Mitigation system
For sale
$315,000
536 S Minerva Ave, Royal Oak, MI 48067
3beds
1,636sqft
Single Family Residence
Built in 1951
4,791 Square Feet Lot
$319,100 Zestimate®
$193/sqft
$-- HOA
What's special
- 10 days
- 1,033
- 144
Likely to sell faster than
Zillow last checked:
Listing updated:
Listed by:
Melissa Michels 248-646-6200,
Berkshire Hathaway HomeServices Kee Realty Bham 248-646-6200,
Lori Goldman 248-646-6200,
Berkshire Hathaway HomeServices Kee Realty Bham
Source: Realcomp II,MLS#: 20261083703
Facts & features
Interior
Bedrooms & bathrooms
- Bedrooms: 3
- Bathrooms: 2
- Full bathrooms: 2
Primary bedroom
- Level: Second
- Area: 216
- Dimensions: 18 X 12
Bedroom
- Level: Entry
- Area: 88
- Dimensions: 11 X 8
Bedroom
- Level: Entry
- Area: 130
- Dimensions: 13 X 10
Primary bathroom
- Level: Second
- Area: 28
- Dimensions: 7 X 4
Other
- Level: Entry
- Area: 56
- Dimensions: 8 X 7
Dining room
- Level: Entry
- Area: 90
- Dimensions: 10 X 9
Flex room
- Level: Basement
- Area: 399
- Dimensions: 21 X 19
Kitchen
- Level: Entry
- Area: 100
- Dimensions: 10 X 10
Laundry
- Level: Basement
- Area: 120
- Dimensions: 12 X 10
Living room
- Level: Entry
- Area: 169
- Dimensions: 13 X 13
Heating
- Forced Air, Natural Gas
Cooling
- Central Air
Appliances
- Included: Dishwasher, Dryer, Free Standing Gas Oven, Free Standing Refrigerator, Microwave, Washer
Features
- Basement: Partially Finished
- Has fireplace: No
Interior area
- Total interior livable area: 1,636 sqft
- Finished area above ground: 1,036
- Finished area below ground: 600
Property
Parking
- Total spaces: 1
- Parking features: One Car Garage, Detached
- Garage spaces: 1
Features
- Levels: One And One Half
- Stories: 1.5
- Entry location: GroundLevelwSteps
- Patio & porch: Covered, Patio, Porch
- Pool features: None
- Fencing: Fenced
Lot
- Size: 4,791 Square Feet
- Dimensions: 40 x 120
Details
- Additional structures: Sheds
- Parcel number: 2523155028
- Special conditions: Short Sale No,Standard
Construction
Type & style
- Home type: SingleFamily
- Architectural style: Bungalow
- Property subtype: Single Family Residence
Materials
- Vinyl Siding
- Foundation: Basement, Poured
- Roof: Asphalt
Condition
- New construction: No
- Year built: 1951
Utilities & green energy
- Sewer: Public Sewer
- Water: Public
Community & HOA
Community
- Subdivision: STEPHENSON SUPER-HIGHWAYNO 3-ROYAL OAK
HOA
- Has HOA: No
Location
- Region: Royal Oak
Financial & listing details
- Price per square foot: $193/sqft
- Tax assessed value: $134,370
- Annual tax amount: $7,454
- Date on market: 10/16/2026
- Cumulative days on market: 10 days
- Listing agreement: Exclusive Right To Sell
- Listing terms: Cash,Conventional,FHA,Va Loan
Estimated market value
$319,100
$303,000 - $335,000
$2,500/mo
Price history
| Date | Event | Price |
|---|---|---|
| 10/16/2026 | Listed for sale | $315,000+8.6%$193/sqft |
Source:  Realcomp II #20261083703 Report a problem | ||
| 2/24/2021 | Sold | $290,000+107.1%$177/sqft |
Source: Public Record Report a problem | ||
| 5/26/2011 | Listing removed | $140,000$86/sqft |
Source: Visual Tour #210127561 Report a problem | ||
| 3/27/2011 | Listed for sale | $140,000+15.2%$86/sqft |
Source: Visual Tour #210127561 Report a problem | ||
| 2/3/2011 | Sold | $121,500-1.8%$74/sqft |
Source:  MiRealSource #31037489 Report a problem | ||
| 12/30/2010 | Price change | $123,750-8%$76/sqft |
Source: SINE & MONAGHAN REALTORS REAL LIVING LLC #210143816 Report a problem | ||
| 12/3/2010 | Price change | $134,500-3.9%$82/sqft |
Source: SINE & MONAGHAN GMAC R E #210143816 Report a problem | ||
| 11/9/2010 | Price change | $140,000-6.7%$86/sqft |
Source: SINE & MONAGHAN GMAC R E #210143816 Report a problem | ||
| 10/14/2010 | Price change | $150,000-5.5%$92/sqft |
Source: SINE & MONAGHAN GMAC R E #210143816 Report a problem | ||
| 9/18/2010 | Listed for sale | $158,795-6.6%$97/sqft |
Source: Sine & Monaghan GMAC Real Estate #31024226 Report a problem | ||
| 2/16/2001 | Sold | $170,000$104/sqft |
Source: Public Record Report a problem | ||
Public tax history
| Year | Property taxes | Tax assessment |
|---|---|---|
| 2025 | -- | $141,920 +8% |
| 2024 | -- | $131,410 +5.9% |
| 2023 | -- | $124,130 +3.2% |
| 2022 | -- | $120,240 +17.6% |
| 2021 | -- | $102,230 +5.2% |
| 2020 | -- | $97,160 +6.8% |
| 2019 | -- | $90,950 +7.2% |
| 2018 | -- | $84,850 |
| 2017 | -- | $84,850 +10.6% |
| 2015 | -- | $76,750 +8.7% |
| 2014 | -- | $70,580 +13.3% |
| 2011 | -- | $62,310 -5.2% |
| 2010 | $2,373 -6.8% | $65,740 -7.9% |
| 2009 | $2,546 +13.8% | $71,370 -55.1% |
| 2005 | $2,238 | $158,940 +97.5% |
| 2003 | -- | $80,480 +16.9% |
| 2002 | -- | $68,820 +55.9% |
| 2001 | $1,564 +2.4% | $44,140 +3.2% |
| 2000 | $1,527 | $42,780 |
Find assessor info on the county website
Monthly payment
Est. payment
Payment breakdown
Explore the cost of this home by adjusting the details. Changes won't be saved.Climate risks
Neighborhood: 48067
Similar homes
- $300,0003 bd2 ba1.9k sqft2201 Harwood Ave, Royal Oak, MI 48067For Sale
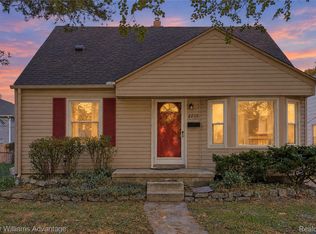
 MLS ID #20261086102, Athba Yacoub, Keller Williams Advantage. Realcomp II
- $350,0003 bd2 ba1.7k sqft803 E 3rd St, Royal Oak, MI 48067For Sale
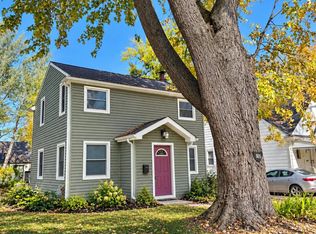
 MLS ID #26056778, Nicole Egdell, Egdell & Associates Realty. MichRIC
- $300,0003 bd2 ba1.8k sqft2013 E 4th St, Royal Oak, MI 48067For Sale
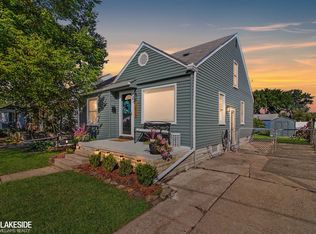
 MLS ID #50223556, Kevin Mill Jr., Keller Williams Realty Lakeside. MiRealSource
- $314,9003 bd2 ba1.1k sqft203 S Wilson Ave, Royal Oak, MI 48067For Sale
 MLS ID #20261079585, JoAnn Johnson, Real Estate One-Southfield. Realcomp II
- $350,0003 bd1 ba1.6k sqft1112 E 4th St, Royal Oak, MI 48067For SaleMLS ID #20261084804, Abby Kushner, @properties Christie's Int'l R.E. Birmingham. Realcomp II
- $315,9003 bd2 ba1.2k sqft210 N Wilson Ave, Royal Oak, MI 48067For SaleMLS ID #20261080683, Melissa E Rudin, National Realty Centers, Inc. Realcomp II
- $309,9003 bd1 ba1.8k sqft1718 Roszel St, Royal Oak, MI 48067For SaleMLS ID #20261082556, Paul Holmes, KW Showcase Realty. Realcomp II
- $349,9003 bd2 ba1.8k sqft2305 Middlesex Ave, Royal Oak, MI 48067For SaleMLS ID #20261081951, Jim Shaffer, Good Company. Realcomp II
- $324,9003 bd2 ba1.4k sqft634 S Vermont Ave, Royal Oak, MI 48067For SaleMLS ID #20261082318, Christopher Koumoutsopoulos, Signature Sotheby's International Realty Bham. Realcomp II
- $299,5004 bd2 ba1.6k sqft2311 Kalama Ave, Royal Oak, MI 48067For SaleMLS ID #20261078360, Gerald Maliszewski, Tailored Real Estate Solutions. Realcomp II
- $309,9003 bd1 ba1.5k sqft300 N Edgeworth Ave, Royal Oak, MI 48067For SaleMLS ID #20261071126, Justin Sadauskas, Amerapro. Realcomp II
- $309,9003 bd2 ba1.5k sqft711 Kayser Ave, Royal Oak, MI 48067For SaleMLS ID #26044603, Thomas Gilliam, RE/MAX Classic. MichRIC
- $320,0003 bd2 ba1.6k sqft807 N Vermont Ave, Royal Oak, MI 48067For SaleMLS ID #20261067762, Tonya Newberry, Max Broock, REALTORS®-Birmingham. Realcomp II
- $320,0003 bd1 ba1k sqft2108 E 4th St, Royal Oak, MI 48067For SaleMLS ID #26025755, Sotero Lopez, eXp Realty, LLC. MichRIC
- $274,9003 bd1 ba1k sqft1114 S Stephenson Hwy, Royal Oak, MI 48067For SaleMLS ID #20261083154, Coti Brown, Epique Realty. Realcomp II
- $289,9003 bd2 ba1k sqft116 Helene Ave, Royal Oak, MI 48067For SaleMLS ID #20261078318, Anna Holland, Showtime Realty. Realcomp II
- $324,8003 bd1 ba1.3k sqft804 N Vermont Ave, Royal Oak, MI 48067For SaleMLS ID #50222595, Jennifer Caira-Lauff, Real Estate One Chesterfield. MiRealSource
- $339,0004 bd2 ba1.1k sqft431 N Edgeworth Ave, Royal Oak, MI 48067For SaleMLS ID #20261079924, Shane Wilson, DOBI Real Estate. Realcomp II
- $329,9993 bd1 ba1.4k sqft1523 Etowah Ave, Royal Oak, MI 48067For SaleMLS ID #20261079150, Marcell S Hana, House Of May. Realcomp II
- $240,0003 bd2 ba1.4k sqft2410 E Lincoln Ave, Royal Oak, MI 48067For SaleMLS ID #20261083324, Jim Shaffer, Good Company. Realcomp II
