Location, charm, and convenience — this Royal Oak bungalow has it all! Less than a mile from the heart of downtown Royal Oak, this inviting 3-bedroom, 1.5-bath home offers the perfect blend of character, comfort, and functionality. Step inside to discover beautiful hardwood floors throughout and a welcoming layout filled with charm. The spacious upstairs primary bedroom provides a private retreat with plenty of room to unwind. The finished basement offers endless possibilities for entertaining, a recreation area, or home office, along with a dedicated workshop and utility space. Outside, enjoy the freshly painted exterior, fenced backyard, and inviting patio—perfect for gatherings, morning coffee, or simply relaxing. A charming porch and convenient storage shed add even more appeal. All appliances are included! Just minutes from downtown Royal Oak's vibrant restaurants, shopping, entertainment, and nightlife, with easy access to major expressways. Whether you're looking for your first home or your next chapter, this Royal Oak gem is ready to welcome you home. Schedule your private showing today!
For sale
$300,000
2013 E 4th St, Royal Oak, MI 48067
3beds
1,872sqft
Single Family Residence
Built in 1950
4,356 Square Feet Lot
$295,100 Zestimate®
$160/sqft
$-- HOA
What's special
Fenced backyardConvenient storage shedBeautiful hardwood floors throughoutCharming porchFreshly painted exterior
- 24 days
- 1,517
- 190
Zillow last checked:
Listing updated:
Listed by:
Kevin Mill Jr. 586-337-2696,
Keller Williams Realty Lakeside 586-532-0500
Source: MiRealSource,MLS#: 50223556 Originating MLS: MiRealSource
Facts & features
Interior
Bedrooms & bathrooms
- Bedrooms: 3
- Bathrooms: 2
- Full bathrooms: 1
- 1/2 bathrooms: 1
Rooms
- Room types: Living Room
Bedroom 1
- Features: Wood
- Level: Upper
- Area: 180
- Dimensions: 12 x 15
Bedroom 2
- Features: Wood
- Level: Entry
- Area: 108
- Dimensions: 9 x 12
Bedroom 3
- Features: Wood
- Level: Entry
- Area: 80
- Dimensions: 10 x 8
Bathroom 1
- Level: Entry
- Area: 49
- Dimensions: 7 x 7
Dining room
- Features: Wood
- Level: Entry
- Area: 81
- Dimensions: 9 x 9
Kitchen
- Features: Wood
- Level: Entry
- Area: 81
- Dimensions: 9 x 9
Living room
- Features: Wood
- Level: Entry
- Area: 144
- Dimensions: 12 x 12
Heating
- Forced Air, Natural Gas
Cooling
- Ceiling Fan(s), Wall/Window Unit(s)
Appliances
- Included: Dishwasher, Dryer, Microwave, Range/Oven, Refrigerator, Washer
Features
- Eat-in Kitchen
- Flooring: Ceramic Tile, Hardwood, Wood
- Has basement: Yes
- Has fireplace: No
Interior area
- Total structure area: 1,891
- Total interior livable area: 1,872 sqft
- Finished area above ground: 1,056
- Finished area below ground: 816
Property
Parking
- Parking features: Unassigned
Features
- Levels: One and One Half
- Stories: 1.5
- Patio & porch: Patio, Porch
- Fencing: Fenced
- Waterfront features: None
- Frontage type: Road
- Frontage length: 40
Lot
- Size: 4,356 Square Feet
- Dimensions: 40 x 109
Details
- Parcel number: 2523104039
- Zoning description: Residential
- Special conditions: Private
Construction
Type & style
- Home type: SingleFamily
- Architectural style: Bungalow
- Property subtype: Single Family Residence
Materials
- Aluminum Siding, Vinyl Siding
- Foundation: Basement
Condition
- New construction: No
- Year built: 1950
Utilities & green energy
- Sewer: Public Sanitary
- Water: Public
- Utilities for property: Cable/Internet Avail.
Community & HOA
Community
- Subdivision: Home Gardens
HOA
- Has HOA: No
Location
- Region: Royal Oak
Financial & listing details
- Price per square foot: $160/sqft
- Tax assessed value: $257,140
- Annual tax amount: $3,613
- Date on market: 10/1/2026
- Cumulative days on market: 25 days
- Listing agreement: Exclusive Right To Sell
- Listing terms: Cash,Conventional
- Road surface type: Paved
Estimated market value
$295,100
$280,000 - $310,000
$2,794/mo
Price history
| Date | Event | Price |
|---|---|---|
| 10/1/2026 | Listed for sale | $300,000+71.9%$160/sqft |
Source:  MiRealSource #50223556 Report a problem | ||
| 11/9/2016 | Sold | $174,500-3%$93/sqft |
Source: Public Record Report a problem | ||
| 8/6/2016 | Pending sale | $179,900$96/sqft |
Source: Keller Williams - Royal Oak #216035612 Report a problem | ||
| 7/21/2016 | Listed for sale | $179,900-2.8%$96/sqft |
Source: Keller Williams Royal Oak Market Center #216035612 Report a problem | ||
| 5/11/2016 | Listing removed | $185,000$99/sqft |
Source: Keller Williams - Royal Oak #216035612 Report a problem | ||
| 4/16/2016 | Listed for sale | $185,000+13114.3%$99/sqft |
Source: Keller Williams Royal Oak Market Center #216035612 Report a problem | ||
| 5/13/2015 | Listing removed | $1,400$1/sqft |
Source: Keller Williams - Royal Oak #215037352 Report a problem | ||
| 4/23/2015 | Listed for sale | $1,400-98.7%$1/sqft |
Source: Keller Williams - Royal Oak #215037352 Report a problem | ||
| 9/25/2012 | Listing removed | $1,300$1/sqft |
Source: Keller Williams #212091337 Report a problem | ||
| 9/11/2012 | Price change | $1,300-7.1%$1/sqft |
Source: Keller Williams #212091337 Report a problem | ||
| 9/5/2012 | Listed for rent | $1,400$1/sqft |
Source: Keller Williams #212091337 Report a problem | ||
| 10/22/1996 | Sold | $106,900$57/sqft |
Source: Public Record Report a problem | ||
Public tax history
| Year | Property taxes | Tax assessment |
|---|---|---|
| 2025 | -- | $128,570 +17.1% |
| 2024 | -- | $109,750 +5.6% |
| 2023 | -- | $103,930 +3.5% |
| 2022 | -- | $100,420 +8.2% |
| 2021 | -- | $92,850 +4.2% |
| 2020 | -- | $89,130 +5.6% |
| 2019 | -- | $84,420 +16% |
| 2018 | -- | $72,800 |
| 2017 | -- | $72,800 +10.2% |
| 2015 | -- | $66,040 +8.4% |
| 2014 | -- | $60,900 +4.8% |
| 2011 | -- | $58,120 -5.2% |
| 2010 | $2,088 +0.8% | $61,280 -7.8% |
| 2009 | $2,071 +34.1% | $66,460 -49% |
| 2005 | $1,545 | $130,190 +73.2% |
| 2003 | -- | $75,160 +16.8% |
| 2002 | -- | $64,370 +39% |
| 2001 | $1,641 +2.4% | $46,320 +3.2% |
| 2000 | $1,602 | $44,890 |
Find assessor info on the county website
Monthly payment
Est. payment
Payment breakdown
Explore the cost of this home by adjusting the details. Changes won't be saved.Climate risks
Neighborhood: 48067
Nearby schools
Schools provided by the listing agent
- District: Royal Oak Neighborhood Schools
Source: MiRealSource. This data may not be complete. We recommend contacting the local school district to confirm school assignments for this home.


Similar homes
- $300,0003 bd2 ba1.9k sqft2201 Harwood Ave, Royal Oak, MI 48067For Sale
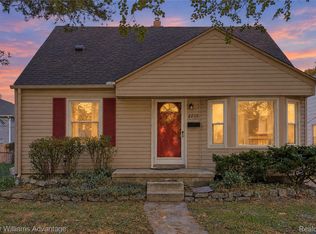
 MLS ID #20261086102, Athba Yacoub, Keller Williams Advantage. Realcomp II
- $315,0003 bd2 ba1.6k sqft536 S Minerva Ave, Royal Oak, MI 48067For Sale
 MLS ID #20261083703, Melissa Michels, Berkshire Hathaway HomeServices Kee Realty Bham. Realcomp II
- $299,5004 bd2 ba1.6k sqft2311 Kalama Ave, Royal Oak, MI 48067For Sale
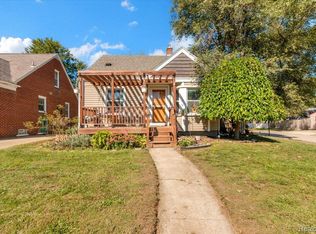 MLS ID #20261078360, Gerald Maliszewski, Tailored Real Estate Solutions. Realcomp II
- $350,0003 bd2 ba1.7k sqft803 E 3rd St, Royal Oak, MI 48067For Sale
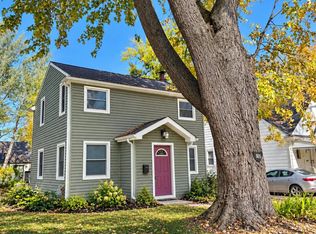
 MLS ID #26056778, Nicole Egdell, Egdell & Associates Realty. MichRIC
- $314,9003 bd2 ba1.1k sqft203 S Wilson Ave, Royal Oak, MI 48067For SaleMLS ID #20261079585, JoAnn Johnson, Real Estate One-Southfield. Realcomp II
- $309,9003 bd1 ba1.8k sqft1718 Roszel St, Royal Oak, MI 48067For SaleMLS ID #20261082556, Paul Holmes, KW Showcase Realty. Realcomp II
- $309,9003 bd1 ba1.5k sqft300 N Edgeworth Ave, Royal Oak, MI 48067For SaleMLS ID #20261071126, Justin Sadauskas, Amerapro. Realcomp II
- $289,9003 bd2 ba1k sqft116 Helene Ave, Royal Oak, MI 48067For SaleMLS ID #20261078318, Anna Holland, Showtime Realty. Realcomp II
- $315,9003 bd2 ba1.2k sqft210 N Wilson Ave, Royal Oak, MI 48067For SaleMLS ID #20261080683, Melissa E Rudin, National Realty Centers, Inc. Realcomp II
- $339,9003 bd2 ba2.6k sqft2021 E Hudson Ave, Royal Oak, MI 48067For SaleMLS ID #20261082121, Frank Yaldo, Wilbanks Real Estate. Realcomp II
- $349,9003 bd2 ba1.8k sqft2305 Middlesex Ave, Royal Oak, MI 48067For SaleMLS ID #20261081951, Jim Shaffer, Good Company. Realcomp II
- $309,9003 bd2 ba1.5k sqft711 Kayser Ave, Royal Oak, MI 48067For SaleMLS ID #26044603, Thomas Gilliam, RE/MAX Classic. MichRIC
- $295,0003 bd1 ba1.6k sqft1309 N Wilson Ave, Royal Oak, MI 48067For SaleMLS ID #20261083178, Shilvonne Van Hecker, KW Domain. Realcomp II
- $324,9003 bd2 ba1.4k sqft634 S Vermont Ave, Royal Oak, MI 48067For SaleMLS ID #20261082318, Christopher Koumoutsopoulos, Signature Sotheby's International Realty Bham. Realcomp II
- $350,0003 bd1 ba1.6k sqft1112 E 4th St, Royal Oak, MI 48067For SaleMLS ID #20261084804, Abby Kushner, @properties Christie's Int'l R.E. Birmingham. Realcomp II
- $290,0003 bd1 ba1.8k sqft1113 Ferris Ave, Royal Oak, MI 48067For SaleMLS ID #20261074589, Kimberly Nagy Street, EXP Realty Nagy Group. Realcomp II
- $274,9003 bd1 ba1k sqft1114 S Stephenson Hwy, Royal Oak, MI 48067For SaleMLS ID #20261083154, Coti Brown, Epique Realty. Realcomp II
- $320,0003 bd2 ba1.6k sqft807 N Vermont Ave, Royal Oak, MI 48067For SaleMLS ID #20261067762, Tonya Newberry, Max Broock, REALTORS®-Birmingham. Realcomp II
- $339,0004 bd2 ba1.1k sqft431 N Edgeworth Ave, Royal Oak, MI 48067For SaleMLS ID #20261079924, Shane Wilson, DOBI Real Estate. Realcomp II
- $320,0003 bd1 ba1k sqft2108 E 4th St, Royal Oak, MI 48067For SaleMLS ID #26025755, Sotero Lopez, eXp Realty, LLC. MichRIC
