Welcome to 116 Helene Street, where timeless Craftsman character meets thoughtfully updated living in the heart of Royal Oak. From the moment you step onto the beautifully rebuilt front porch, this home invites you to slow down, step inside, and stay awhile.
Built in 1907, this charming 3-bedroom home preserves the craftsmanship and warmth that make homes of this era so special, while offering the modern updates today's buyers appreciate. Rich custom woodwork, refinished hardwood floors, solid-core six-panel doors, and an antique gas fireplace create a sense of character that simply can't be replicated in a newer home.
At the center of the home is a beautifully renovated kitchen featuring granite countertops and stainless steel appliances, opening naturally to the dining and living spaces for an easy, comfortable flow. Updated bathrooms, newer windows, electrical, plumbing, lighting, and a rebuilt chimney provide the peace of mind that comes with extensive improvements, while carefully preserved architectural details maintain the home's original soul.
Outside, the living space continues. Gather with friends on the expansive brick-paver patio, enjoy summer evenings around the fire, or start your morning with coffee on the welcoming front porch. Custom stonework and thoughtfully designed landscaping add to the home's curb appeal and complete the setting.
And then there's the location. Enjoy the energy and lifestyle that make Royal Oak so desirable, with convenient access to parks, dining, shopping, entertainment, biking and walking, neighboring communities, and major freeways.
116 Helene isn't simply a beautifully updated house—it's a home with more than a century of character, thoughtfully prepared for its next chapter.
For sale
Price cut: $5K (10/21)
$289,900
116 Helene Ave, Royal Oak, MI 48067
3beds
1,050sqft
Single Family Residence
Built in 1907
5,227 Square Feet Lot
$285,800 Zestimate®
$276/sqft
$-- HOA
What's special
- 24 days
- 1,661
- 210
Likely to sell faster than
Zillow last checked:
Listing updated:
Listed by:
Anna Holland 586-944-9679,
Showtime Realty 586-262-4775,
Joseph Sinishtaj 586-262-4775,
Showtime Realty
Source: Realcomp II,MLS#: 20261078318
Facts & features
Interior
Bedrooms & bathrooms
- Bedrooms: 3
- Bathrooms: 2
- Full bathrooms: 1
- 1/2 bathrooms: 1
Bedroom
- Level: Second
- Area: 84
- Dimensions: 12 X 7
Bedroom
- Level: Second
- Area: 132
- Dimensions: 12 X 11
Bedroom
- Level: Second
- Area: 90
- Dimensions: 10 X 9
Other
- Level: Second
Other
- Level: Entry
Dining room
- Level: Entry
- Area: 132
- Dimensions: 12 X 11
Kitchen
- Level: Entry
- Area: 132
- Dimensions: 11 X 12
Living room
- Level: Entry
- Area: 169
- Dimensions: 13 X 13
Heating
- Forced Air, Natural Gas
Cooling
- Ceiling Fans, Central Air
Appliances
- Included: Dishwasher, Dryer, Free Standing Gas Range, Free Standing Refrigerator, Microwave, Washer
Features
- Basement: Unfinished
- Has fireplace: Yes
- Fireplace features: Living Room
Interior area
- Total interior livable area: 1,050 sqft
- Finished area above ground: 1,050
Property
Parking
- Parking features: No Garage
Features
- Levels: Two
- Stories: 2
- Entry location: GroundLevelwSteps
- Patio & porch: Covered, Porch
- Pool features: None
Lot
- Size: 5,227 Square Feet
- Dimensions: 40 x 125
Details
- Additional structures: Sheds
- Parcel number: 2523126030
- Special conditions: Short Sale No,Standard
Construction
Type & style
- Home type: SingleFamily
- Architectural style: Craftsman
- Property subtype: Single Family Residence
Materials
- Cedar, Stone, Wood Siding
- Foundation: Basement, Block
Condition
- New construction: No
- Year built: 1907
Utilities & green energy
- Sewer: Public Sewer
- Water: Public
Community & HOA
Community
- Subdivision: HOME GARDENSNO 1
HOA
- Has HOA: No
Location
- Region: Royal Oak
Financial & listing details
- Price per square foot: $276/sqft
- Tax assessed value: $110,200
- Annual tax amount: $4,225
- Date on market: 10/1/2026
- Cumulative days on market: 24 days
- Listing agreement: Exclusive Right To Sell
- Listing terms: Cash,Conventional
- Exclusions: Exclusion(s) Do Not Exist
Estimated market value
$285,800
$272,000 - $300,000
$2,237/mo
Price history
| Date | Event | Price |
|---|---|---|
| 10/21/2026 | Price change | $289,900-1.7%$276/sqft |
Source:  Realcomp II #20261078318 Report a problem | ||
| 10/9/2026 | Price change | $294,900-1.7%$281/sqft |
Source: Realcomp II #20261078318 Report a problem | ||
| 10/1/2026 | Listed for sale | $299,900+20%$286/sqft |
Source: Realcomp II #20261078318 Report a problem | ||
| 10/18/2021 | Sold | $250,000+108.3%$238/sqft |
Source: Public Record Report a problem | ||
| 12/7/2020 | Sold | $120,000-11.7%$114/sqft |
Source: Public Record Report a problem | ||
| 11/13/2020 | Listed for sale | $135,900$129/sqft |
Source: Sine & Monaghan Realtors Real Living LLC RO #2200090669 Report a problem | ||
| 11/6/2020 | Pending sale | $135,900$129/sqft |
Source: Sine & Monaghan Realtors Real Living LLC RO #2200090669 Report a problem | ||
| 11/2/2020 | Listed for sale | $135,900$129/sqft |
Source: Sine & Monaghan Realtors Real Living LLC RO #2200090669 Report a problem | ||
Public tax history
| Year | Property taxes | Tax assessment |
|---|---|---|
| 2025 | -- | $113,750 +6.4% |
| 2024 | -- | $106,890 +2.9% |
| 2023 | -- | $103,920 +4% |
| 2022 | -- | $99,960 +22.8% |
| 2021 | -- | $81,410 +7.7% |
| 2020 | -- | $75,600 +3.7% |
| 2019 | -- | $72,890 +6.1% |
| 2018 | -- | $68,730 |
| 2017 | -- | $68,730 +13.4% |
| 2015 | -- | $60,630 +8% |
| 2014 | -- | $56,130 +9.8% |
| 2011 | -- | $51,110 -7% |
| 2010 | $1,290 +0.8% | $54,960 -6.9% |
| 2009 | $1,279 +34% | $59,040 -35.6% |
| 2005 | $955 | $91,650 +57% |
| 2003 | -- | $58,380 +13.1% |
| 2002 | -- | $51,640 +80.4% |
| 2001 | $1,014 +2.4% | $28,630 +3.2% |
| 2000 | $990 | $27,750 |
Find assessor info on the county website
Monthly payment
Est. payment
Payment breakdown
Explore the cost of this home by adjusting the details. Changes won't be saved.Climate risks
Neighborhood: 48067

Similar homes
- $314,9003 bd2 ba1.1k sqft203 S Wilson Ave, Royal Oak, MI 48067For Sale
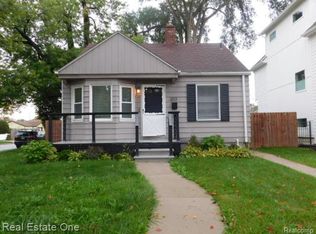
 MLS ID #20261079585, JoAnn Johnson, Real Estate One-Southfield. Realcomp II
- $315,9003 bd2 ba1.2k sqft210 N Wilson Ave, Royal Oak, MI 48067For Sale
 MLS ID #20261080683, Melissa E Rudin, National Realty Centers, Inc. Realcomp II
- $274,9003 bd1 ba1k sqft1114 S Stephenson Hwy, Royal Oak, MI 48067For Sale
 MLS ID #20261083154, Coti Brown, Epique Realty. Realcomp II
- $290,0003 bd2 ba1.3k sqft306 N Kenwood Ave, Royal Oak, MI 48067For Sale
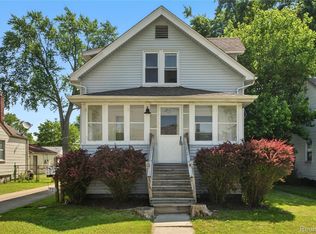 MLS ID #20261068291, Sara Trombly, DOBI Real Estate. Realcomp II
- $299,8993 bd1 ba1.5k sqft316 Gardenia Ave, Royal Oak, MI 48067For SaleMLS ID #20261081360, Kimberly C Hosner, RE/MAX First. Realcomp II
- $324,9003 bd2 ba1.4k sqft634 S Vermont Ave, Royal Oak, MI 48067For SaleMLS ID #20261082318, Christopher Koumoutsopoulos, Signature Sotheby's International Realty Bham. Realcomp II
- $309,9003 bd1 ba1.5k sqft300 N Edgeworth Ave, Royal Oak, MI 48067For SaleMLS ID #20261071126, Justin Sadauskas, Amerapro. Realcomp II
- $339,0004 bd2 ba1.1k sqft431 N Edgeworth Ave, Royal Oak, MI 48067For SaleMLS ID #20261079924, Shane Wilson, DOBI Real Estate. Realcomp II
- $240,0003 bd2 ba1.4k sqft2410 E Lincoln Ave, Royal Oak, MI 48067For SaleMLS ID #20261083324, Jim Shaffer, Good Company. Realcomp II
- $320,0003 bd1 ba1k sqft2108 E 4th St, Royal Oak, MI 48067For Sale
 MLS ID #26025755, Sotero Lopez, eXp Realty, LLC. MichRIC
- $359,0003 bd2 ba1k sqft2222 Sprague Ave, Royal Oak, MI 48067For SaleMLS ID #20261082697, Nicole Fisk, Paradise Realty II LLC. Realcomp II
- $309,9003 bd2 ba1.5k sqft711 Kayser Ave, Royal Oak, MI 48067For SaleMLS ID #26044603, Thomas Gilliam, RE/MAX Classic. MichRIC
- $349,9003 bd2 ba1.1k sqft1307 N Alexander Ave, Royal Oak, MI 48067For SaleMLS ID #20261083878, Edward Alberts, Wilbanks Real Estate. Realcomp II
- $250,0003 bd2 ba1k sqft1522 S Campbell Rd, Royal Oak, MI 48067For SaleMLS ID #20261073826, Eric Martina, Lambrecht Realty LLC. Realcomp II
- $324,8003 bd1 ba1.3k sqft804 N Vermont Ave, Royal Oak, MI 48067For Sale
 MLS ID #50222595, Jennifer Caira-Lauff, Real Estate One Chesterfield. MiRealSource
- $260,0003 bd1 ba1k sqft905 N Kenwood Ave, Royal Oak, MI 48067For SaleMLS ID #20261064656, John S Delia, Keller Williams Paint Creek. Realcomp II
- $329,9993 bd1 ba1.4k sqft1523 Etowah Ave, Royal Oak, MI 48067For SaleMLS ID #20261079150, Marcell S Hana, House Of May. Realcomp II
- $275,0003 bd2 ba1.1k sqft1464 Annabelle St, Ferndale, MI 48220For SaleMLS ID #20261085379, Daniel Mazur, Clients First, REALTORS®. Realcomp II
- $359,0003 bd1 ba1.1k sqft521 N Gainsborough Ave, Royal Oak, MI 48067For SaleMLS ID #20261083671, Brooke Schwartz, Wentworth Real Estate Group. Realcomp II
