Welcome home to this charming, well-maintained Royal Oak bungalow that has been lovingly cared for by the same family for decades! Curb appeal greets you instantly with low-maintenance vinyl siding, stacked-stone garden beds, and an inviting covered front porch perfect for morning coffee. Inside, you will find warm wood floors flowing throughout the main living spaces and bedrooms, an open living and dining layout with classic character, a functional kitchen with painted cabinetry and counter space, and a full bathroom featuring classic tile details. Upstairs offers a spacious primary bedroom retreat with wood-paneled accents and built-in character. Head down to the clean, unfinished basement providing ample space for laundry, mechanicals, and storage or future finishing potential. Outside, the fully fenced yard features a long concrete driveway, patio space, green lawn, and a large red storage shed. Location is everything—situated just down the street from Kenwood Park with its baseball diamonds, soccer fields, and children's play structure, and located a little over a mile from vibrant downtown Royal Oak's renowned dining, shopping, and entertainment!
For sale
$290,000
905 N Kenwood Ave, Royal Oak, MI 48067
3beds
1,040sqft
Single Family Residence
Built in 1948
4,791 Square Feet Lot
$251,200 Zestimate®
$279/sqft
$-- HOA
What's special
- 4 days |
- 982 |
- 19 |
Zillow last checked:
Listing updated:
Listed by:
John S Delia 248-425-5873,
Keller Williams Paint Creek 248-609-8000
Source: Realcomp II,MLS#: 20261064656
Facts & features
Interior
Bedrooms & bathrooms
- Bedrooms: 3
- Bathrooms: 1
- Full bathrooms: 1
Primary bedroom
- Level: Second
- Area: 299
- Dimensions: 23 X 13
Bedroom
- Level: Entry
- Area: 100
- Dimensions: 10 X 10
Bedroom
- Level: Entry
- Area: 110
- Dimensions: 10 X 11
Other
- Level: Entry
- Area: 56
- Dimensions: 8 X 7
Dining room
- Level: Entry
- Area: 70
- Dimensions: 10 X 7
Kitchen
- Level: Entry
- Area: 110
- Dimensions: 10 X 11
Living room
- Level: Entry
- Area: 169
- Dimensions: 13 X 13
Heating
- Forced Air, Natural Gas
Cooling
- Central Air
Appliances
- Included: Free Standing Gas Range, Free Standing Refrigerator, Range Hood
Features
- Basement: Full,Unfinished
- Has fireplace: No
Interior area
- Total interior livable area: 1,040 sqft
- Finished area above ground: 1,040
Property
Parking
- Parking features: No Garage
Features
- Levels: One And One Half
- Stories: 1.5
- Entry location: GroundLevel
- Patio & porch: Covered, Patio, Porch
- Exterior features: Lighting
- Pool features: None
- Fencing: Back Yard,Fenced
Lot
- Size: 4,791 Square Feet
- Dimensions: 40 x 120
Details
- Additional structures: Sheds
- Parcel number: 2514303020
- Special conditions: Short Sale No,Standard
Construction
Type & style
- Home type: SingleFamily
- Architectural style: Bungalow
- Property subtype: Single Family Residence
Materials
- Vinyl Siding
- Foundation: Basement, Block
- Roof: Asphalt
Condition
- New construction: No
- Year built: 1948
Utilities & green energy
- Electric: Circuit Breakers
- Sewer: Public Sewer
- Water: Public
Community & HOA
Community
- Subdivision: J A BERRIDGE SUPER- ROYAL OAK
HOA
- Has HOA: No
Location
- Region: Royal Oak
Financial & listing details
- Price per square foot: $279/sqft
- Tax assessed value: $70,410
- Annual tax amount: $2,700
- Date on market: 8/20/2026
- Cumulative days on market: 5 days
- Listing agreement: Exclusive Right To Sell
- Listing terms: Cash,Conventional,FHA,Va Loan
Estimated market value
$251,200
$226,000 - $274,000
$2,247/mo
Price history
| Date | Event | Price |
|---|---|---|
| 8/20/2026 | Listed for sale | $290,000$279/sqft |
Source:  Realcomp II #20261064656 Report a problem Realcomp II #20261064656 Report a problem | ||
Public tax history
| Year | Property taxes | Tax assessment |
|---|---|---|
| 2025 | -- | $123,980 +11.5% |
| 2024 | -- | $111,220 +6.7% |
| 2023 | -- | $104,200 +5.9% |
| 2022 | -- | $98,420 +7.5% |
| 2021 | -- | $91,580 +5.1% |
| 2020 | -- | $87,140 +6.6% |
| 2019 | -- | $81,710 +3.5% |
| 2018 | -- | $78,970 |
| 2017 | -- | $78,970 +12.5% |
| 2015 | -- | $70,220 +11.6% |
| 2014 | -- | $62,940 +4.5% |
| 2011 | -- | $60,210 -1.2% |
| 2010 | $1,795 +0.8% | $60,930 -15.6% |
| 2009 | $1,780 +39.1% | $72,220 -38.1% |
| 2005 | $1,280 | $116,720 +58.9% |
| 2003 | -- | $73,470 +13.1% |
| 2002 | -- | $64,970 +69.2% |
| 2001 | $1,360 +2.5% | $38,390 +3.2% |
| 2000 | $1,327 | $37,200 |
Find assessor info on the county website
Monthly payment
Est. payment
Payment breakdown
Explore the cost of this home by adjusting the details. Changes won't be saved.Climate risks
Neighborhood: 48067
Nearby schools
GreatSchools rating
- 7/10Keller ElementaryGrades: PK-5Distance: 0.4 mi
- 7/10Royal Oak Middle SchoolGrades: 6-8Distance: 1.4 mi
- 9/10Royal Oak High SchoolGrades: 9-12Distance: 2.7 mi
- $270,1003 bd2 ba971 sqft909 N Kenwood Ave, Royal Oak, MI 48067Off Market
- $291,6003 bd1 ba1.1k sqft901 N Kenwood Ave, Royal Oak, MI 48067Off Market

- $271,4004 bd1 ba1.1k sqft915 N Kenwood Ave, Royal Oak, MI 48067Off Market
- $272,0003 bd2 ba1.5k sqft829 N Kenwood Ave, Royal Oak, MI 48067Sold
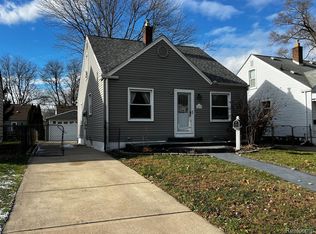
- $256,7003 bd1 ba974 sqft828 N Dorchester Ave, Royal Oak, MI 48067Off Market
- $288,4003 bd2 ba1k sqft825 N Kenwood Ave, Royal Oak, MI 48067Off Market
- $347,1003 bd2 ba1.2k sqft908 N Dorchester Ave, Royal Oak, MI 48067Off Market
- $308,5003 bd2 ba1k sqft900 N Dorchester Ave, Royal Oak, MI 48067Off Market
A local agent can set up tours, give advice and negotiate with sellers.
Similar homes
- $--3 bd2 ba1.4k sqft615 S Gainsborough Ave, Royal Oak, MI 48067Auction
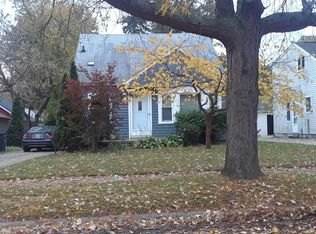 Auction.com 2
 - $285,0002 bd1 ba1k sqft602 Dewey St, Royal Oak, MI 48067For Sale

 MLS ID #20261066652, Lindsey Broadwell, Real Broker, LLC Clarkston. Realcomp II
 - $--3 bd1 ba942 sqft1309 N Wilson Ave, Royal Oak, MI 48067Auction
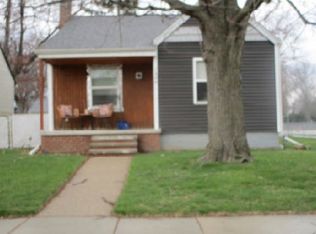 Auction.com 2
 - $299,0003 bd1 ba1.2k sqft1918 E Lincoln Ave, Royal Oak, MI 48067For Sale
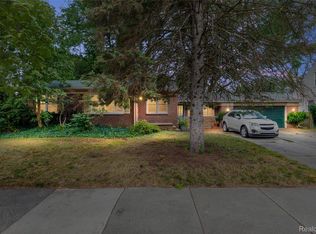 MLS ID #20261042713, Tracey Freeman, KW Domain. Realcomp II
 - $260,0003 bd2 ba1.2k sqft2400 Guthrie Ave, Royal Oak, MI 48067For SaleMLS ID #20261062028, Danny Dedic, EXP Realty Main. Realcomp II
- $200,0003 bd2 ba1k sqft1313 E 5th St, Royal Oak, MI 48067For SaleMLS ID #20261065417, Nancy R Robinson, Real Broker, LLC Berkley. Realcomp II
- $--2 bd1 ba831 sqft2212 Brockton Ave, Royal Oak, MI 48067AuctionServiceLink Auction
- $289,9003 bd2 ba1.4k sqft29039 Shirley Ave, Madison Heights, MI 48071For SaleMLS ID #20261054775, Danny Kasyouhanan, 4Houses Realty, LLC. Realcomp II
- $275,0002 bd2 ba1.4k sqft628 S Altadena Ave, Royal Oak, MI 48067For Sale
 MLS ID #50218374, Maria McGuire, RE/MAX Advisors. MiRealSource
 - $299,8883 bd1 ba1.1k sqft1102 S Wilson Ave, Royal Oak, MI 48067For SaleMLS ID #20261058839, Josh Taylor, Good Company. Realcomp II
- $325,0003 bd2 ba1.3k sqft622 Chambers St, Royal Oak, MI 48067For Sale
 MLS ID #26041915, Sonseeahray Harvin, Redfin Corporation. MichRIC
 - $229,9002 bd2 ba984 sqft1306 Owana Ave, Royal Oak, MI 48067For SaleMLS ID #20261065457, Elizabeth Primeau, @properties Christie's Int'l R.E. Royal Oak. Realcomp II
- $309,9004 bd2 ba1.5k sqft410 N Alexander Ave, Royal Oak, MI 48067For SaleMLS ID #20261059921, Stefanie Sanders, @properties Christie's Int'l R.E. Royal Oak. Realcomp II
- $324,9003 bd2 ba1.3k sqft1022 Catalpa Dr, Royal Oak, MI 48067For SaleMLS ID #20261061754, Nicholas Priehs, @properties Christie's Int'l RE Port Huron. Realcomp II
- $--4 bd2 ba1.5k sqft402 W Houstonia Ave, Royal Oak, MI 48073AuctionAuction.com 2
- $269,9003 bd2 ba1.4k sqft28326 Alden St, Madison Heights, MI 48071For SaleMLS ID #20261066768, Iftihaz Hussain, Amin Realty. Realcomp II
- $289,0002 bd1 ba900 sqft1108 S Wilson Ave, Royal Oak, MI 48067For SaleMLS ID #20261062594, Rita Polizzi, Leone Realty Inc. Realcomp II
- $--3 bd3 ba1.3k sqft29122 Edward Ave, Madison Heights, MI 48071AuctionAuction.com 2
- $320,0003 bd1 ba1k sqft2108 E 4th St, Royal Oak, MI 48067For SaleMLS ID #26025755, Sotero Lopez, eXp Realty, LLC. MichRIC
- $285,0002 bd2 ba1k sqft1333 S Washington Ave, Royal Oak, MI 48067For SaleMLS ID #50219090, Jeffrey Glover, KW Professionals. MiRealSource
