OPEN HOUSE SATURDAY, OCTOBER 10 | 1–3 PM
Newly priced at $264,000! This Madison Heights brick ranch offers room to spread out, with a welcoming living area, a separate family room with fireplace, and a 2.5-car attached garage. The kitchen features granite countertops and updated cabinetry, while vinyl flooring installed in 2025 gives the home a fresh feel. Updated windows and a door wall bring in natural light. The basement offers additional space to make your own, and the private backyard includes an established garden and berry plants. Located just minutes from shopping, restaurants, and easy access to I-75 and I-696, this home is served by Madison Heights schools and city services—blending updates, comfort, and convenience.
For sale
Price cut: $1K (10/7)
$264,000
28326 Alden St, Madison Heights, MI 48071
3beds
2,622sqft
Single Family Residence
Built in 1959
7,840 Square Feet Lot
$260,300 Zestimate®
$101/sqft
$-- HOA
What's special
- 20 days
- 1,242
- 131
Likely to sell faster than
Zillow last checked:
Listing updated:
Listed by:
Iftihaz Hussain 313-200-5114,
PurePath Realty Group 313-759-2960,
Minhaz A Laskar 313-288-5884,
PurePath Realty Group
Source: Realcomp II,MLS#: 20261078007
Facts & features
Interior
Bedrooms & bathrooms
- Bedrooms: 3
- Bathrooms: 2
- Full bathrooms: 1
- 1/2 bathrooms: 1
Bedroom
- Level: Entry
- Area: 99
- Dimensions: 9 X 11
Bedroom
- Level: Entry
- Area: 140
- Dimensions: 10 X 14
Bedroom
- Level: Entry
- Area: 120
- Dimensions: 10 X 12
Other
- Level: Entry
- Area: 63
- Dimensions: 7 X 9
Other
- Level: Entry
- Area: 25
- Dimensions: 5 X 5
Family room
- Level: Entry
- Area: 210
- Dimensions: 14 X 15
Kitchen
- Level: Entry
- Area: 135
- Dimensions: 9 X 15
Living room
- Level: Entry
- Area: 285
- Dimensions: 15 X 19
Heating
- Forced Air, Natural Gas
Features
- Basement: Full,Partially Finished
- Has fireplace: No
Interior area
- Total interior livable area: 2,622 sqft
- Finished area above ground: 1,431
- Finished area below ground: 1,191
Property
Parking
- Total spaces: 2.5
- Parking features: Twoand Half Car Garage, Attached
- Attached garage spaces: 2.5
Features
- Levels: One
- Stories: 1
- Entry location: GroundLevelwSteps
- Pool features: None
Lot
- Size: 7,840 Square Feet
- Dimensions: 69 x 116
Details
- Parcel number: 2513276004
- Special conditions: Short Sale No,Standard
Construction
Type & style
- Home type: SingleFamily
- Architectural style: Ranch
- Property subtype: Single Family Residence
Materials
- Brick
- Foundation: Basement, Brick Mortar
Condition
- New construction: No
- Year built: 1959
Utilities & green energy
- Sewer: Public Sewer
- Water: Public
Community & HOA
Community
- Subdivision: STEVEN HEIGHTS SUB
HOA
- Has HOA: No
Location
- Region: Madison Heights
Financial & listing details
- Price per square foot: $101/sqft
- Tax assessed value: $114,240
- Annual tax amount: $5,629
- Date on market: 9/26/2026
- Cumulative days on market: 147 days
- Listing agreement: Exclusive Agency
- Listing terms: Cash,Conventional,FHA,Va Loan
- Exclusions: Exclusion(s) Exist
Estimated market value
$260,300
$247,000 - $273,000
$2,183/mo
Price history
| Date | Event | Price |
|---|---|---|
| 10/7/2026 | Price change | $264,000-0.4%$101/sqft |
Source:  Realcomp II #20261078007 Report a problem Realcomp II #20261078007 Report a problem | ||
| 9/26/2026 | Listed for sale | $265,000-1.8%$101/sqft |
Source: Realcomp II #20261078007 Report a problem | ||
| 9/23/2026 | Listing removed | $269,900$103/sqft |
Source: Realcomp II #20261066768 Report a problem | ||
| 8/21/2026 | Listed for sale | $269,900-1.8%$103/sqft |
Source: Realcomp II #20261066768 Report a problem | ||
| 8/20/2026 | Listing removed | $274,900$105/sqft |
Source: Realcomp II #20261043948 Report a problem | ||
| 6/29/2026 | Price change | $274,900-1.8%$105/sqft |
Source: Realcomp II #20261043948 Report a problem | ||
| 6/12/2026 | Listed for sale | $279,900-1.8%$107/sqft |
Source: Realcomp II #20261043948 Report a problem | ||
| 6/11/2026 | Listing removed | $285,000$109/sqft |
Source: Realcomp II #20261036471 Report a problem | ||
| 5/21/2026 | Listed for sale | $285,000+20.3%$109/sqft |
Source: Realcomp II #20261036471 Report a problem | ||
| 3/11/2022 | Sold | $237,000+3.1%$90/sqft |
Source: Public Record Report a problem | ||
| 2/9/2022 | Pending sale | $229,900$88/sqft |
Source: Realcomp II #2220003120 Report a problem | ||
| 2/2/2022 | Listed for sale | $229,900$88/sqft |
Source: Realcomp II #2220003120 Report a problem | ||
| 1/20/2022 | Pending sale | $229,900$88/sqft |
Source: Realcomp II #2220003120 Report a problem | ||
| 1/15/2022 | Listed for sale | $229,900+67.8%$88/sqft |
Source: Realcomp II #2220003120 Report a problem | ||
| 5/13/2016 | Sold | $137,000+82.7%$52/sqft |
Source: Realcomp II #216027858 Report a problem | ||
| 12/8/2014 | Sold | $75,000$29/sqft |
Source: Public Record Report a problem | ||
| 5/19/2014 | Sold | $75,000+0%$29/sqft |
Source: Agent Provided Report a problem | ||
| 4/24/2014 | Listed for sale | $74,999$29/sqft |
Source: Keller Williams Commerce #214035303 Report a problem | ||
Public tax history
| Year | Property taxes | Tax assessment |
|---|---|---|
| 2025 | $5,484 +12.3% | $115,790 +0.6% |
| 2024 | $4,882 +43.8% | $115,060 +9% |
| 2023 | $3,394 +2.6% | $105,540 +8.3% |
| 2022 | $3,308 -6.5% | $97,460 +9.9% |
| 2021 | $3,540 | $88,650 +8.1% |
| 2020 | -- | $81,990 +9.3% |
| 2019 | $3,405 +4.6% | $75,030 +15.4% |
| 2018 | $3,257 +27.6% | $65,000 |
| 2017 | $2,553 | $65,000 +17.6% |
| 2016 | $2,553 | $55,280 +4.1% |
| 2015 | -- | $53,100 +8.3% |
| 2014 | -- | $49,020 -3.1% |
| 2011 | -- | $50,570 -16.9% |
| 2010 | $2,634 | $60,840 -24.3% |
| 2009 | -- | $80,330 +5.9% |
| 2002 | -- | $75,820 +32.7% |
| 2001 | $2,241 +3.1% | $57,130 +3.2% |
| 2000 | $2,174 | $55,360 |
Find assessor info on the county website
Monthly payment
Est. payment
Payment breakdown
Explore the cost of this home by adjusting the details. Changes won't be saved.Climate risks
Neighborhood: 48071
- $296,2003 bd2 ba1.6k sqft28346 Alden St, Madison Heights, MI 48071Off Market
- $248,9003 bd1 ba1.1k sqft1535 Jenifer Ave, Madison Heights, MI 48071Off Market
- $255,4003 bd2 ba1.1k sqft28406 Alden St, Madison Heights, MI 48071Off Market
- $201,4003 bd1 ba1k sqft28327 Alden St, Madison Heights, MI 48071Off Market

Similar homes
- $278,8003 bd2 ba2.2k sqft1603 Westbrook Dr, Madison Heights, MI 48071For Sale
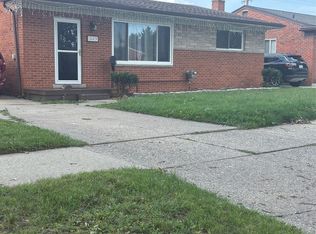
 MLS ID #20261073532, Adrienne M Bryant, Century 21 Professionals Utica. Realcomp II
 - $259,9003 bd2 ba1.6k sqft28102 Brush St, Madison Heights, MI 48071For Sale
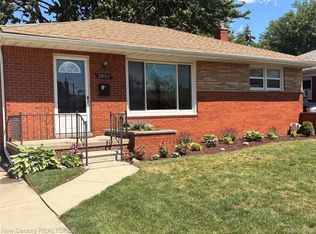 MLS ID #20261069191, Brian D Milidrag, New Century REALTORS®. Realcomp II
 - $240,0003 bd1 ba1.4k sqft1579 Dulong Ave, Madison Heights, MI 48071For Sale
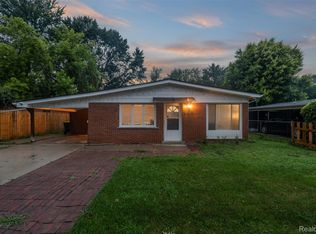 MLS ID #20261070482, Stephan Naamo, Community Choice Realty Inc. Realcomp II
 - $274,9003 bd3 ba2.8k sqft2338 Walter Ave, Warren, MI 48092For Sale
 MLS ID #20261073272, MD Asraful Raju, Amin Realty. Realcomp II
 - $274,9003 bd2 ba1.6k sqft28200 Newland Dr, Warren, MI 48093For SaleMLS ID #20261078569, Masum Ahmed, NPG Real Estate. Realcomp II
- $244,9003 bd2 ba2.2k sqft24263 Beierman Ave, Warren, MI 48091For SaleMLS ID #20261068378, Firas Manna, National Realty Centers, Inc. Realcomp II
- $279,0003 bd3 ba2.6k sqft1821 Oakman Blvd, Detroit, MI 48238For SaleMLS ID #20261082930, Mikhail Grigoryan, Detroit Progress Realty LLC. Realcomp II
- $259,9003 bd2 ba2.1k sqft33564 Vista Way, Fraser, MI 48026For SaleMLS ID #20261077956, Md Limon, R2M Realty,. Realcomp II
- $266,0003 bd2 ba1.6k sqft24500 Rosewood Ave, Oak Park, MI 48237For SaleMLS ID #20261070178, Reggie Perryman, KW Metro. Realcomp II
- $324,9993 bd2 ba2.2k sqft30121 Woodhouse Dr, Warren, MI 48092For SaleMLS ID #20261061731, Sheikh Ali, Amin Realty. Realcomp II
- $277,0003 bd2 ba2.2k sqft24031 Seneca Ave, Oak Park, MI 48237For SaleMLS ID #20261070779, Randall S Fogelman, O'Connor Realty Detroit, LLC. Realcomp II
- $259,9003 bd2 ba1.9k sqft25334 Barbara St, Roseville, MI 48066For SaleMLS ID #20261076537, Ilir Gjelaj, Remirus. Realcomp II
- $315,0003 bd3 ba2.8k sqft33535 Shelley Lynne Dr, Sterling Heights, MI 48312For Sale
 MLS ID #50223975, Rebecca Dise, Good Company Realty LLC. MiRealSource
