Welcome home to this nicely remodeled brick ranch with a partially finished basement newly drywalled. Fresh paint throughout and recently re-finished wood floors throughout. Kitchen updated in 2015 and newer air conditioning (Trane) and newer water heater also installed. Newer Bosch dishwasher. Agent is related to seller
For sale
Price cut: $10K (10/3)
$259,900
28102 Brush St, Madison Heights, MI 48071
3beds
1,665sqft
Single Family Residence
Built in 1955
6,969 Square Feet Lot
$257,700 Zestimate®
$156/sqft
$-- HOA
What's special
- 46 days
- 720
- 58
Zillow last checked:
Listing updated:
Listed by:
Brian D Milidrag 248-765-8411,
New Century REALTORS® 248-680-9191
Source: Realcomp II,MLS#: 20261069191
Facts & features
Interior
Bedrooms & bathrooms
- Bedrooms: 3
- Bathrooms: 2
- Full bathrooms: 2
Primary bedroom
- Level: Entry
- Area: 120
- Dimensions: 12 X 10
Bedroom
- Level: Entry
- Area: 108
- Dimensions: 12 X 9
Bedroom
- Level: Entry
- Area: 99
- Dimensions: 11 X 9
Other
- Level: Entry
- Area: 96
- Dimensions: 12 X 8
Other
- Level: Basement
- Area: 49
- Dimensions: 7 X 7
Family room
- Level: Basement
- Area: 640
- Dimensions: 32 X 20
Kitchen
- Level: Entry
- Area: 240
- Dimensions: 20 X 12
Kitchen
- Level: Entry
- Area: 140
- Dimensions: 14 X 10
Laundry
- Level: Basement
- Area: 200
- Dimensions: 20 X 10
Heating
- Forced Air, Natural Gas
Features
- Basement: Partially Finished
- Has fireplace: No
Interior area
- Total interior livable area: 1,665 sqft
- Finished area above ground: 1,015
- Finished area below ground: 650
Property
Parking
- Total spaces: 2.5
- Parking features: Twoand Half Car Garage, Detached, Driveway, Electricityin Garage, Garage Door Opener
- Garage spaces: 2.5
Features
- Levels: One
- Stories: 1
- Entry location: GroundLevelwSteps
- Patio & porch: Porch
- Exterior features: Awnings
- Pool features: None
Lot
- Size: 6,969 Square Feet
- Dimensions: 50 x 135
Details
- Parcel number: 2514280008
- Special conditions: Short Sale No,Standard
Construction
Type & style
- Home type: SingleFamily
- Architectural style: Ranch
- Property subtype: Single Family Residence
Materials
- Brick
- Foundation: Basement, Poured
- Roof: Asphalt
Condition
- New construction: No
- Year built: 1955
- Major remodel year: 2026
Utilities & green energy
- Sewer: Public Sewer
- Water: Public
- Utilities for property: Above Ground Utilities
Community & HOA
Community
- Subdivision: KENMOS PARK
HOA
- Has HOA: No
Location
- Region: Madison Heights
Financial & listing details
- Price per square foot: $156/sqft
- Tax assessed value: $69,430
- Annual tax amount: $4,061
- Date on market: 8/30/2026
- Cumulative days on market: 46 days
- Listing agreement: Exclusive Right To Sell
- Listing terms: Cash,Conventional
Estimated market value
$257,700
$245,000 - $271,000
$2,044/mo
Price history
| Date | Event | Price |
|---|---|---|
| 10/3/2026 | Price change | $259,900-3.7%$156/sqft |
Source:  Realcomp II #20261069191 Report a problem Realcomp II #20261069191 Report a problem | ||
| 9/15/2026 | Price change | $269,900-3.9%$162/sqft |
Source: Realcomp II #20261069191 Report a problem | ||
| 8/30/2026 | Listed for sale | $280,900+100.6%$169/sqft |
Source: Realcomp II #20261069191 Report a problem | ||
| 12/2/2015 | Sold | $140,000-3.4%$84/sqft |
Source: Public Record Report a problem | ||
| 10/15/2015 | Listed for sale | $144,900+81.6%$87/sqft |
Source: Benjamin Management Group, Inc #215111536 Report a problem | ||
| 8/4/2015 | Sold | $79,800-31.2%$48/sqft |
Source: Public Record Report a problem | ||
| 4/15/2015 | Listed for sale | -- |
Source: Hudson & Marshall Report a problem | ||
| 9/4/2014 | Sold | $116,000+10.5%$70/sqft |
Source: Public Record Report a problem | ||
| 7/30/2014 | Listed for sale | -- |
Source: Auction.com Report a problem | ||
| 2/15/2008 | Sold | $105,000-15.9%$63/sqft |
Source:  MiRealSource #406289 Report a problem MiRealSource #406289 Report a problem | ||
| 2/1/2008 | Listed for sale | $124,900$75/sqft |
Source: NCI Report a problem | ||
Public tax history
| Year | Property taxes | Tax assessment |
|---|---|---|
| 2025 | $3,944 +4.3% | $121,470 +5.5% |
| 2024 | $3,783 +3.8% | $115,160 +9.1% |
| 2023 | $3,646 +1.2% | $105,540 +7.8% |
| 2022 | $3,602 +1.3% | $97,890 +4.4% |
| 2021 | $3,556 | $93,780 +0.7% |
| 2020 | -- | $93,100 +5.6% |
| 2019 | $3,635 +9.3% | $88,140 +12.5% |
| 2018 | $3,326 -7.2% | $78,370 |
| 2017 | $3,583 | $78,370 +44.4% |
| 2016 | $3,583 | $54,290 +15.1% |
| 2015 | -- | $47,170 +17.6% |
| 2014 | -- | $40,110 -3% |
| 2011 | -- | $41,350 -9.3% |
| 2010 | $2,444 | $45,570 -35.6% |
| 2009 | -- | $70,790 +21.7% |
| 2002 | -- | $58,160 +44.3% |
| 2001 | $2,061 +5.1% | $40,300 +3.2% |
| 2000 | $1,960 | $39,060 |
Find assessor info on the county website
Monthly payment
Est. payment
Payment breakdown
Explore the cost of this home by adjusting the details. Changes won't be saved.Climate risks
Neighborhood: 48071

Similar homes
- $278,8003 bd2 ba2.2k sqft1603 Westbrook Dr, Madison Heights, MI 48071For Sale
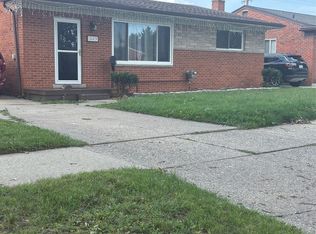
 MLS ID #20261073532, Adrienne M Bryant, Century 21 Professionals Utica. Realcomp II
 - $320,0003 bd3 ba1.8k sqft1720 Westbrook Dr, Madison Heights, MI 48071For Sale
 MLS ID #20261050673, Kelly K Finley, New Century REALTORS®. Realcomp II
 - $230,0003 bd1 ba1k sqft27141 Hampden St, Madison Heights, MI 48071For Sale
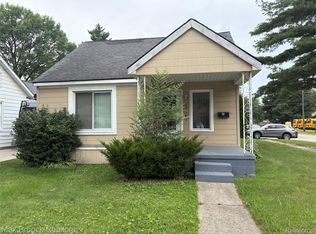 MLS ID #20261062456, Rita Khayat, Max Broock Realtors. Realcomp II
 - $266,0003 bd2 ba1.6k sqft24500 Rosewood Ave, Oak Park, MI 48237For Sale
 MLS ID #20261070178, Reggie Perryman, KW Metro. Realcomp II
 - $250,0003 bd1 ba1.5k sqft17889 Bonstelle Ave, Southfield, MI 48075For SaleMLS ID #20261074035, James J Toma, Brookstone, Realtors LLC. Realcomp II
- $244,9003 bd2 ba2.2k sqft24263 Beierman Ave, Warren, MI 48091For SaleMLS ID #20261068378, Firas Manna, National Realty Centers, Inc. Realcomp II
- $264,9004 bd3 ba2.3k sqft21613 Wallace Dr, Southfield, MI 48075For SaleMLS ID #20261079562, Jeff Glover, KW Professionals. Realcomp II
- $249,0004 bd2 ba1.3k sqft14361 W Ten Mile Rd, Oak Park, MI 48237For SaleMLS ID #20261070363, Moshe Lange, Max Broock, REALTORS®-Birmingham. Realcomp II
- $234,9003 bd2 ba2k sqft24241 Coolidge Hwy, Oak Park, MI 48237For SaleMLS ID #20261065819, Zaid Kassab, EXP Realty Main. Realcomp II
- $239,9003 bd2 ba1.7k sqft28266 Tapert Dr, Southfield, MI 48076For SaleMLS ID #20261042899, Briyana Jordan, Keller Williams Paint Creek. Realcomp II
- $295,0003 bd2 ba2.4k sqft24010 Rensselaer St, Oak Park, MI 48237For SaleMLS ID #20261071927, Hanz H Jammoa, New Michigan Realty, LLC. Realcomp II
- $189,0003 bd2 ba2.1k sqft7348 Helen Rd N, Center Line, MI 48015For SaleMLS ID #20261081121, Craig Minoletti, Signature Sotheby's International Realty Bham. Realcomp II
- $249,0003 bd2 ba2k sqft20000 Canterbury Rd, Detroit, MI 48221For SaleMLS ID #20261041244, Jonnita Cotton-Stanton, Legacy Park Realty INC. Realcomp II
- $259,9003 bd2 ba1.8k sqft14167 Longacre St, Detroit, MI 48227For SaleMLS ID #20261070522, Martin Hill, Century 21 Curran & Oberski. Realcomp II
- $224,9003 bd2 ba1.6k sqft26615 Richard Dr, Warren, MI 48089For SaleMLS ID #20261017410, Jalil Yousif, RE/MAX First. Realcomp II
- $274,9003 bd2 ba1.7k sqft28208 Rockwood St, Saint Clair Shores, MI 48081For SaleMLS ID #20261076680, James D Wellington, RE/MAX First. Realcomp II
- $199,9993 bd2 ba2.1k sqft23531 Scotia Rd, Oak Park, MI 48237For SaleMLS ID #20261077656, Thomas J Acho, Max Broock Realtors. Realcomp II
- $249,0003 bd1 ba1.9k sqft25147 Collingwood St, Roseville, MI 48066For Sale
 MLS ID #26039288, Nisa Hacias, Michigan Real Estate LLC. MichRIC
 - $285,0005 bd3 ba2.3k sqft16936 Fairfield St, Detroit, MI 48221For SaleMLS ID #20261055935, Joseph Hammel, Keller Williams Somerset. Realcomp II
