Original Detroit character takes center stage in this three-bedroom brick and stone home in the historic Grandmont No. 2 subdivision. The home retains many of its original details while incorporating thoughtful updates where they matter. The living room features a fireplace and flows into the formal dining room. The large remodeled kitchen offers granite countertops, with appliances negotiable. The home has one full bath and one half bath, including a full bathroom that has been carefully restored to preserve its original character and period details. A three-season room provides additional living space overlooking the large backyard.
Major improvements include a newer roof, new fascia, gutters and downspouts, new furnace and central air conditioning, new water heater, new water lines, and some replacement windows. The property also includes a two-car detached garage and a long driveway for additional off-street parking. Conveniently located near the Southfield Freeway and just minutes from Downtown Detroit and all things Detroit!
Some listing photos have been virtually staged to illustrate potential furniture placement and use of space. Kitchen appliances shown in virtually staged photos are not currently present in the home. Virtually staged images are for visualization purposes only and may not reflect the property’s current condition or contents.
For sale
$259,900
14167 Longacre St, Detroit, MI 48227
3beds
1,800sqft
Single Family Residence
Built in 1937
8,712 Square Feet Lot
$258,100 Zestimate®
$144/sqft
$-- HOA
What's special
- 21 days
- 693
- 118
Zillow last checked:
Listing updated:
Listed by:
Martin Hill 248-264-1700,
Century 21 Curran & Oberski 248-264-1700
Source: Realcomp II,MLS#: 20261070522
Facts & features
Interior
Bedrooms & bathrooms
- Bedrooms: 3
- Bathrooms: 2
- Full bathrooms: 1
- 1/2 bathrooms: 1
Primary bedroom
- Level: Second
- Area: 60
- Dimensions: 12 X 5
Bedroom
- Level: Second
- Area: 108
- Dimensions: 12 X 9
Bedroom
- Level: Second
- Area: 144
- Dimensions: 12 X 12
Other
- Level: Second
- Area: 45
- Dimensions: 5 X 9
Other
- Level: Entry
- Area: 30
- Dimensions: 5 X 6
Dining room
- Level: Entry
- Area: 144
- Dimensions: 12 X 12
Kitchen
- Level: Entry
- Area: 220
- Dimensions: 11 X 20
Laundry
- Level: Basement
- Area: 200
- Dimensions: 10 X 20
Living room
- Level: Entry
- Area: 288
- Dimensions: 24 X 12
Heating
- Forced Air, Natural Gas
Cooling
- Central Air
Appliances
- Included: Disposal
- Laundry: Electric Dryer Hookup, Gas Dryer Hookup, Washer Hookup
Features
- Entrance Foyer, Programmable Thermostat
- Basement: Full,Unfinished
- Has fireplace: Yes
- Fireplace features: Gas, Living Room
Interior area
- Total interior livable area: 1,800 sqft
- Finished area above ground: 1,800
Property
Parking
- Total spaces: 2
- Parking features: Two Car Garage, Detached
- Garage spaces: 2
Features
- Levels: Two
- Stories: 2
- Entry location: GroundLevelwSteps
- Patio & porch: Enclosed, Porch
- Exterior features: Balcony, Lighting
- Pool features: None
- Fencing: Back Yard
Lot
- Size: 8,712 Square Feet
- Dimensions: 50 x 175
Details
- Parcel number: W22I070573S
- Special conditions: Short Sale No,Standard
Construction
Type & style
- Home type: SingleFamily
- Architectural style: Colonial
- Property subtype: Single Family Residence
Materials
- Brick, Stone
- Foundation: Basement, Block
- Roof: Asphalt
Condition
- New construction: No
- Year built: 1937
- Major remodel year: 2026
Utilities & green energy
- Electric: Circuit Breakers
- Sewer: Public Sewer
- Water: Public
- Utilities for property: Above Ground Utilities, Cable Available
Community & HOA
Community
- Features: Sidewalks
- Subdivision: GRANDMONT
HOA
- Has HOA: No
Location
- Region: Detroit
Financial & listing details
- Price per square foot: $144/sqft
- Tax assessed value: $25,675
- Annual tax amount: $3,675
- Date on market: 9/18/2026
- Cumulative days on market: 21 days
- Listing agreement: Exclusive Right To Sell
- Listing terms: Cash,Conventional,FHA
Estimated market value
$258,100
$245,000 - $271,000
$1,633/mo
Price history
| Date | Event | Price |
|---|---|---|
| 9/18/2026 | Listed for sale | $259,900+109.6%$144/sqft |
Source:  Realcomp II #20261070522 Report a problem Realcomp II #20261070522 Report a problem | ||
| 4/14/2026 | Sold | $124,000+523.1%$69/sqft |
Source: Public Record Report a problem | ||
| 5/1/2013 | Listing removed | $950$1/sqft |
Source: Interstate Equities Report a problem | ||
| 4/25/2013 | Price change | $950-5%$1/sqft |
Source: Interstate Equities Report a problem | ||
| 4/22/2013 | Listed for rent | $1,000$1/sqft |
Source: Interstate Equities Report a problem | ||
| 10/28/2012 | Listing removed | $19,900$11/sqft |
Source: TREASURE HOMES, INC #212081007 Report a problem | ||
| 9/13/2012 | Price change | $19,900-20.1%$11/sqft |
Source: TREASURE HOMES, INC #212081007 Report a problem | ||
| 8/8/2012 | Price change | $24,900-72.8%$14/sqft |
Source: TREASURE HOMES, INC #212081007 Report a problem | ||
| 8/3/2012 | Listed for sale | -- |
Source: Homepath Report a problem | ||
| 10/28/2011 | Sold | $91,389+7.5%$51/sqft |
Source: Public Record Report a problem | ||
| 6/8/2007 | Sold | $85,000-50.6%$47/sqft |
Source:  MiRealSource #238409 Report a problem MiRealSource #238409 Report a problem | ||
| 7/5/2006 | Sold | $172,231+147.8%$96/sqft |
Source: Public Record Report a problem | ||
| 8/23/1994 | Sold | $69,500$39/sqft |
Source: Public Record Report a problem | ||
Public tax history
| Year | Property taxes | Tax assessment |
|---|---|---|
| 2025 | -- | $79,500 +25.2% |
| 2024 | -- | $63,500 +23.5% |
| 2023 | -- | $51,400 +46% |
| 2022 | -- | $35,200 +18.1% |
| 2021 | -- | $29,800 +41.9% |
| 2020 | $2,475 +166.3% | $21,000 -12.5% |
| 2019 | $929 | $24,000 +11.1% |
| 2018 | $929 | $21,600 +11.9% |
| 2017 | -- | $19,300 +22.9% |
| 2016 | $97 | $15,700 +36.5% |
| 2015 | $97 -40.3% | $11,500 +609.9% |
| 2013 | $162 +67.6% | $1,620 |
| 2010 | $97 | $1,620 -97.5% |
| 2009 | -- | $63,568 -19.1% |
| 2008 | -- | $78,568 -3.5% |
| 2007 | -- | $81,418 +5.5% |
| 2005 | $429 | $77,173 +3% |
| 2004 | -- | $74,925 +133.7% |
| 2001 | $2,087 +12.2% | $32,062 +3.2% |
| 2000 | $1,859 | $31,068 |
Find assessor info on the county website
Monthly payment
Est. payment
Payment breakdown
Explore the cost of this home by adjusting the details. Changes won't be saved.Climate risks
Neighborhood: Grandmont
Similar homes
- $252,0003 bd3 ba1.5k sqft14955 Penrod St, Detroit, MI 48223For Sale
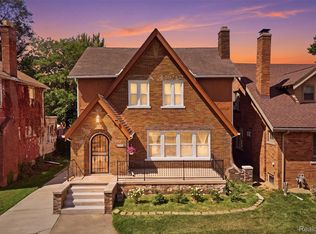
 MLS ID #20261067350, Jeremy T Alexander, Front Page Properties. Realcomp II
 - $250,0003 bd2 ba1.5k sqft16581 Mendota St, Detroit, MI 48221For Sale
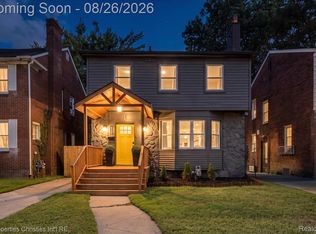 MLS ID #20261067071, Brionna Barksdale, @properties Christie's Int'l RE Northville. Realcomp II
 - $189,9003 bd3 ba2.3k sqft13556 Mettetal St, Detroit, MI 48227For Sale
 MLS ID #20261057954, Arianna Lee, National Realty Centers, Inc. Realcomp II
 - $250,0003 bd2 ba1.7k sqft4657 Courville St, Detroit, MI 48224For Sale
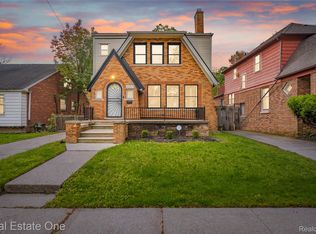 MLS ID #20261078344, Gino Tozzi Jr, Real Estate One-Clinton Twp. Realcomp II
 - $249,9003 bd2 ba2k sqft14141 Rockland, Redford, MI 48239For SaleMLS ID #20261069728, Victor F Fawaz, RE/MAX Team 2000. Realcomp II
- $165,0003 bd3 ba1.9k sqft14574 Vaughan St, Detroit, MI 48223For SaleMLS ID #20261072072, Monica Wimbush, Century 21 Curran & Oberski. Realcomp II
- $269,0003 bd2 ba2.4k sqft3956 Harvard Rd, Detroit, MI 48224For SaleMLS ID #20261077751, Lashonne Joe Hardy, National Realty Centers, Inc. Realcomp II
- $274,9005 bd2 ba1.6k sqft7523 Freda St, Dearborn, MI 48126For SaleMLS ID #20261069149, Pamela LeBlanc, Coldwell Banker Professionals-GPF. Realcomp II
- $250,0005 bd2 ba1.7k sqft3738 Seneca St, Detroit, MI 48214For SaleMLS ID #20261078838, Edgar Butler, @properties Christie's Int'l R.E. Birmingham. Realcomp II
- $129,9993 bd3 ba1.8k sqft9617 Auburn St, Detroit, MI 48228For SaleMLS ID #20261072605, Michael J Scianna, EXP Realty Shelby. Realcomp II
- $266,0003 bd2 ba1.6k sqft24500 Rosewood Ave, Oak Park, MI 48237For SaleMLS ID #20261070178, Reggie Perryman, KW Metro. Realcomp II
- $159,5003 bd2 ba1.1k sqft18636 Mark Twain St, Detroit, MI 48235For SaleMLS ID #20261079299, Lenae Jefferson, EXP Realty Main. Realcomp II
- $280,0003 bd2 ba2k sqft28935 Minton St, Livonia, MI 48150For SaleMLS ID #20261073066, Pierre Elia, EXP Z Real Estate. Realcomp II
- $220,0003 bd2 ba1.8k sqft9055 Columbia, Redford, MI 48239For SaleMLS ID #20261079875, Adriana Leaf, Max Broock, REALTORS®-Birmingham. Realcomp II
- $295,0003 bd3 ba2.2k sqft7841 E Morrow Cir, Dearborn, MI 48126For SaleMLS ID #20261066960, Osama Kaid, XPI Realty. Realcomp II
- $130,0004 bd2 ba1.9k sqft13572 Saint Marys St, Detroit, MI 48227For SaleMLS ID #20261045472, Jade Fox, Toman & Co LLC. Realcomp II
- $259,9954 bd2 ba1.5k sqft2234 Grange Rd, Trenton, MI 48183For SaleMLS ID #20261064145, James Potter, EXP Realty Main. Realcomp II
- $269,9003 bd1 ba1k sqft460 W Chesterfield St, Ferndale, MI 48220For SaleMLS ID #20261060524, Andrew Hanagan, @properties Christie's Int'l R.E. Birmingham. Realcomp II
- $216,9005 bd2 ba2.4k sqft18019 Roselawn St, Detroit, MI 48221For SaleMLS ID #20261057989, Jennifer Kinney, Century 21 Curran & Oberski. Realcomp II
- $289,0003 bd2 ba2.2k sqft21840 Kenosha St, Oak Park, MI 48237For SaleMLS ID #20261061728, Lama Mohieddine, Got Key'D Realty. Realcomp II
