Welcome to 3738 Seneca, a fully renovated 5-bedroom, 2-bath home that pairs the character of one of Detroit's most storied neighborhoods with finishes that make it feel brand new. Step inside to wide-plank Luxury vinyl flooring, a kitchen outfitted with quartz countertops and clean-lined shaker cabinetry, and thoughtful updates throughout that respect the home's original architecture instead of erasing it.
A rare find for the area: the primary suite is on the main floor, giving you single-level living without giving up the extra bedrooms upstairs for family, guests, or a home office setup. Four additional bedrooms and a second full bath round out the layout, leaving plenty of room to grow. Including a 3rd floor with a walk up, just waiting for your imagination to create even more living space!
Just steps from Indian Village, you're minutes from some of Detroit's most iconic architecture and green space, in a stretch of the city that's seeing real, sustained investment. This is a move-in-ready home in a neighborhood sky rocketing up not a project, not a compromise.
Schedule your showing today.
For sale
$250,000
3738 Seneca St, Detroit, MI 48214
5beds
1,705sqft
Single Family Residence
Built in 1913
4,356 Square Feet Lot
$250,700 Zestimate®
$147/sqft
$-- HOA
What's special
- 8 days
- 173
- 17
Zillow last checked:
Listing updated:
Listed by:
Edgar Butler 248-805-2554,
@properties Christie's Int'l R.E. Birmingham 248-850-8632
Source: Realcomp II,MLS#: 20261078838
Facts & features
Interior
Bedrooms & bathrooms
- Bedrooms: 5
- Bathrooms: 2
- Full bathrooms: 2
Primary bedroom
- Level: Entry
- Area: 165
- Dimensions: 11 X 15
Bedroom
- Level: Second
- Area: 110
- Dimensions: 11 X 10
Bedroom
- Level: Second
- Area: 99
- Dimensions: 11 X 9
Bedroom
- Level: Second
- Area: 144
- Dimensions: 12 X 12
Bedroom
- Level: Second
- Area: 88
- Dimensions: 11 X 8
Other
- Level: Entry
- Area: 42
- Dimensions: 6 X 7
Other
- Level: Second
- Area: 48
- Dimensions: 8 X 6
Dining room
- Level: Entry
- Area: 132
- Dimensions: 11 X 12
Kitchen
- Level: Entry
- Area: 228
- Dimensions: 19 X 12
Living room
- Level: Entry
- Area: 154
- Dimensions: 11 X 14
Sitting room
- Level: Entry
- Area: 120
- Dimensions: 12 X 10
Heating
- Forced Air, Natural Gas
Appliances
- Included: Dishwasher, Free Standing Gas Range, Free Standing Refrigerator, Microwave, Stainless Steel Appliances
Features
- Basement: Unfinished
- Has fireplace: No
Interior area
- Total interior livable area: 1,705 sqft
- Finished area above ground: 1,705
Property
Parking
- Parking features: Driveway, No Garage, Carport
- Has carport: Yes
Features
- Levels: Two
- Stories: 2
- Entry location: GroundLevel
- Patio & porch: Deck, Porch
- Pool features: None
Lot
- Size: 4,356 Square Feet
- Dimensions: 40 x 110
Details
- Parcel number: W17I006675S
- Special conditions: Short Sale No,Standard
Construction
Type & style
- Home type: SingleFamily
- Architectural style: Colonial
- Property subtype: Single Family Residence
Materials
- Vinyl Siding
- Foundation: Basement, Block
- Roof: Asphalt
Condition
- New construction: No
- Year built: 1913
- Major remodel year: 2026
Utilities & green energy
- Sewer: Public Sewer
- Water: Public
Community & HOA
Community
- Subdivision: COOK FARM P CS 27 153 155 &180 BETW MACK & FOREST
HOA
- Has HOA: No
Location
- Region: Detroit
Financial & listing details
- Price per square foot: $147/sqft
- Tax assessed value: $31,323
- Annual tax amount: $5,522
- Date on market: 9/30/2026
- Cumulative days on market: 20 days
- Listing agreement: Exclusive Right To Sell
- Listing terms: Cash,Contract,Conventional,FHA,Owner May Carry,Va Loan
- Exclusions: Exclusion(s) Do Not Exist
Estimated market value
$250,700
$238,000 - $263,000
$2,123/mo
Price history
| Date | Event | Price |
|---|---|---|
| 9/30/2026 | Listed for sale | $250,000-9.1%$147/sqft |
Source:  Realcomp II #20261078838 Report a problem Realcomp II #20261078838 Report a problem | ||
| 9/28/2026 | Listing removed | $275,000$161/sqft |
Source: Realcomp II #20261073249 Report a problem | ||
| 9/18/2026 | Listed for sale | $275,000+358.3%$161/sqft |
Source: Realcomp II #20261073249 Report a problem | ||
| 3/4/2024 | Sold | $60,000+140%$35/sqft |
Source: Realcomp II #20240005249 Report a problem | ||
| 1/26/2024 | Listed for sale | $25,000+66.7%$15/sqft |
Source: Realcomp II #20240005249 Report a problem | ||
| 2/1/2019 | Sold | $15,000$9/sqft |
Source: Public Record Report a problem | ||
| 11/24/2018 | Price change | $15,000-50%$9/sqft |
Source: Downtown Realty #218004336 Report a problem | ||
| 6/13/2018 | Price change | $30,000-6.3%$18/sqft |
Source: Downtown Realty #218004336 Report a problem | ||
| 1/18/2018 | Listed for sale | $32,000+4471.4%$19/sqft |
Source: Downtown Realty #218004336 Report a problem | ||
| 4/14/2017 | Listing removed | $600 |
Source: Zillow Rental Network Report a problem | ||
| 3/20/2017 | Listed for rent | $600 |
Source: Zillow Rental Network Report a problem | ||
| 3/31/2015 | Sold | $700+69900% |
Source: Public Record Report a problem | ||
| 7/10/2014 | Listing removed | $1 |
Source: Owner Report a problem | ||
| 6/24/2014 | Listed for sale | $1 |
Source: Owner Report a problem | ||
| 5/19/2014 | Listing removed | $1 |
Source: Owner Report a problem | ||
| 4/28/2014 | Listed for sale | $1 |
Source: Owner Report a problem | ||
| 3/10/2014 | Listing removed | $1 |
Source: Owner Report a problem | ||
| 12/22/2013 | Listed for sale | $1 |
Source: Owner Report a problem | ||
Public tax history
| Year | Property taxes | Tax assessment |
|---|---|---|
| 2025 | -- | $20,700 +25.5% |
| 2024 | -- | $16,500 +42.2% |
| 2023 | -- | $11,600 +27.5% |
| 2022 | -- | $9,100 -15.7% |
| 2021 | -- | $10,800 |
| 2020 | $649 -23.2% | $10,800 +27.1% |
| 2019 | $845 | $8,500 +21.4% |
| 2018 | $845 | $7,000 +6.1% |
| 2017 | -- | $6,600 -10.8% |
| 2016 | $792 | $7,400 |
| 2015 | $792 -8.6% | $7,400 -14.6% |
| 2013 | $866 +9.4% | $8,661 -31.8% |
| 2010 | $792 | $12,698 -12% |
| 2009 | -- | $14,430 -13.5% |
| 2008 | -- | $16,682 |
| 2007 | -- | $16,682 +5.5% |
| 2005 | $97 | $15,812 +3% |
| 2004 | -- | $15,351 |
Find assessor info on the county website
Monthly payment
Est. payment
Payment breakdown
Explore the cost of this home by adjusting the details. Changes won't be saved.Climate risks
Neighborhood: Pingree Park
Similar homes
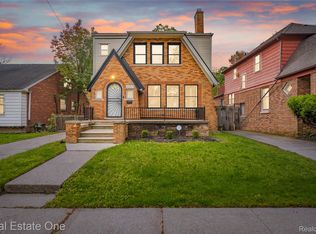
- $250,0003 bd2 ba1.7k sqft4657 Courville St, Detroit, MI 48224For Sale
 MLS ID #20261078344, Gino Tozzi Jr, Real Estate One-Clinton Twp. Realcomp II
 - $249,9006 bd2 ba2.3k sqft1735 Clairmount St, Detroit, MI 48206For Sale
 MLS ID #20261039921, Michael Perna, EXP Realty The Perna Team. Realcomp II
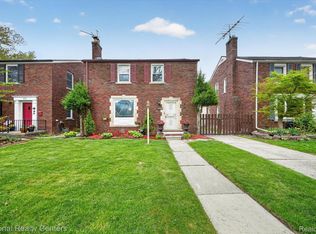
 - $269,0003 bd2 ba2.4k sqft3956 Harvard Rd, Detroit, MI 48224For Sale
 MLS ID #20261077751, Lashonne Joe Hardy, National Realty Centers, Inc. Realcomp II
 - $185,0005 bd2 ba1.6k sqft12601 Evanston St, Detroit, MI 48213For Sale
 MLS ID #20261052322, Vaneza Fonseca, Irongate Realty Group. Realcomp II
 - $304,9004 bd4 ba1.7k sqft599 Alger St, Detroit, MI 48202For SaleMLS ID #20261058749, Karriem R Hunter Jr, @properties Christie's Int'l R.E. Detroit. Realcomp II
- $239,0006 bd2 ba1.9k sqft5860 Hazlett St, Detroit, MI 48210For SaleMLS ID #20261057517, Nazareth Sanchez, RE/MAX Leading Edge. Realcomp II
- $285,0004 bd1 ba1.4k sqft2347 Clark St, Detroit, MI 48209For SaleMLS ID #20261069782, Elizabeth D Tintinalli, @properties Christie's Int'l R.E. Detroit. Realcomp II
- $250,0003 bd2 ba1.5k sqft16581 Mendota St, Detroit, MI 48221For SaleMLS ID #20261067071, Brionna Barksdale, @properties Christie's Int'l RE Northville. Realcomp II
- $259,9003 bd2 ba1.8k sqft14167 Longacre St, Detroit, MI 48227For SaleMLS ID #20261070522, Martin Hill, Century 21 Curran & Oberski. Realcomp II
- $334,9005 bd2 ba2.3k sqft712 Chalmers St, Detroit, MI 48215For SaleMLS ID #20261031482, Erik Hill, Nika & Co. Realcomp II
- $274,9005 bd2 ba1.6k sqft7523 Freda St, Dearborn, MI 48126For SaleMLS ID #20261069149, Pamela LeBlanc, Coldwell Banker Professionals-GPF. Realcomp II
- $216,9005 bd2 ba2.4k sqft18019 Roselawn St, Detroit, MI 48221For SaleMLS ID #20261057989, Jennifer Kinney, Century 21 Curran & Oberski. Realcomp II
- $252,0003 bd3 ba1.5k sqft14955 Penrod St, Detroit, MI 48223For SaleMLS ID #20261067350, Jeremy T Alexander, Front Page Properties. Realcomp II
- $239,9003 bd2 ba2k sqft4940 Stanley Ave, Warren, MI 48092For SaleMLS ID #20261077987, Ali Haider, Brookstone, Realtors LLC. Realcomp II
- $207,9003 bd1 ba1k sqft2997 Hanley St, Hamtramck, MI 48212For SaleMLS ID #20261072617, Fardan Reza, PurePath Realty Group. Realcomp II
- $195,5004 bd2 ba1.5k sqft19615 Eastwood Dr, Harper Woods, MI 48225For SaleMLS ID #20261057088, Victor F Fawaz, RE/MAX Team 2000. Realcomp II
- $228,0002 bd2 ba2k sqft21407 Broadstone St, Harper Woods, MI 48225For SaleMLS ID #20261075185, Taylor Johnson, Keller Williams Advantage. Realcomp II
- $274,9003 bd2 ba2.1k sqft4922 Sanford Dr, Sterling Heights, MI 48310For SaleMLS ID #20261078959, Marvin Nafsu, Showtime Realty. Realcomp II
- $225,0003 bd2 ba2.3k sqft20308 Shady Lane Ave, Saint Clair Shores, MI 48080For SaleMLS ID #20261056463, Robert Neely, Keller Williams Legacy. Realcomp II
- $209,9004 bd2 ba1.9k sqft22427 Hanson Ct, Saint Clair Shores, MI 48080For SaleMLS ID #20261077212, Mario Nona, My Town Realty. Realcomp II
