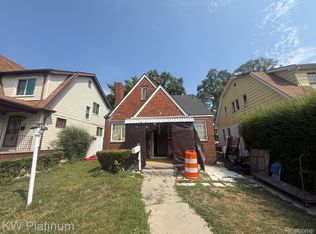
Welcome home to 7444 Pilgrim Street—freshly updated and ready for your next chapter! Set in a charming, desirable, and up-and-coming pocket of Detroit, this home combines modern finishes with inviting spaces to unwind, gather, and make your own. Enjoy a location within walking distance of the Marygrove campus and the University of Detroit Mercy.
Features and updates you’ll love:
• 4 bedrooms and 2 full bathrooms, offering space and flexibility for everyday living.
• A bedroom with an attached master bath—your own comfortable retreat.
• A versatile lofted space with a balcony and sliding door, perfect for a home office or cozy lounge.
• A brand-new kitchen with all-new stainless steel appliances.
• Two fully renovated bathrooms with fresh, modern finishes.
• All-new flooring throughout for a cohesive, refreshed feel.
• All-new drywall throughout.
• Fresh interior paint throughout.
• Recessed lighting throughout for a bright, modern atmosphere.
• New gutters.
• New fixtures throughout.
• All-new windows and doors.
• All-new plumbing, electrical, and HVAC.
With extensive updates and room to live your way, this home is ready for a fresh start. Come explore the possibilities—schedule your private showing today!
BATVAI
For sale
$159,000
7444 Pilgrim St, Detroit, MI 48238
4beds
2,330sqft
Single Family Residence
Built in 1927
3,920 Square Feet Lot
$-- Zestimate®
$68/sqft
$-- HOA
What's special
- 1 day
- 37
- 3
Zillow last checked:
Listing updated:
Listed by:
Abdul Khan 248-979-8119,
EXP Realty Main 888-501-7085
Source: Realcomp II,MLS#: 20261081254
Facts & features
Interior
Bedrooms & bathrooms
- Bedrooms: 4
- Bathrooms: 2
- Full bathrooms: 2
Primary bedroom
- Level: Second
- Area: 168
- Dimensions: 12 X 14
Bedroom
- Level: Entry
- Area: 144
- Dimensions: 12 X 12
Bedroom
- Level: Second
- Area: 140
- Dimensions: 14 X 10
Bedroom
- Level: Entry
- Area: 144
- Dimensions: 12 X 12
Other
- Level: Second
- Area: 168
- Dimensions: 14 X 12
Other
- Level: Entry
- Area: 80
- Dimensions: 10 X 8
Heating
- ENERGYSTAR Qualified Furnace Equipment, Forced Air, Natural Gas
Appliances
- Included: Disposal, Exhaust Fan, Energy Star Qualified Dishwasher, Energy Star Qualified Freezer, Energy Star Qualified Refrigerator, Free Standing Gas Oven, Free Standing Refrigerator
- Laundry: Electric Dryer Hookup, Gas Dryer Hookup, Washer Hookup
Features
- ENERGYSTAR Qualified Doors, ENERGYSTAR Qualified Exhaust Fans, ENERGYSTAR Qualified Light Fixtures, Programmable Thermostat
- Windows: Energy Star Qualified Windows
- Basement: Partially Finished
- Has fireplace: Yes
- Fireplace features: Family Room
Interior area
- Total interior livable area: 2,330 sqft
- Finished area above ground: 1,718
- Finished area below ground: 612
Property
Parking
- Parking features: No Garage
Features
- Levels: Two
- Stories: 2
- Entry location: GroundLevelwSteps
- Patio & porch: Covered, Deck, Porch, Terrace
- Exterior features: Awnings, Balcony, E NE RG YS TA RQualified Solar Light Tubes
- Pool features: None
Lot
- Size: 3,920 Square Feet
- Dimensions: 35 x 106.23
Details
- Parcel number: W16I007419S
- Special conditions: Short Sale No,Standard
Construction
Type & style
- Home type: SingleFamily
- Architectural style: Colonial
- Property subtype: Single Family Residence
Materials
- Aluminum Siding, Block, Brick
- Foundation: Basement, Block
- Roof: Asphalt
Condition
- New construction: No
- Year built: 1927
- Major remodel year: 2026
Utilities & green energy
- Sewer: Public Sewer
- Water: Public
Green energy
- Energy efficient items: Appliances, Doors, Hvac, Insulation, Lighting, Thermostat, Water Heater, Windows
Community & HOA
Community
- Subdivision: THOMAS PARK SUB
HOA
- Has HOA: No
Location
- Region: Detroit
Financial & listing details
- Price per square foot: $68/sqft
- Tax assessed value: $19,805
- Annual tax amount: $3,692
- Date on market: 10/8/2026
- Cumulative days on market: 1 day
- Listing agreement: Exclusive Agency
- Listing terms: Cash,Conventional,FHA,Va Loan,Warranty Deed
- Exclusions: Exclusion(s) Do Not Exist
Estimated market value
Not available
Estimated sales range
Not available
$1,438/mo
Price history
| Date | Event | Price |
|---|---|---|
| 10/8/2026 | Listed for sale | $159,000+354.3%$68/sqft |
Source:  Realcomp II #20261081254 Report a problem Realcomp II #20261081254 Report a problem | ||
| 3/1/2026 | Listing removed | $35,000$15/sqft |
Source: eXp Realty #20261011534 Report a problem | ||
| 2/24/2026 | Listed for sale | $35,000$15/sqft |
Source: Realcomp II #20261011534 Report a problem | ||
Public tax history
| Year | Property taxes | Tax assessment |
|---|---|---|
| 2025 | -- | $34,600 +22.3% |
| 2024 | -- | $28,300 +29.2% |
| 2023 | -- | $21,900 +23.7% |
| 2022 | -- | $17,700 +9.3% |
| 2021 | -- | $16,200 |
| 2020 | $2,434 +129.3% | $16,200 +33.9% |
| 2019 | $1,062 | $12,100 +27.4% |
| 2018 | $1,062 | $9,500 +18.8% |
| 2017 | -- | $8,000 -63.8% |
| 2016 | $1,553 | $22,100 +93.9% |
| 2015 | $1,553 -3.1% | $11,400 -28.9% |
| 2013 | $1,604 +3.2% | $16,038 -30.2% |
| 2010 | $1,553 | $22,978 -12% |
| 2009 | -- | $26,111 -14.5% |
| 2008 | -- | $30,539 |
| 2007 | -- | $30,539 +5.5% |
| 2005 | $164 | $28,947 +3% |
| 2004 | -- | $28,104 +128.7% |
| 2001 | $1,023 +10.1% | $12,286 +3.2% |
| 2000 | $929 | $11,905 |
Find assessor info on the county website
Monthly payment
Est. payment
Payment breakdown
Explore the cost of this home by adjusting the details. Changes won't be saved.Climate risks
Neighborhood: Fitzgerald
Similar homes
- $139,0004 bd2 ba2k sqft14067 Cherrylawn St, Detroit, MI 48238For Sale

 MLS ID #20261076892, Nick Jaafar, Keller Williams Legacy. Realcomp II
 - $160,0004 bd2 ba2.3k sqft17516 Woodingham Dr, Detroit, MI 48221For Sale

 MLS ID #25047287, Charles Campbell, ListWithFreedom.com. MichRIC
 - $--3 bd1 ba1.1k sqft11319 Marlowe St, Detroit, MI 48227AuctionAuction.com 2
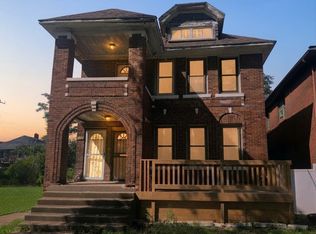
- $84,9006 bd2 ba2.6k sqft2708 W Grand St, Detroit, MI 48238For Sale
 MLS ID #26052739, John Wallen, Michigan Dream Homes, LLC. MichRIC
 - $189,9993 bd2 ba2.2k sqft18288 Glastonbury Rd, Detroit, MI 48219For SaleMLS ID #20261081242, Jessica Aziz, Pro Realty. Realcomp II
- $159,0005 bd3 ba2.6k sqft3810 Tyler St, Detroit, MI 48238For SaleMLS ID #20261040655, Zaquay M Edwards, KW Metro. Realcomp II
- $199,9994 bd2 ba2.4k sqft15923 Normandy St, Detroit, MI 48238For SaleMLS ID #20261026329, Vivian Simpson, Agape Realty LLC. Realcomp II
- $160,8753 bd2 ba1.8k sqft17593 Monica St, Detroit, MI 48221For SaleMLS ID #25044558, Charles Campbell, ListWithFreedom.com. MichRIC
- $125,0003 bd1 ba1.4k sqft13164 Stoepel St, Detroit, MI 48238For SaleMLS ID #20261076262, Jay Naim, EXP Realty Main. Realcomp II
- $99,9005 bd2 ba1.5k sqft15830 Woodingham Dr, Detroit, MI 48238For SaleMLS ID #20261052003, Hannah Kauppila, Rondo Investment LLC. Realcomp II
- $139,0004 bd3 ba2k sqft19229 Dequindre St, Detroit, MI 48234For SaleMLS ID #20261078426, Aminul Islam, Express Home Realty LLC. Realcomp II
- $174,9003 bd2 ba1.3k sqft293 Fielding St, Ferndale, MI 48220For SaleMLS ID #20261078087, John Graham, John Graham Realty, LLC. Realcomp II
- $115,0004 bd2 ba1.8k sqft11461 Sanford St, Detroit, MI 48205For SaleMLS ID #20261074549, Brionna Barksdale, @properties Christie's Int'l RE Northville. Realcomp II
- $145,0003 bd1 ba1.9k sqft15909 Lauder St, Detroit, MI 48227For SaleMLS ID #20261076220, Derrick Garland, Realtyflo Inc. Realcomp II
- $229,0003 bd2 ba1.4k sqft15203 Mettetal St, Detroit, MI 48227For SaleMLS ID #20261080271, Al Baydoun, U.S. Investor Group. Realcomp II
- $100,0004 bd2 ba2.8k sqft3211 Leslie St, Detroit, MI 48238For SaleMLS ID #20261027983, Carolyn Wright, Keller Williams Realty-Great Lakes. Realcomp II
- $95,0004 bd2 ba1.8k sqft15730 Ohio St, Detroit, MI 48238For SaleMLS ID #20261053786, Hassan Hammoud, U.S. Investor Group. Realcomp II
- $164,9004 bd1 ba1.8k sqft1163 Atkinson St, Detroit, MI 48202For SaleMLS ID #26017245, Daleik Vaughn, Vylla Homes. MichRIC
- $150,0004 bd3 ba2.1k sqft107 McLean St, Highland Park, MI 48203For SaleMLS ID #20261001950, Ahmad Salame, Century 21 Curran & Oberski. Realcomp II
- $124,5003 bd1 ba3k sqft16502 Lilac St, Detroit, MI 48221For SaleMLS ID #26040806, Priscilla Wade, Worth Clark Realty. MichRIC
