Are you looking for, amenities, upgrades, features, and one of a kind style? Nothing ordinary about this house here, from inside out, and top to bottom, this home has been flawlessly updated, with unique finishes everywhere. Starting with the exterior, you have two new classy front doors, along with your cedar like trimmed front porch from ceiling to posts. As you enter the front door, the whole home opens up with your brand new luxury flooring greeting you with a very open concept, including open kitchen with bar seating, exposed chimney, three tone paint on the classic cove Detroit ceilings. Enjoy an adjacent dining area, and an easy flow to the whole home, accessing two lower bedrooms, an exquisite fully remodeled bathroom, and even a closed in patio off the back. The finished Patio is full of windows, overlooking the private yard and landscape, perfect for that morning cup of coffee, or that evening glass of wine.
the tour is far from over yet, with a great big master bedroom on the second floor, with multiple closets, large living area, and a finished walk in cedar like closet with recessed lighting. Need more space? Maybe a place to entertain during the holidays, or have that rec room you've dreamt of? We have you covered- take a walk to your finished basement, featuring a very large and modern media wall with built in electric fireplace. Sharp flooring and fresh paint everywhere make this room both stylish and comfortable. Quartz countertops, stainless appliances, recessed lighting, and updated mechanical systems top this home off, to give you peace of mind for years to come.
Home is owned by Agent., room sizes are estimated.
For sale
$165,000
18436 Ferguson St, Detroit, MI 48235
3beds
1,850sqft
Single Family Residence
Built in 1940
3,920 Square Feet Lot
$164,400 Zestimate®
$89/sqft
$-- HOA
What's special
- 9 days
- 254
- 40
Zillow last checked:
Listing updated:
Listed by:
Jeanette C Lucy 313-333-5166,
IQ Properties LLC 313-333-5166
Source: Realcomp II,MLS#: 20261090936
Facts & features
Interior
Bedrooms & bathrooms
- Bedrooms: 3
- Bathrooms: 1
- Full bathrooms: 1
Bedroom
- Level: Entry
- Area: 110
- Dimensions: 11 X 10
Bedroom
- Level: Entry
- Area: 99
- Dimensions: 11 X 9
Bedroom
- Level: Second
- Area: 154
- Dimensions: 14 X 11
Other
- Level: Entry
- Area: 63
- Dimensions: 7 X 9
Dining room
- Level: Entry
- Area: 64
- Dimensions: 8 X 8
Kitchen
- Level: Entry
- Area: 80
- Dimensions: 10 X 8
Heating
- Forced Air, Natural Gas
Appliances
- Included: Dishwasher, Disposal, Microwave, Stainless Steel Appliances
Features
- Basement: Partially Finished
- Has fireplace: Yes
- Fireplace features: Basement, Electric
Interior area
- Total interior livable area: 1,850 sqft
- Finished area above ground: 1,200
- Finished area below ground: 650
Property
Parking
- Parking features: No Garage
Features
- Levels: One And One Half
- Stories: 1.5
- Entry location: GroundLevel
- Pool features: None
Lot
- Size: 3,920 Square Feet
- Dimensions: 40 x 102
Details
- Parcel number: W22I063363S
- Special conditions: Agent Owned,Short Sale No
Construction
Type & style
- Home type: SingleFamily
- Architectural style: Bungalow
- Property subtype: Single Family Residence
Materials
- Brick
- Foundation: Basement, Block
Condition
- New construction: No
- Year built: 1940
- Major remodel year: 2026
Utilities & green energy
- Sewer: Public Sewer
- Water: Public
Community & HOA
Community
- Subdivision: REDFORD SOUTHFIELD COURT 3
HOA
- Has HOA: No
Location
- Region: Detroit
Financial & listing details
- Price per square foot: $89/sqft
- Tax assessed value: $47,600
- Annual tax amount: $3,063
- Date on market: 11/11/2026
- Cumulative days on market: 10 days
- Listing agreement: Exclusive Right To Sell
- Listing terms: Cash,Conventional,FHA,Va Loan
- Exclusions: Exclusion(s) Do Not Exist
Estimated market value
$164,400
$156,000 - $173,000
$1,443/mo
Price history
| Date | Event | Price |
|---|---|---|
| 11/11/2026 | Listed for sale | $165,000+243.8%$89/sqft |
Source:  Realcomp II #20261090936 Report a problem | ||
| 1/5/2026 | Sold | $48,000+14%$26/sqft |
Source: Public Record Report a problem | ||
| 2/4/2015 | Sold | $42,100+46.7%$23/sqft |
Source: Public Record Report a problem | ||
| 3/31/2014 | Sold | $28,700$16/sqft |
Source: Public Record Report a problem | ||
Public tax history
| Year | Property taxes | Tax assessment |
|---|---|---|
| 2026 | -- | $47,600 +7% |
| 2025 | -- | $44,500 +42.6% |
| 2024 | -- | $31,200 +26.3% |
| 2023 | -- | $24,700 +26% |
| 2022 | -- | $19,600 +15.3% |
| 2021 | -- | $17,000 |
| 2020 | $1,249 +5.4% | $17,000 +27.8% |
| 2019 | $1,185 | $13,300 +15.7% |
| 2018 | $1,185 | $11,500 +7.5% |
| 2017 | -- | $10,700 -30.5% |
| 2016 | $2,055 | $15,400 |
| 2015 | $2,055 -5.2% | $15,400 -28.9% |
| 2013 | $2,167 +5.5% | $21,673 -30.2% |
| 2010 | $2,055 | $31,053 -12% |
| 2009 | -- | $35,288 -14.5% |
| 2008 | -- | $41,272 |
| 2007 | -- | $41,272 +5.5% |
| 2005 | $246 | $39,120 +3% |
| 2004 | -- | $37,981 |
Find assessor info on the county website
Monthly payment
Est. payment
Payment breakdown
Explore the cost of this home by adjusting the details. Changes won't be saved.Climate risks
Neighborhood: College Park

Similar homes
- $169,9003 bd3 ba2.2k sqft16661 Ardmore St, Detroit, MI 48235For Sale
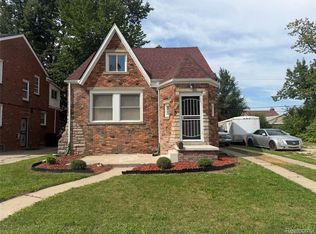
 MLS ID #20261069967, Charles McKinney, RE/MAX Leading Edge. Realcomp II
- $157,0004 bd2 ba2.3k sqft7444 Pilgrim St, Detroit, MI 48238For Sale
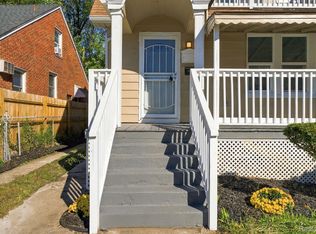 MLS ID #20261092716, Abdul Khan, EXP Realty Main. Realcomp II
- $141,5003 bd2 ba1.9k sqft20308 Gilchrist St, Detroit, MI 48235For Sale
 MLS ID #20261041127, Talisa Cohen, EXP Realty Main. Realcomp II
- $139,9003 bd3 ba2.1k sqft15775 Rutherford St, Detroit, MI 48227For Sale
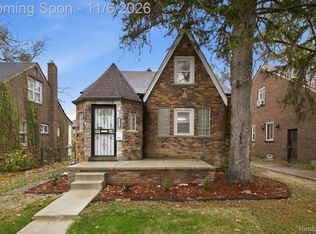 MLS ID #20261089143, Layth Alomary, Pro Realty Group. Realcomp II
- $169,5003 bd2 ba1.5k sqft14854 Heyden St, Detroit, MI 48223For SaleMLS ID #20261082617, David A Fisher, Keller Williams Advantage. Realcomp II
- $179,9993 bd3 ba2.1k sqft14257 Mansfield St, Detroit, MI 48227For SaleMLS ID #20261084641, Jennifer Hemstrom, Thrive Realty Company. Realcomp II
- $139,9003 bd1 ba1k sqft18685 Salem St W, Detroit, MI 48219For SaleMLS ID #20261090779, Lindsay L Gorman, Crain Homes. Realcomp II
- $235,0003 bd3 ba2.3k sqft18642 Tracey St, Detroit, MI 48235For SaleMLS ID #20261083399, James T Silver, Keller Williams Somerset. Realcomp II
- $145,0003 bd1 ba1.4k sqft7647 Faust Ave, Detroit, MI 48228For SaleMLS ID #20261090114, Manuel Lomeli, EXP Realty Main. Realcomp II
- $169,9006 bd2 ba1.8k sqft6703 Grandville Ave, Detroit, MI 48228For SaleMLS ID #20261084427, Mohamed Alshubi, Keller Williams Legacy. Realcomp II
- $155,0003 bd1 ba1.9k sqft8310 Whitcomb St, Detroit, MI 48228For SaleMLS ID #20261047973, Shadi Sobh, EXP Z Real Estate. Realcomp II
- $195,0003 bd1 ba1.9k sqft19527 Imperial Hwy, Redford, MI 48240For SaleMLS ID #20261089328, Ashley Trefney, Glover Agency. Realcomp II
- $150,0003 bd2 ba1.7k sqft19495 Spencer St, Detroit, MI 48234For SaleMLS ID #20261070622, Michael Perna, EXP Realty The Perna Team. Realcomp II
- $155,0005 bd2 ba2.2k sqft9242 Appoline St, Detroit, MI 48228For SaleMLS ID #20261087984, James T Silver, Keller Williams Somerset. Realcomp II
- $199,9004 bd2 ba1.1k sqft15808 Norborne St, Redford, MI 48239For SaleMLS ID #20261090789, Zaid Kassab, EXP Realty Main. Realcomp II
- $164,9003 bd1 ba950 sqft4802 Winifred St, Wayne, MI 48184For SaleMLS ID #20261091044, Tarek Aoun, Keller Williams Legacy. Realcomp II
- $180,0004 bd1 ba1.9k sqft18291 Frazho Rd, Roseville, MI 48066For SaleMLS ID #20261092408, Joseph Hammel, Keller Williams Somerset. Realcomp II
- $169,9003 bd1 ba1.6k sqft14231 Fordline St, Southgate, MI 48195For SaleMLS ID #20261087702, Zeinab Bazzi, EXP Realty Main. Realcomp II
- $185,0003 bd2 ba1.1k sqft16375 Kennedy St, Roseville, MI 48066For SaleMLS ID #20261092815, Jonathan B Fields Sr, ReMax Noire. Realcomp II
- $165,0003 bd1 ba1.2k sqft183 Crystal Lake Dr, Pontiac, MI 48341For SaleMLS ID #20261090327, Cindy Wang, RE/MAX Showcase Homes. Realcomp II
