Beautifully remodeled in 2026, this charming bungalow features fresh paint, elegant hardwood floors, and ceramic tile throughout the main level, with cozy carpeting upstairs. The modern kitchen showcases premium quartz countertops and stainless steel appliances. A washer and dryer are conveniently included in the basement. Enjoy added peace of mind with a fully waterproofed basement (2026), offering one less thing to worry about! The detached one-car garage provides additional storage space. Ideally located for easy commuting with convenient access to M-24 and I-75, this home is just minutes from Crystal Lake Golf Course, UWM, Trinity Health Oakland Hospital, McLaren Oakland Hospital, Costco, Target, and a variety of shopping, dining, and entertainment options. Make this charming home your next place to call home!
For sale
$165,000
183 Crystal Lake Dr, Pontiac, MI 48341
3beds
1,213sqft
Single Family Residence
Built in 1951
5,227 Square Feet Lot
$143,100 Zestimate®
$136/sqft
$-- HOA
What's special
- 8 days
- 411
- 50
Zillow last checked:
Listing updated:
Listed by:
Cindy Wang 248-825-3755,
RE/MAX Showcase Homes 248-647-3200
Source: Realcomp II,MLS#: 20261090327
Facts & features
Interior
Bedrooms & bathrooms
- Bedrooms: 3
- Bathrooms: 1
- Full bathrooms: 1
Primary bedroom
- Level: Entry
- Area: 110
- Dimensions: 11 X 10
Bedroom
- Level: Entry
- Area: 90
- Dimensions: 10 X 9
Bedroom
- Level: Second
- Area: 253
- Dimensions: 23 X 11
Other
- Level: Entry
- Area: 49
- Dimensions: 7 X 7
Kitchen
- Level: Entry
- Area: 88
- Dimensions: 11 X 8
Laundry
- Level: Basement
- Area: 132
- Dimensions: 11 X 12
Living room
- Level: Entry
- Area: 180
- Dimensions: 15 X 12
Heating
- Forced Air, Natural Gas
Appliances
- Included: Dishwasher, Disposal, Dryer, Free Standing Gas Range, Free Standing Refrigerator, Microwave, Stainless Steel Appliances, Washer
- Laundry: Laundry Room
Features
- Basement: Unfinished
- Has fireplace: No
Interior area
- Total interior livable area: 1,213 sqft
- Finished area above ground: 1,213
Video & virtual tour
Property
Parking
- Total spaces: 1.5
- Parking features: Oneand Half Car Garage, Detached, Driveway, Garage Faces Front, Side Entrance
- Garage spaces: 1.5
Features
- Levels: Two
- Stories: 2
- Entry location: GroundLevelwSteps
- Patio & porch: Porch
- Pool features: None
Lot
- Size: 5,227 Square Feet
- Dimensions: 45.00 x 120.00
Details
- Parcel number: 1432483015
- Special conditions: Agent Owned,Short Sale No
Construction
Type & style
- Home type: SingleFamily
- Architectural style: Bungalow
- Property subtype: Single Family Residence
Materials
- Aluminum Siding, Brick
- Foundation: Basement, Block
- Roof: Asphalt
Condition
- New construction: No
- Year built: 1951
- Major remodel year: 2026
Utilities & green energy
- Sewer: Public Sewer
- Water: Public
- Utilities for property: Cable Available
Community & HOA
Community
- Security: Security System Owned
- Subdivision: CRYSTAL LAKE SUB
HOA
- Has HOA: No
Location
- Region: Pontiac
Financial & listing details
- Price per square foot: $136/sqft
- Tax assessed value: $24,000
- Annual tax amount: $1,466
- Date on market: 11/13/2026
- Cumulative days on market: 8 days
- Listing agreement: Exclusive Right To Sell
- Listing terms: Cash,Conventional
Estimated market value
$143,100
$129,000 - $157,000
$1,523/mo
Price history
| Date | Event | Price |
|---|---|---|
| 11/13/2026 | Listed for sale | $165,000+32%$136/sqft |
Source:  Realcomp II #20261090327 Report a problem | ||
| 10/27/2026 | Listed for rent | $1,500$1/sqft |
Source: Zillow Rentals Report a problem | ||
| 6/17/2026 | Listing removed | $1,500$1/sqft |
Source: Zillow Rentals Report a problem | ||
| 4/9/2026 | Listed for rent | $1,500$1/sqft |
Source: Zillow Rentals Report a problem | ||
| 1/15/2022 | Sold | $125,000-7.4%$103/sqft |
Source: Public Record Report a problem | ||
| 11/27/2021 | Contingent | $135,000$111/sqft |
Source: Realcomp II #2210095795 Report a problem | ||
| 11/22/2021 | Listed for sale | $135,000+68.8%$111/sqft |
Source: Realcomp II #2210095795 Report a problem | ||
| 8/5/2021 | Sold | $80,000-15.8%$66/sqft |
Source: Agent Provided Report a problem | ||
| 5/15/2021 | Pending sale | $95,000$78/sqft |
Source: Realcomp II #2210025429 Report a problem | ||
| 4/16/2021 | Listed for sale | $95,000$78/sqft |
Source: Realcomp II #2210025429 Report a problem | ||
Public tax history
| Year | Property taxes | Tax assessment |
|---|---|---|
| 2025 | $1,395 +5.5% | $28,640 +6.7% |
| 2024 | $1,322 +6.7% | $26,830 +9.8% |
| 2023 | $1,239 +103% | $24,430 +15.6% |
| 2022 | $610 -1.3% | $21,130 +11.1% |
| 2021 | $618 | $19,020 +10.9% |
| 2020 | -- | $17,150 +15.1% |
| 2019 | $545 +2.8% | $14,900 +4.9% |
| 2018 | $530 | $14,200 +1.4% |
| 2017 | -- | $14,000 +4.5% |
| 2016 | -- | $13,400 +9.6% |
| 2015 | -- | $12,230 +14.2% |
| 2014 | -- | $10,710 -43.9% |
| 2011 | -- | $19,090 -21.2% |
| 2010 | $1,116 +0.7% | $24,240 -16.3% |
| 2009 | $1,108 +17.2% | $28,950 -43.9% |
| 2005 | $946 | $51,570 +60.8% |
| 2003 | -- | $32,080 +16.7% |
| 2002 | -- | $27,490 +66.6% |
| 2001 | $1,022 +2.8% | $16,500 +3.2% |
| 2000 | $994 | $15,990 |
Find assessor info on the county website
Monthly payment
Est. payment
Payment breakdown
Explore the cost of this home by adjusting the details. Changes won't be saved.Climate risks
Neighborhood: 48341
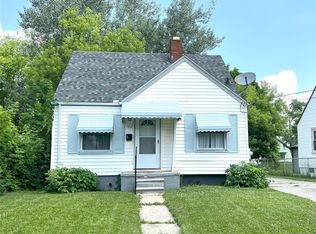
Similar homes
- $164,9003 bd1 ba1.3k sqft35 Thorpe St, Pontiac, MI 48341For Sale
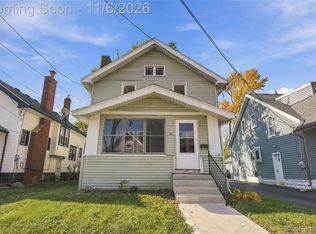
 MLS ID #20261088789, Andrew Abbott, Home HeadQuarters. Realcomp II
- $149,0002 bd1 ba792 sqft204 W Strathmore Ave, Pontiac, MI 48340For Sale
 MLS ID #20261089271, Noah Lenk, Marketlenk LLC. Realcomp II
- $145,0002 bd1 ba1k sqft385 S Marshall St, Pontiac, MI 48342For Sale
 MLS ID #20261085461, Maricela Berumen, EXP Realty Shelby Twp. Realcomp II
- $189,9003 bd1 ba1.1k sqft2164 Knollwood St, Auburn Hills, MI 48326For Sale
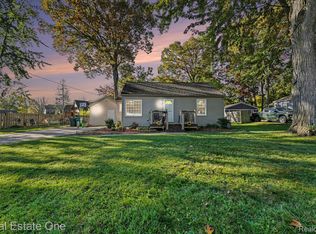 MLS ID #20261084043, Jennifer Arnold, Real Estate One-Clinton Twp. Realcomp II
- $179,9002 bd1 ba799 sqft3900 Elmhurst Rd, Waterford, MI 48328For SaleMLS ID #20261081420, Alisha Pulling, EXP Realty Main. Realcomp II
- $175,0003 bd2 ba1.4k sqft17206 Ilene St, Detroit, MI 48221For SaleMLS ID #20261089867, James Duncanson, eXp Realty Best Life and Company. Realcomp II
- $160,9993 bd2 ba1.5k sqft17134 Brady, Redford, MI 48240For SaleMLS ID #20261082138, Rerhi Onomake, Community Choice Realty Inc. Realcomp II
- $164,9003 bd1 ba1.1k sqft16543 Five Points St, Redford, MI 48240For SaleMLS ID #20261079215, Zan A Bhatti, EXP Realty. Realcomp II
- $189,0003 bd1 ba1.8k sqft18862 Hilton Dr, Southfield, MI 48075For SaleMLS ID #20261082507, Audrey Schultz, EXP Realty Main. Realcomp II
- $160,0003 bd1 ba798 sqft22655 Purdue Ave, Farmington Hills, MI 48336For SaleMLS ID #20261059581, Jonathan Pan, KW Professionals. Realcomp II
- $219,9002 bd1 ba985 sqft27856 Inkster Rd, Southfield, MI 48034For SaleMLS ID #20261089095, Suzanne L Cavanaugh Stabile, Home Realty Partners. Realcomp II
- $179,9003 bd2 ba952 sqft17745 Centralia, Redford, MI 48240For SaleMLS ID #20261084581, Mark C Riegal, Real Estate One. Realcomp II
- $200,0002 bd1 ba854 sqft3460 Watkins Lake Rd, Waterford, MI 48328For SaleMLS ID #20261084400, Gabrielle Dubuque, Quest Realty LLC. Realcomp II
- $149,3333 bd1 ba1.7k sqft19763 Poinciana, Redford, MI 48240For SaleMLS ID #20261087796, Janet A Thomson, Century 21 Curran & Oberski. Realcomp II
- $169,5003 bd2 ba1.5k sqft14854 Heyden St, Detroit, MI 48223For SaleMLS ID #20261082617, David A Fisher, Keller Williams Advantage. Realcomp II
- $199,0003 bd1 ba861 sqft1039 Ennest Blvd, White Lake, MI 48386For SaleMLS ID #20261063380, Robert Beam, EXP Realty Romeo. Realcomp II
- $159,9003 bd2 ba1.2k sqft3354 E Outer Dr, Detroit, MI 48234For SaleMLS ID #20261077197, Chris J Dasaro, Coldwell Banker Professionals-GPF. Realcomp II
- $169,9993 bd2 ba1.4k sqft16653 Woodingham Dr, Detroit, MI 48221For SaleMLS ID #20261074645, Javan Moore, EXP Realty Main. Realcomp II
- $239,9003 bd2 ba1k sqft2904 Crooks Rd, Royal Oak, MI 48073For SaleMLS ID #20261091840, Lisa Robinson, Jason Mitchell Real Estate Group Michigan LLC. Realcomp II
- $155,0002 bd1 ba1.3k sqft550 E Muir Ave, Hazel Park, MI 48030For SaleMLS ID #20261073282, John S Delia, Keller Williams Paint Creek. Realcomp II
