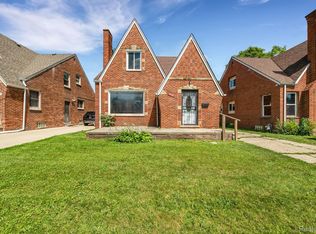
This all-brick Tudor is an approximately 80% completed, offering a prime opportunity for investors to step in and finish strong. Major updates have already been started, including two full bathroom renovations, new flooring, new carpet throughout, and updated plumbing, HVAC, and electrical. The home features classic Tudor charm, a functional layout, and an unfinished basement ready for additional value-add potential. Outside, you’ll find a detached two-car garage and a solid brick exterior that adds long-term durability and curb appeal.
Sold as-is, cash only. Please see legal description regarding property being allegedly exempt from taxes until 12/30/26. Perfect for anyone looking for their next project with much of the heavy lifting already underway.
Pending
Price cut: $15K (4/29)
$120,000
18642 Tracey St, Detroit, MI 48235
3beds
1,431sqft
Single Family Residence
Built in 1949
5,227 Square Feet Lot
$119,500 Zestimate®
$84/sqft
$-- HOA
What's special
Classic tudor charmDetached two-car garageAll-brick tudorSolid brick exteriorFunctional layout
- 18 days |
- 18 |
- 0 |
Likely to sell faster than
Zillow last checked:
Listing updated:
Listed by:
James T Silver 248-530-7292,
Keller Williams Somerset 248-649-7200,
Shaylah Gaines 313-689-3505,
Keller Williams Paint Creek
Source: Realcomp II,MLS#: 20261028199
Facts & features
Interior
Bedrooms & bathrooms
- Bedrooms: 3
- Bathrooms: 2
- Full bathrooms: 2
Primary bedroom
- Level: Second
- Area: 180
- Dimensions: 12 X 15
Bedroom
- Level: Entry
- Area: 132
- Dimensions: 11 X 12
Bedroom
- Level: Second
- Area: 132
- Dimensions: 11 X 12
Other
- Level: Entry
- Area: 56
- Dimensions: 7 X 8
Other
- Level: Second
- Area: 56
- Dimensions: 7 X 8
Dining room
- Level: Entry
- Area: 228
- Dimensions: 19 X 12
Kitchen
- Level: Entry
- Area: 132
- Dimensions: 11 X 12
Living room
- Level: Entry
- Area: 276
- Dimensions: 23 X 12
Heating
- Forced Air, Natural Gas
Features
- Basement: Unfinished
- Has fireplace: No
Interior area
- Total interior livable area: 1,431 sqft
- Finished area above ground: 1,431
Video & virtual tour
Property
Parking
- Total spaces: 2
- Parking features: Two Car Garage, Detached
- Garage spaces: 2
Features
- Levels: One And One Half
- Stories: 1.5
- Entry location: GroundLevelwSteps
- Pool features: None
Lot
- Size: 5,227 Square Feet
- Dimensions: 40 x 130
Details
- Parcel number: W22I031481S
- Special conditions: Short Sale No,Standard
Construction
Type & style
- Home type: SingleFamily
- Architectural style: Tudor
- Property subtype: Single Family Residence
Materials
- Brick
- Foundation: Basement, Block
Condition
- New construction: No
- Year built: 1949
Utilities & green energy
- Sewer: Public Sewer
- Water: Public
Community & HOA
Community
- Subdivision: RAMM & COS NORTHWESTERN HWY 1 AMD PLATPLATS
HOA
- Has HOA: No
Location
- Region: Detroit
Financial & listing details
- Price per square foot: $84/sqft
- Tax assessed value: $57,000
- Annual tax amount: $9,219
- Date on market: 4/24/2026
- Cumulative days on market: 18 days
- Listing agreement: Exclusive Right To Sell
- Listing terms: Cash
Estimated market value
$119,500
$114,000 - $125,000
$1,501/mo
Price history
| Date | Event | Price |
|---|---|---|
| 5/12/2026 | Pending sale | $120,000$84/sqft |
Source: | ||
| 4/29/2026 | Price change | $120,000-11.1%$84/sqft |
Source: | ||
| 4/24/2026 | Listed for sale | $135,000+87.5%$94/sqft |
Source: | ||
| 1/27/2026 | Sold | $72,000+20%$50/sqft |
Source: Public Record Report a problem | ||
| 10/11/2024 | Sold | $60,000$42/sqft |
Source: Public Record Report a problem | ||
| 5/16/2014 | Listing removed | $850$1/sqft |
Source: Group Holding Report a problem | ||
| 2/14/2014 | Listed for rent | $850$1/sqft |
Source: Group Holding Report a problem | ||
| 6/25/2013 | Listing removed | $850$1/sqft |
Source: Group Holding Report a problem | ||
| 3/26/2013 | Listed for rent | $850$1/sqft |
Source: Group Holding Report a problem | ||
| 2/5/2012 | Listing removed | $850$1/sqft |
Source: Group Holding Report a problem | ||
| 11/14/2011 | Listed for rent | $850$1/sqft |
Source: Group Holding Report a problem | ||
Public tax history
| Year | Property taxes | Tax assessment |
|---|---|---|
| 2025 | -- | $48,800 -2.6% |
| 2024 | -- | $50,100 |
| 2023 | -- | -- |
| 2022 | -- | -- |
| 2021 | -- | -- |
| 2020 | $1,723 | -- |
| 2019 | $1,723 | -- |
| 2018 | $1,723 | $17,900 +6.5% |
| 2017 | -- | $16,800 -16.4% |
| 2016 | $2,513 | $20,100 |
| 2015 | $2,513 -15.1% | $20,100 -32.1% |
| 2013 | $2,959 +17.7% | $29,588 -31.8% |
| 2010 | $2,513 | $43,380 -18% |
| 2009 | -- | $52,903 -14% |
| 2008 | -- | $61,515 |
| 2007 | -- | $61,515 +5.5% |
| 2005 | $308 | $58,308 +3% |
| 2004 | -- | $56,610 |
Find assessor info on the county website
Monthly payment
Est. payment$--/mo
Payment breakdown
Explore the cost of this home by adjusting the details. Changes won't be saved.All calculations are estimates and provided by Zillow, Inc. for informational purposes only. Actual amounts may vary.
HOA fees may include property taxes on listings classified as Co-Ops. Contact the listing agent and/or owner for fee details.
Mortgage interest rates are dependent on a number of factors, including credit score, down payment, and repayment length. Interest rate data provided by Zillow Group Marketplace, Inc. as of 1/1/1970 from various mortgage lenders with which we have lead or other similar arrangements; the Estimated Payment is an average of those rates.
See how much you could borrow to make a competitive offer.
Climate risks
Neighborhood: Tri-Point
Nearby schools
GreatSchools rating
- 4/10Vernor Elementary SchoolGrades: PK-8Distance: 0.8 mi
- 4/10Mumford High SchoolGrades: 9-12Distance: 1 mi
A local agent can set up tours, give advice and negotiate with sellers.
- Michigan
- Wayne County
- Detroit
- 48235
- Tri-Point
- 18642 Tracey St


