MORE SPACE THAN MEETS THE EYE! Don't let the charming exterior fool you, this Southgate brick ranch has plenty of surprises waiting inside! Offering 3 bedrooms, 2 full bathrooms, and beautiful wood flooring throughout the main level, this home delivers comfort, versatility, and room to spread out! But wait until you see the lower level! The fully finished basement offers an incredible extension of your living space, complete with a bonus room AND a second kitchen area with connections available for a future stove! Whether you're envisioning the ultimate entertainment space, game room, hobby area, or simply extra room to relax, the possibilities are endless! Step outside to enjoy your fully enclosed sunroom overlooking a fenced backyard, complete with an expansive concrete patio ready for summer gatherings, grilling, or quiet evenings at home. A 2-car detached garage adds even more convenience and storage. And the best parts? IMMEDIATE OCCUPANCY! CITY INSPECTION ALREADY COMPLETED! No long wait to make this house your home! With so much usable space, inside and out, this is one you'll want to experience in person. Schedule your showing and discover everything this Southgate gem has to offer!
For sale
$230,000
15335 Fordline St, Southgate, MI 48195
3beds
2,030sqft
Single Family Residence
Built in 1955
5,662 Square Feet Lot
$227,700 Zestimate®
$113/sqft
$-- HOA
What's special
- 2 days
- 106
- 12
Zillow last checked:
Listing updated:
Listed by:
James Fisher 734-444-9587,
Fontaine Real Estate Group 248-654-8700,
Jeni Fisher 734-272-3383,
Fontaine Real Estate Group
Source: Realcomp II,MLS#: 20261092752
Facts & features
Interior
Bedrooms & bathrooms
- Bedrooms: 3
- Bathrooms: 2
- Full bathrooms: 2
Primary bedroom
- Level: Entry
- Area: 169
- Dimensions: 13 X 13
Bedroom
- Level: Entry
- Area: 100
- Dimensions: 10 X 10
Bedroom
- Level: Entry
- Area: 90
- Dimensions: 10 X 9
Other
- Level: Basement
- Area: 32
- Dimensions: 8 X 4
Other
- Level: Entry
- Area: 49
- Dimensions: 7 X 7
Bonus room
- Level: Basement
- Area: 99
- Dimensions: 11 X 9
Other
- Level: Entry
- Area: 81
- Dimensions: 9 X 9
Kitchen
- Level: Entry
- Area: 121
- Dimensions: 11 X 11
Living room
- Level: Entry
- Area: 169
- Dimensions: 13 X 13
Other
- Level: Entry
- Area: 180
- Dimensions: 20 X 9
Heating
- Forced Air, Natural Gas
Cooling
- Ceiling Fans, Central Air
Appliances
- Included: Dishwasher, Disposal, Free Standing Gas Oven, Free Standing Refrigerator, Microwave
Features
- Basement: Finished
- Has fireplace: No
Interior area
- Total interior livable area: 2,030 sqft
- Finished area above ground: 1,015
- Finished area below ground: 1,015
Property
Parking
- Total spaces: 2
- Parking features: Two Car Garage, Detached
- Garage spaces: 2
Features
- Levels: One
- Stories: 1
- Entry location: GroundLevelwSteps
- Patio & porch: Covered, Enclosed, Patio
- Pool features: None
Lot
- Size: 5,662 Square Feet
- Dimensions: 50 x 111
Details
- Parcel number: 53025020078000
- Special conditions: Short Sale No,Standard
Construction
Type & style
- Home type: SingleFamily
- Architectural style: Ranch
- Property subtype: Single Family Residence
Materials
- Brick
- Foundation: Basement, Poured
- Roof: Asphalt
Condition
- New construction: No
- Year built: 1955
Utilities & green energy
- Sewer: Public Sewer
- Water: Public
Community & HOA
Community
- Subdivision: MERRILLS MANOR SUB
HOA
- Has HOA: No
Location
- Region: Southgate
Financial & listing details
- Price per square foot: $113/sqft
- Tax assessed value: $75,727
- Annual tax amount: $4,453
- Date on market: 11/20/2026
- Cumulative days on market: 2 days
- Listing agreement: Exclusive Right To Sell
- Listing terms: Cash,Conventional,FHA,Va Loan
- Exclusions: Exclusion(s) Do Not Exist
Estimated market value
$227,700
$216,000 - $239,000
$1,819/mo
Price history
| Date | Event | Price |
|---|---|---|
| 11/20/2026 | Listed for sale | $230,000+65.5%$113/sqft |
Source:  Realcomp II #20261092752 Report a problem | ||
| 8/28/2020 | Sold | $139,000-4.7%$68/sqft |
Source: Public Record Report a problem | ||
| 5/18/2020 | Price change | $145,900-2.6%$72/sqft |
Source: Real Estate 3000 Inc #2200023120 Report a problem | ||
| 4/27/2020 | Price change | $149,800-0.1%$74/sqft |
Source: Real Estate 3000 Inc #2200023120 Report a problem | ||
| 3/24/2020 | Price change | $149,900-3.2%$74/sqft |
Source: Real Estate 3000 Inc #2200023120 Report a problem | ||
| 3/20/2020 | Listed for sale | $154,900+14.8%$76/sqft |
Source: Real Estate 3000 Inc #2200023120 Report a problem | ||
| 8/4/2016 | Sold | $134,900+50.1%$66/sqft |
Source: Public Record Report a problem | ||
| 6/16/2016 | Pending sale | $89,900$44/sqft |
Source: Real Estate One-Novi #216056384 Report a problem | ||
| 6/11/2016 | Listed for sale | $89,900$44/sqft |
Source: Real Estate One-Novi #216056384 Report a problem | ||
Public tax history
| Year | Property taxes | Tax assessment |
|---|---|---|
| 2026 | -- | $94,200 +4.3% |
| 2025 | -- | $90,300 +19.1% |
| 2024 | -- | $75,800 +9.9% |
| 2023 | -- | $69,000 +9.9% |
| 2022 | -- | $62,800 +10.4% |
| 2021 | -- | $56,900 |
| 2020 | $2,833 +4.6% | $56,900 +7.4% |
| 2019 | $2,708 | $53,000 +11.1% |
| 2018 | $2,708 | $47,700 +6.5% |
| 2017 | -- | $44,800 +6.9% |
| 2016 | $1,534 | $41,900 +6.9% |
| 2015 | $1,534 -56.8% | $39,200 +8% |
| 2013 | $3,550 +131.4% | $36,300 +4.9% |
| 2012 | $1,534 | $34,600 -25.8% |
| 2010 | -- | $46,600 -16.2% |
| 2009 | -- | $55,600 -15% |
| 2008 | -- | $65,400 -5.5% |
| 2007 | -- | $69,200 +3.4% |
| 2005 | $1,432 | $66,900 +3.1% |
| 2003 | -- | $64,900 +53% |
| 2001 | -- | $42,423 +3.2% |
| 2000 | $1,738 | $41,108 |
Find assessor info on the county website
Monthly payment
Est. payment
Payment breakdown
Explore the cost of this home by adjusting the details. Changes won't be saved.Climate risks
Neighborhood: 48195
Similar homes
- $209,9003 bd1 ba1.8k sqft13496 Backus St, Southgate, MI 48195For Sale
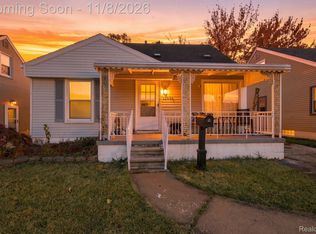
 MLS ID #20261090382, Brandon Alafriz, SANGER. Luxury Real Estate. Realcomp II
- $216,9953 bd3 ba1.8k sqft1802 Ash St, Wyandotte, MI 48192For Sale
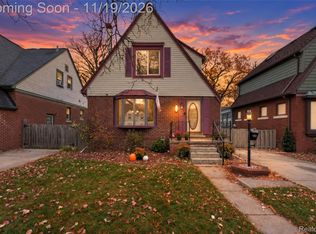 MLS ID #20261092328, Roxanne Dunn, Social House Group Belleville. Realcomp II
- $235,0002 bd2 ba1.9k sqft8308 Rosedale Blvd, Allen Park, MI 48101For Sale
 MLS ID #20261092720, Jessica Tremonti, Century 21 Curran & Oberski. Realcomp II
- $194,9003 bd1 ba1k sqft15730 Churchill St, Southgate, MI 48195For Sale
 MLS ID #20261085647, Janel Barber, Remerica Hometown One. Realcomp II
- $275,0003 bd2 ba1.5k sqft3150 Anna Ave, Trenton, MI 48183For SaleMLS ID #20261093106, Mary Kay Florek, Real Estate One-Southgate. Realcomp II
- $234,0003 bd2 ba1.5k sqft18786 Hinton St, Riverview, MI 48193For SaleMLS ID #20261060816, Craig Hickey, Power House Group Realty. Realcomp II
- $169,9003 bd1 ba1.6k sqft14231 Fordline St, Southgate, MI 48195For SaleMLS ID #20261087702, Zeinab Bazzi, EXP Realty Main. Realcomp II
- $329,0004 bd2 ba2.3k sqft13101 Mercier St, Southgate, MI 48195For SaleMLS ID #20261090288, Tanya Houser, 3Sixty5 Realty. Realcomp II
- $175,0003 bd1 ba1k sqft18519 Matthews St, Riverview, MI 48193For SaleMLS ID #20261092961, Therese Antonelli, Moving The Mitten RE Group Inc. Realcomp II
- $229,9003 bd2 ba1.9k sqft17083 Arlington Ave, Allen Park, MI 48101For SaleMLS ID #20261089658, Ali M Sobh, RE/MAX Team 2000. Realcomp II
- $219,9003 bd1 ba2.1k sqft7148 Osage Ave, Allen Park, MI 48101For SaleMLS ID #20261090875, David Bendernagel, @properties Christie's Int'l RE Northville. Realcomp II
- $225,0003 bd2 ba1.4k sqft206 S Carlson St, Westland, MI 48186For SaleMLS ID #20261093032, Douglas Worsley, Keller Williams Advantage. Realcomp II
- $219,9003 bd2 ba2k sqft2090 Leblanc St, Lincoln Park, MI 48146For SaleMLS ID #20261063070, Rachel Reaves, RE/MAX Leading Edge. Realcomp II
- $319,9004 bd3 ba2.9k sqft18805 Cedarlawn St, Southgate, MI 48195For SaleMLS ID #20261090355, Michael Matkin, 3Sixty5 Realty. Realcomp II
- $205,0003 bd2 ba1.9k sqft2908 Norwood Ave, Trenton, MI 48183For SaleMLS ID #20261068126, Michael Perna, EXP Realty The Perna Team. Realcomp II
- $259,9003 bd2 ba2.1k sqft2977 Norwood Ave, Trenton, MI 48183For SaleMLS ID #20261084863, Cynthia Moreno, RE/MAX Innovation. Realcomp II
- $220,0003 bd1 ba1.6k sqft20732 Champaign St, Taylor, MI 48180For SaleMLS ID #20261085644, John Peszko, AmeriTrust Realty Corporation. Realcomp II
- $240,0003 bd1 ba1k sqft8001 Jackson St, Taylor, MI 48180For SaleMLS ID #20261084547, Stacy Bazman, Century 21 Curran & Oberski. Realcomp II
- $184,9003 bd1 ba1k sqft1055 8th St, Wyandotte, MI 48192For SaleMLS ID #20261090885, Wendy Hartunian, DaneArthur-LakePlace.com/Hart Real Estate Team. Realcomp II
- $244,9003 bd1 ba1.6k sqft22490 Huntington Ct, Woodhaven, MI 48183For SaleMLS ID #20261085087, Justin Gerke, Real Estate One-Monroe. Realcomp II
