Welcome to 18786 Hinton Street in Riverview, a spacious 3-bedroom, 1.5-bath ranch offering approximately 1,554 square feet of single-level living in the Riverview School District.
The home offers an unusually generous floor plan with both a traditional living room and an expansive rear family room measuring approximately 23'10" x 14'4". The family room provides tremendous flexibility for entertaining, relaxing, a media area, or multiple seating spaces, while the adjoining dining area adds even more room for gatherings.
The kitchen features beautiful cabinetry, abundant counter space, a large peninsula, stainless steel appliances, tile flooring, and a decorative backsplash, creating an open concept to the dining and family-room areas. A separate first-floor laundry room makes everyday living especially convenient.
All three bedrooms are located on the main level and feature carpeting and ceiling fans. The home includes a full bathroom plus a separate half bath, while central air provides year-round comfort. Public records identify the home as a 1953 ranch with a 2-car garage.
Outside, a large concrete patio and fenced backyard offer plenty of room for outdoor dining, grilling, pets, gardening, or simply relaxing beneath the mature trees. The detached 2-car garage provides additional parking, storage, and workspace.
The Sellers have completed the certificate of occupancy.
For sale
$239,000
18786 Hinton St, Riverview, MI 48193
3beds
1,554sqft
Single Family Residence
Built in 1953
6,098 Square Feet Lot
$237,600 Zestimate®
$154/sqft
$-- HOA
What's special
- 32 days
- 884
- 63
Zillow last checked:
Listing updated:
Listed by:
Craig Hickey 313-590-5161,
Power House Group Realty 734-318-2121
Source: Realcomp II,MLS#: 20261060816
Facts & features
Interior
Bedrooms & bathrooms
- Bedrooms: 3
- Bathrooms: 2
- Full bathrooms: 1
- 1/2 bathrooms: 1
Primary bedroom
- Level: Entry
- Area: 100
- Dimensions: 10 X 10
Bedroom
- Level: Entry
- Area: 100
- Dimensions: 10 X 10
Bedroom
- Level: Entry
- Area: 80
- Dimensions: 8 X 10
Other
- Level: Entry
- Area: 35
- Dimensions: 5 X 7
Other
- Level: Entry
- Area: 12
- Dimensions: 4 X 3
Dining room
- Level: Entry
- Area: 154
- Dimensions: 14 X 11
Family room
- Level: Entry
- Area: 322
- Dimensions: 14 X 23
Kitchen
- Level: Entry
- Area: 120
- Dimensions: 10 X 12
Laundry
- Level: Entry
- Area: 90
- Dimensions: 9 X 10
Living room
- Level: Entry
- Area: 192
- Dimensions: 16 X 12
Heating
- Forced Air, Natural Gas
Cooling
- Central Air
Features
- Has basement: No
- Has fireplace: No
Interior area
- Total interior livable area: 1,554 sqft
- Finished area above ground: 1,554
Property
Parking
- Total spaces: 2
- Parking features: Two Car Garage, Detached
- Garage spaces: 2
Features
- Levels: One
- Stories: 1
- Entry location: GroundLevel
- Patio & porch: Porch
- Pool features: None
- Fencing: Back Yard,Fenced
Lot
- Size: 6,098 Square Feet
- Dimensions: 52 x 115
Details
- Parcel number: 51012030199000
- Special conditions: Short Sale No,Standard
Construction
Type & style
- Home type: SingleFamily
- Architectural style: Ranch
- Property subtype: Single Family Residence
Materials
- Brick
- Foundation: Slab
- Roof: Asphalt
Condition
- New construction: No
- Year built: 1953
Utilities & green energy
- Sewer: Public Sewer
- Water: Public
Community & HOA
Community
- Subdivision: RIVERVIEW GARDENS SUB
HOA
- Has HOA: No
Location
- Region: Riverview
Financial & listing details
- Price per square foot: $154/sqft
- Tax assessed value: $66,249
- Annual tax amount: $3,414
- Date on market: 9/18/2026
- Cumulative days on market: 32 days
- Listing agreement: Exclusive Right To Sell
- Listing terms: Cash,Conventional,FHA,Va Loan
Estimated market value
$237,600
$226,000 - $249,000
$1,887/mo
Price history
| Date | Event | Price |
|---|---|---|
| 9/18/2026 | Listed for sale | $239,000+77%$154/sqft |
Source:  Realcomp II #20261060816 Report a problem Realcomp II #20261060816 Report a problem | ||
| 12/2/2016 | Sold | $135,000-3.5%$87/sqft |
Source: Public Record Report a problem | ||
| 9/7/2016 | Listed for sale | $139,900+9.4%$90/sqft |
Source: Gap Realty Group LLC #216089049 Report a problem | ||
| 2/9/2005 | Sold | $127,900$82/sqft |
Source: Public Record Report a problem | ||
| 11/5/2004 | Sold | $127,900$82/sqft |
Source:  MiRealSource #485371 Report a problem MiRealSource #485371 Report a problem | ||
Public tax history
| Year | Property taxes | Tax assessment |
|---|---|---|
| 2025 | -- | $98,100 +8.8% |
| 2024 | -- | $90,200 +12.2% |
| 2023 | -- | $80,400 +7.2% |
| 2022 | -- | $75,000 +5.9% |
| 2021 | -- | $70,800 |
| 2020 | $2,791 +17.3% | $70,800 +9.4% |
| 2019 | $2,379 | $64,700 +26.6% |
| 2018 | $2,379 | $51,100 +3.4% |
| 2017 | -- | $49,400 -1.8% |
| 2016 | $1,755 | $50,300 -0.2% |
| 2015 | $1,755 -56.2% | $50,400 +23.2% |
| 2013 | $4,010 +128.5% | $40,900 -5.5% |
| 2012 | $1,755 | $43,300 -22.8% |
| 2010 | -- | $56,100 +37.5% |
| 2009 | $1,277 +203.3% | $40,800 +2% |
| 2008 | $421 +3.5% | $40,000 +1.5% |
| 2007 | $407 | $39,400 -42.6% |
| 2005 | -- | $68,600 -0.3% |
| 2003 | -- | $68,800 +50.6% |
| 2001 | $1,876 +7.1% | $45,695 +3.2% |
| 2000 | $1,752 | $44,279 |
Find assessor info on the county website
Monthly payment
Est. payment
Payment breakdown
Explore the cost of this home by adjusting the details. Changes won't be saved.Climate risks
Neighborhood: 48193
Similar homes
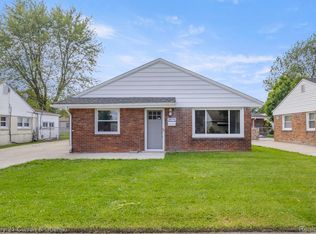
- $199,9002 bd1 ba1k sqft18157 Valade St, Riverview, MI 48193For Sale

 MLS ID #20261081033, Ali Fawaz, Keller Williams Realty-Great Lakes. Realcomp II
 - $247,9993 bd3 ba2.2k sqft15226 Cook St, Southgate, MI 48195For Sale
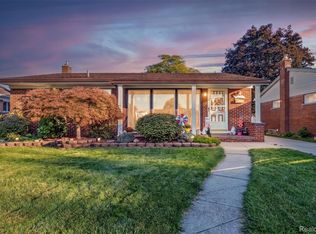 MLS ID #20261081111, Ann Loewe, Real Estate Unlimited, Inc. Realcomp II
 - $249,9504 bd2 ba1.5k sqft2234 Grange Rd, Trenton, MI 48183For Sale
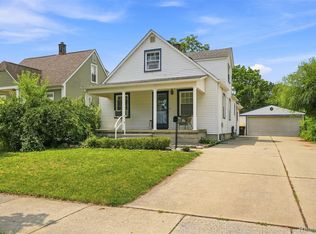 MLS ID #20261064145, James Potter, EXP Realty Main. Realcomp II
 - $229,9002 bd3 ba1.9k sqft18778 Hilltop Cir #112, Riverview, MI 48193For Sale
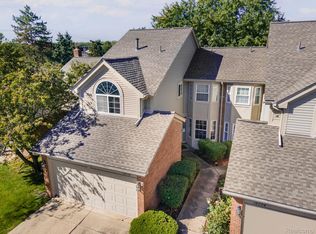 MLS ID #20261075797, Tyrone Powell, EXP Realty Main. Realcomp II
 - $224,9003 bd2 ba2k sqft2090 Leblanc St, Lincoln Park, MI 48146For SaleMLS ID #20261063070, Rachel Reaves, RE/MAX Leading Edge. Realcomp II
- $215,0003 bd2 ba1.9k sqft2908 Norwood Dr, Trenton, MI 48183For SaleMLS ID #20261068126, Michael Perna, EXP Realty The Perna Team. Realcomp II
- $249,9993 bd2 ba1.7k sqft9864 Niver Ave, Allen Park, MI 48101For SaleMLS ID #20261080426, Tamara Salmo, Golden Key Realty Group LLC. Realcomp II
- $240,0003 bd2 ba1.5k sqft26085 Superior Rd, Taylor, MI 48180For SaleMLS ID #20261059038, Amy Duncan, KW Professionals. Realcomp II
- $279,9003 bd1 ba1.9k sqft655 5th St, Wyandotte, MI 48192For SaleMLS ID #20261081728, Harry Cassidy, Real Estate Unlimited, Inc. Realcomp II
- $220,0003 bd1 ba1.4k sqft7917 Campbell St, Taylor, MI 48180For SaleMLS ID #20261071558, Deborah Storck, Real Estate One-Southgate. Realcomp II
- $249,9003 bd2 ba1.5k sqft33718 Barrington St, Westland, MI 48186For SaleMLS ID #20261080945, Kyle M Lang, RE/MAX Dream Properties. Realcomp II
- $214,9002 bd1 ba1.1k sqft6331 Buckingham Ave, Allen Park, MI 48101For SaleMLS ID #20261082465, Danielle Jozsa, Real Estate One-Southgate. Realcomp II
- $235,0004 bd2 ba1.8k sqft21708 Powers Ave, Dearborn Heights, MI 48125For SaleMLS ID #20261065143, Carolena Reed, Premiere Realty Group LLC. Realcomp II
- $194,9003 bd2 ba1.7k sqft14924 Euclid Ave, Allen Park, MI 48101For SaleMLS ID #20261080223, Cynthia Moreno, RE/MAX Innovation. Realcomp II
- $199,9003 bd2 ba1.2k sqft14668 Syracuse St, Taylor, MI 48180For SaleMLS ID #20261080767, Nicholas Tong, KW Realty Livingston. Realcomp II
- $186,0003 bd2 ba1.6k sqft4156 Burns Ave, Lincoln Park, MI 48146For SaleMLS ID #20261037571, Michael Perna, EXP Realty The Perna Team. Realcomp II
- $259,9003 bd2 ba1.9k sqft42111 Zachary St, Van Buren Township, MI 48111For SaleMLS ID #20261081489, Katelyn McClanahan, Mi Choice Realty. Realcomp II
- $219,9003 bd1 ba1.5k sqft920 S Merriman Rd, Westland, MI 48186For SaleMLS ID #20261079807, Carey L Rose, KW Domain. Realcomp II
- $199,9003 bd1 ba1k sqft14325 Bailey St, Taylor, MI 48180For SaleMLS ID #20261081268, Billy Sobh, Keller Williams Legacy. Realcomp II
