Welcome to this beautifully maintained 3-bedroom, 2 full bath home offering timeless character, thoughtful updates, and flexible living space throughout. Set on a spacious lot in Lincoln Park, this well-cared-for property combines classic charm with the peace of mind of major mechanical updates already completed.
Step onto the inviting covered front porch and into a bright, welcoming interior featuring hardwood flooring, generous room sizes, and a comfortable flow between the living and dining areas. Natural light fills the home, creating a warm and inviting feel from the moment you walk in.
The kitchen offers ample cabinet and counter space along with included appliances, making everyday living and entertaining easy. The layout provides both functionality and convenience, with a main-floor bedroom and full bath, while upstairs features two additional bedrooms with privacy, great closet space, and hardwood floors throughout.
The partially finished basement adds valuable flex space with a second full bathroom, laundry area, painted floors, and room for recreation, hobbies, storage, or additional living use. Recent updates include major mechanicals within the last 5 years, including the furnace, central air, and water heater, along with updated electrical and plumbing from the home’s extensive remodel completed around 1990.
Outside, enjoy a long concrete driveway with abundant parking, a detached 2-car garage with electricity and garage door opener, and a newer garage roof installed in 2026. The backyard offers fenced areas, patio space near the garage, and mature landscaping with established flower beds and greenery.
Conveniently located near major roads, shopping, dining, and neighboring communities including Southgate, this home offers easy access while still maintaining a quiet residential feel. A rare opportunity to own a lovingly maintained home that has been in the same family for decades.
Schedule your showing and see it in person.
Pending
$185,000
4156 Burns Ave, Lincoln Park, MI 48146
3beds
1,613sqft
:
Get pre-qualified$1,499/mo
Single Family Residence
Built in 1926
3,920 Square Feet Lot
$188,600 Zestimate®
$115/sqft
$-- HOA
What's special
- 29 days |
- 60 |
- 0 |
Zillow last checked:
Listing updated:
Listed by:
Michael Perna 248-886-4450,
EXP Realty The Perna Team 888-501-7085,
Eric Tompkin 734-361-2022,
EXP Realty The Perna Team
Source: Realcomp II,MLS#: 20261037571
Facts & features
Interior
Bedrooms & bathrooms
- Bedrooms: 3
- Bathrooms: 2
- Full bathrooms: 2
Bedroom
- Level: Entry
- Area: 110
- Dimensions: 11 X 10
Bedroom
- Level: Second
- Area: 168
- Dimensions: 14 X 12
Bedroom
- Level: Second
- Area: 200
- Dimensions: 20 X 10
Other
- Level: Entry
- Area: 35
- Dimensions: 7 X 5
Other
- Level: Basement
- Area: 40
- Dimensions: 8 X 5
Dining room
- Level: Entry
- Area: 130
- Dimensions: 13 X 10
Kitchen
- Level: Entry
- Area: 96
- Dimensions: 12 X 8
Laundry
- Level: Basement
- Area: 100
- Dimensions: 10 X 10
Living room
- Level: Entry
- Area: 182
- Dimensions: 14 X 13
Heating
- Forced Air, Natural Gas
Cooling
- Ceiling Fans, Central Air
Appliances
- Included: Dishwasher, Disposal, Dryer, Free Standing Electric Range, Free Standing Refrigerator, Humidifier, Microwave, Washer
- Laundry: Washer Hookup
Features
- Basement: Full,Partially Finished
- Has fireplace: No
Interior area
- Total interior livable area: 1,613 sqft
- Finished area above ground: 975
- Finished area below ground: 638
Video & virtual tour
Property
Parking
- Total spaces: 2
- Parking features: Two Car Garage, Detached, Driveway, Electricityin Garage, Garage Faces Front
- Garage spaces: 2
Features
- Levels: One And One Half
- Stories: 1.5
- Entry location: GroundLevelwSteps
- Patio & porch: Patio
- Exterior features: Lighting
- Pool features: None
- Fencing: Back Yard,Fenced
Lot
- Size: 3,920 Square Feet
- Dimensions: 40 x 100
- Features: Level
Details
- Parcel number: 45022030066000
- Special conditions: Short Sale No,Standard
Construction
Type & style
- Home type: SingleFamily
- Architectural style: Bungalow
- Property subtype: Single Family Residence
Materials
- Vinyl Siding
- Foundation: Basement, Block
- Roof: Asphalt
Condition
- Platted Sub
- New construction: No
- Year built: 1926
- Major remodel year: 1990
Utilities & green energy
- Electric: Circuit Breakers
- Sewer: Public Sewer
- Water: Public
Community & HOA
Community
- Features: Sidewalks
- Security: Carbon Monoxide Detectors, Smoke Detectors
- Subdivision: BURNS PARK SUB
HOA
- Has HOA: No
Location
- Region: Lincoln Park
Financial & listing details
- Price per square foot: $115/sqft
- Tax assessed value: $35,061
- Annual tax amount: $2,441
- Date on market: 5/30/2026
- Cumulative days on market: 29 days
- Listing agreement: Exclusive Right To Sell
- Listing terms: Cash,Conventional,FHA,Va Loan
- Exclusions: Exclusion(s) Do Not Exist
Estimated market value
$188,600
$179,000 - $198,000
$1,551/mo
Price history
| Date | Event | Price |
|---|---|---|
| 6/2/2026 | Pending sale | $185,000$115/sqft |
Source:  Realcomp II #20261037571 Report a problem Realcomp II #20261037571 Report a problem | ||
| 5/30/2026 | Listed for sale | $185,000$115/sqft |
Source: Realcomp II #20261037571 Report a problem | ||
Public tax history
| Year | Property taxes | Tax assessment |
|---|---|---|
| 2025 | -- | $63,200 +5.5% |
| 2024 | -- | $59,900 +13.9% |
| 2023 | -- | $52,600 +30.2% |
| 2022 | -- | $40,400 +19.5% |
| 2021 | -- | $33,800 |
| 2020 | $1,566 | $33,800 -0.9% |
| 2019 | -- | $34,100 +19.2% |
| 2018 | -- | $28,600 -0.3% |
| 2017 | -- | $28,700 +4% |
| 2016 | $1,503 | $27,600 +3.8% |
| 2015 | $1,503 -44.9% | $26,600 -6.7% |
| 2013 | $2,730 +81.6% | $28,500 -2.7% |
| 2012 | $1,503 | $29,300 -25.4% |
| 2010 | -- | $39,300 -17.4% |
| 2009 | -- | $47,600 -8.5% |
| 2008 | -- | $52,000 +19.3% |
| 2007 | -- | $43,600 +5.8% |
| 2005 | $950 | $41,200 +3% |
| 2003 | -- | $40,000 +69% |
| 2001 | $1,257 +9.3% | $23,675 +3.2% |
| 2000 | $1,150 | $22,941 |
Find assessor info on the county website
Monthly payment
Est. payment
Payment breakdown
Explore the cost of this home by adjusting the details. Changes won't be saved.Climate risks
Neighborhood: 48146
Nearby schools
GreatSchools rating
- 6/10Hoover SchoolGrades: PK-5Distance: 0.5 mi
- 5/10Lincoln Park Middle SchoolGrades: 6-8Distance: 1.5 mi
- 5/10Lincoln Park High SchoolGrades: 9-12Distance: 1.6 mi
- $136,500-- bd1 ba868 sqft4152 Burns Ave, Lincoln Park, MI 48146Off Market
- $150,000-- bd1 ba868 sqft4146 Burns Ave, Lincoln Park, MI 48146Sold
- $110,0002 bd1 ba700 sqft4166 Burns Ave, Lincoln Park, MI 48146Sold
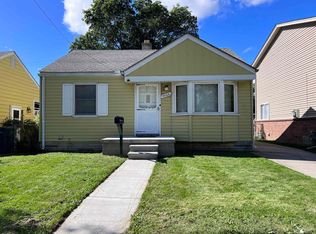
- $200,2003 bd3 ba1.1k sqft4151 Porter Ave, Lincoln Park, MI 48146Off Market
- $144,0003 bd2 ba1.2k sqft4157 Porter Ave, Lincoln Park, MI 48146Off Market
- $65,0003 bd1 ba1.1k sqft4161 Porter Ave, Lincoln Park, MI 48146Sold
- $150,0003 bd2 ba1.5k sqft4146 Burns Ave, Lincoln Park, MI 48146Sold
- $225,0003 bd3 ba2.2k sqft4162 Burns Ave, Lincoln Park, MI 48146Sold
A local agent can set up tours, give advice and negotiate with sellers.
Similar homes
- $189,9003 bd1 ba1.1k sqft679 Moran Ave, Lincoln Park, MI 48146For Sale
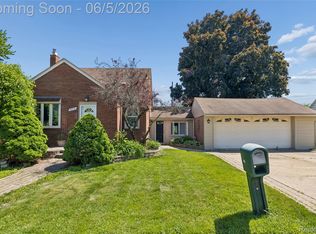
 MLS ID #20261039327, Bradley LaBrie, Keller Williams First. Realcomp II
 - $165,0003 bd2 ba1k sqft1304 Stewart Ave, Lincoln Park, MI 48146For Sale
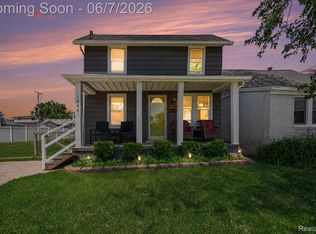 MLS ID #20261040760, Joseph Chidiac, EXP Realty - Mark White & Associates. Realcomp II
 - $199,9003 bd2 ba1.7k sqft8866 Weddel St, Taylor, MI 48180For Sale
 MLS ID #20261058521, David Goad, Real Estate One-Southgate. Realcomp II
 - $184,9003 bd1 ba1k sqft20633 Lockwood St, Taylor, MI 48180For Sale
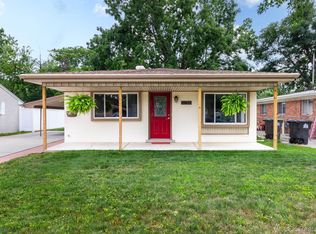 MLS ID #20261057144, Harry Cassidy, Real Estate Unlimited, Inc. Realcomp II
 - $--3 bd2 ba1.3k sqft18210 Winwood Ave, Brownstown, MI 48193AuctionAuction.com 2
- $189,9003 bd1 ba1.2k sqft7884 Pardee Rd, Taylor, MI 48180For SaleMLS ID #20261055638, Ayman Ismail, RE/MAX Leading Edge. Realcomp II
- $140,0002 bd1 ba1.3k sqft612 Mayflower Ave, Lincoln Park, MI 48146For SaleMLS ID #20261041107, Chelsea Poole, Social House Real Estate Group LLC. Realcomp II
- $149,9004 bd1 ba1.2k sqft18810 Reed St, Melvindale, MI 48122For SaleMLS ID #20261057830, Adriana Lopez valadez, Keller Williams Legacy. Realcomp II
- $190,0003 bd2 ba1.6k sqft4929 Dudley St, Dearborn Heights, MI 48125For SaleMLS ID #20261042745, Benjamin F Lang, RE/MAX, The Collective Agency. Realcomp II
- $219,9003 bd2 ba1.5k sqft3227 Charles St, Trenton, MI 48183For SaleMLS ID #20261057309, Jennifer Lopez, EXP Realty Main. Realcomp II
- $270,0003 bd2 ba1.3k sqft13416 McGuire St, Taylor, MI 48180For SaleMLS ID #20261059462, Parker McInnis, Oak and Stone Real Estate. Realcomp II
- $231,6003 bd2 ba1.2k sqft14275 Irene St, Southgate, MI 48195For SaleMLS ID #20261035367, Miguel Rivera, EXP Realty Main. Realcomp II
- $168,9002 bd1 ba912 sqft7715 Beech Daly Rd, Taylor, MI 48180For SaleMLS ID #20261048779, Jennifer Turala, HB Realty Partners. Realcomp II
- $269,9003 bd2 ba2.1k sqft545 Eureka Rd, Wyandotte, MI 48192For SaleMLS ID #20261053204, Cara Pimer, Source Realty LLC. Realcomp II
- $219,0003 bd2 ba1.3k sqft15212 Orchard Ct, Romulus, MI 48174For SaleMLS ID #20261048052, Paris Laurent, RE/MAX Leading Edge. Realcomp II
- $214,9002 bd1 ba1.2k sqft17127 Hamilton Ave, Allen Park, MI 48101For SaleMLS ID #20261045153, Danell M Ledin, Real Estate One-Plymouth. Realcomp II
- $219,9003 bd2 ba1.6k sqft7019 Mead St, Dearborn, MI 48126For SaleMLS ID #20261048116, Sliman Ahmed, XPI Realty. Realcomp II
- $150,0004 bd1 ba1.1k sqft13665 Marvin St, Taylor, MI 48180For SaleMLS ID #20261048934, Angela Lee, EXP Realty Main. Realcomp II
- $189,0003 bd2 ba1.1k sqft3899 Trowbridge St, Hamtramck, MI 48212For SaleMLS ID #20261047279, Naim Ahmed, Amin Realty. Realcomp II
- $275,0003 bd2 ba2k sqft2681 Emeline St, Trenton, MI 48183For SaleMLS ID #20261057283, Fadi Fawzi, EXP Z Real Estate. Realcomp II
