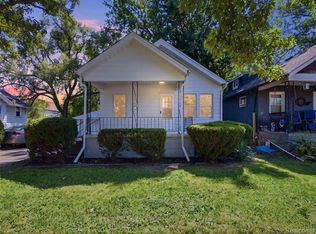
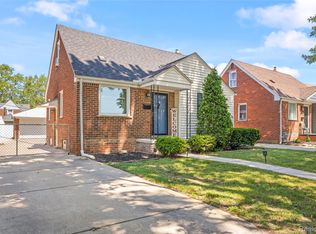
Beautifully updated and move-in ready, this charming 3-bedroom, 2-bath home sits on a spacious double lot and offers a wonderful combination of character and comfort. A welcoming covered front porch provides the perfect place to relax and enjoy the neighborhood. Step inside to find a warm and inviting interior featuring a formal dining area ideal for family meals and holiday gatherings. The updated kitchen is sure to impress with its stylish subway tile backsplash, abundant cabinet space, stainless steel appliances, and attractive tile wood flooring. The home's thoughtful layout provides comfortable living spaces and two generously sized bedrooms along with an updated full bath on the main floor along with the primary bedroom with a private full bath upstairs. Numerous major updates have already been completed, giving buyers peace of mind for years to come, including a new roof, furnace, siding, and vinyl windows in 2019. The fully fenced backyard offers privacy and plenty of room for outdoor activities, pets, and entertaining with a beautiful brick paver patio that creates the perfect setting. Situated on a rare double lot, this property offers extra outdoor space and flexibility that is hard to find. The detached one-car garage provides convenient parking and additional storage space. Close to I-75, the Southfield Freeway and I-94 for an easy commute. Wonderful shopping , dining and much more nearby. With its extensive updates, attractive features, and move-in-ready condition, this home is an outstanding opportunity for buyers seeking comfort, style, and value. Don’t miss out. Schedule your private showing today!
For sale
Price cut: $10K (6/26)
$165,000
1304 Stewart Ave, Lincoln Park, MI 48146
3beds
1,000sqft
:
Get pre-qualified$1,336/mo
Single Family Residence
Built in 1915
6,098 Square Feet Lot
$-- Zestimate®
$165/sqft
$-- HOA
What's special
- 65 days |
- 3,495 |
- 298 |
Zillow last checked:
Listing updated:
Listed by:
Joseph Chidiac 269-600-4397,
EXP Realty - Mark White & Associates 269-600-4397
Source: Realcomp II,MLS#: 20261040760
Facts & features
Interior
Bedrooms & bathrooms
- Bedrooms: 3
- Bathrooms: 2
- Full bathrooms: 2
Primary bedroom
- Level: Second
- Area: 156
- Dimensions: 12 X 13
Bedroom
- Level: Entry
- Area: 80
- Dimensions: 8 X 10
Bedroom
- Level: Entry
- Area: 100
- Dimensions: 10 X 10
Primary bathroom
- Level: Second
- Area: 40
- Dimensions: 8 X 5
Other
- Level: Entry
- Area: 45
- Dimensions: 9 X 5
Dining room
- Level: Entry
- Area: 120
- Dimensions: 10 X 12
Kitchen
- Level: Entry
- Area: 117
- Dimensions: 9 X 13
Laundry
- Level: Basement
- Area: 150
- Dimensions: 15 X 10
Living room
- Level: Entry
- Area: 156
- Dimensions: 12 X 13
Heating
- Forced Air, Natural Gas
Cooling
- Ceiling Fans
Appliances
- Included: Dishwasher, Free Standing Gas Range, Free Standing Refrigerator, Stainless Steel Appliances
- Laundry: Laundry Room
Features
- Basement: Unfinished
- Has fireplace: No
Interior area
- Total interior livable area: 1,000 sqft
- Finished area above ground: 1,000
Property
Parking
- Total spaces: 1
- Parking features: One Car Garage, Detached
- Garage spaces: 1
Features
- Levels: Two
- Stories: 2
- Entry location: GroundLevelwSteps
- Patio & porch: Covered, Patio, Porch
- Pool features: None
- Fencing: Back Yard,Fenced
Lot
- Size: 6,098 Square Feet
- Dimensions: 60 x 100
Details
- Parcel number: 45016020369000
- Special conditions: Short Sale No,Standard
Construction
Type & style
- Home type: SingleFamily
- Architectural style: Other
- Property subtype: Single Family Residence
Materials
- Vinyl Siding
- Foundation: Basement, Block
Condition
- New construction: No
- Year built: 1915
Utilities & green energy
- Sewer: Public Sewer
- Water: Public
Community & HOA
Community
- Subdivision: GARFIELD PARK SUB
HOA
- Has HOA: No
Location
- Region: Lincoln Park
Financial & listing details
- Price per square foot: $165/sqft
- Tax assessed value: $69,450
- Annual tax amount: $4,964
- Date on market: 6/7/2026
- Cumulative days on market: 65 days
- Listing agreement: Exclusive Right To Sell
- Listing terms: Cash,Conventional,FHA,Va Loan
- Exclusions: Exclusion(s) Do Not Exist
Estimated market value
Not available
Estimated sales range
Not available
$1,490/mo
Price history
| Date | Event | Price |
|---|---|---|
| 6/26/2026 | Price change | $165,000-5.7%$165/sqft |
Source:  Realcomp II #20261040760 Report a problem Realcomp II #20261040760 Report a problem | ||
| 6/7/2026 | Listed for sale | $175,000+25%$175/sqft |
Source: Realcomp II #20261040760 Report a problem | ||
| 7/31/2024 | Listing removed | -- |
Source: Realcomp II #2210086971 Report a problem | ||
| 12/21/2021 | Sold | $140,000-3.4%$140/sqft |
Source: Public Record Report a problem | ||
| 11/6/2021 | Pending sale | $144,900$145/sqft |
Source: Realcomp II #2210086971 Report a problem | ||
| 10/15/2021 | Listed for sale | $144,900+5.6%$145/sqft |
Source: Realcomp II #2210086971 Report a problem | ||
| 3/29/2021 | Sold | $137,200+52.4%$137/sqft |
Source: Public Record Report a problem | ||
| 11/9/2020 | Sold | $90,000-35.7%$90/sqft |
Source: Public Record Report a problem | ||
| 9/10/2020 | Pending sale | $139,900$140/sqft |
Source: Real Living Kee Realty-Troy #2200070808 Report a problem | ||
| 8/30/2020 | Listed for sale | $139,900+55.4%$140/sqft |
Source: Real Living Kee Realty-Troy #2200070808 Report a problem | ||
| 3/11/2020 | Sold | $90,000+125.6%$90/sqft |
Source: Public Record Report a problem | ||
| 5/31/2018 | Sold | $39,900$40/sqft |
Source: Public Record Report a problem | ||
| 5/1/2018 | Price change | $39,900-6.1%$40/sqft |
Source: Premier Realty Associates #218021910 Report a problem | ||
| 4/19/2018 | Price change | $42,500-9.6%$43/sqft |
Source: Premier Realty Associates #218021910 Report a problem | ||
| 3/17/2018 | Listed for sale | $47,000+52.6%$47/sqft |
Source: Homepath Report a problem | ||
| 3/8/2017 | Sold | $30,800-63.8%$31/sqft |
Source: Public Record Report a problem | ||
| 1/27/2017 | Listed for sale | -- |
Source: Auction.com Report a problem | ||
| 4/27/2001 | Sold | $85,000+41.7%$85/sqft |
Source: Public Record Report a problem | ||
| 3/15/2000 | Sold | $60,000$60/sqft |
Source: Public Record Report a problem | ||
Public tax history
| Year | Property taxes | Tax assessment |
|---|---|---|
| 2025 | -- | $76,000 +6% |
| 2024 | -- | $71,700 +17.3% |
| 2023 | -- | $61,100 +30% |
| 2022 | -- | $47,000 +38.6% |
| 2021 | -- | $33,900 |
| 2020 | $1,811 | $33,900 +10.1% |
| 2019 | -- | $30,800 +27.3% |
| 2018 | -- | $24,200 -1.2% |
| 2017 | -- | $24,500 +3.4% |
| 2016 | $1,448 | $23,700 +2.6% |
| 2015 | $1,448 -38.1% | $23,100 -5.3% |
| 2013 | $2,340 +61.6% | $24,400 -3.2% |
| 2012 | $1,448 | $25,200 -25.7% |
| 2010 | -- | $33,900 -17.7% |
| 2009 | -- | $41,200 -8.2% |
| 2008 | -- | $44,900 +6.7% |
| 2007 | -- | $42,100 +5.8% |
| 2005 | $1,338 | $39,800 +3.1% |
| 2003 | -- | $38,600 +31.2% |
| 2001 | -- | $29,412 +3.2% |
| 2000 | $1,946 | $28,500 |
Find assessor info on the county website
Monthly payment
Est. payment
Payment breakdown
Explore the cost of this home by adjusting the details. Changes won't be saved.Climate risks
Neighborhood: 48146
Nearby schools
GreatSchools rating
- 7/10James Foote SchoolGrades: PK-5Distance: 0.5 mi
- 5/10Lincoln Park Middle SchoolGrades: 6-8Distance: 0.5 mi
- 5/10Lincoln Park High SchoolGrades: 9-12Distance: 0.7 mi
- $181,0003 bd2 ba962 sqft1312 Stewart Ave, Lincoln Park, MI 48146Off Market
- $70,0001 bd1 ba695 sqft1288 Stewart Ave, Lincoln Park, MI 48146Pending

- $159,500-- bd1 ba962 sqft1324 Stewart Ave, Lincoln Park, MI 48146Off Market
- $163,000-- bd1 ba962 sqft1320 Stewart Ave, Lincoln Park, MI 48146Off Market
- $155,0003 bd1 ba1k sqft1303 Merrill Ave, Lincoln Park, MI 48146Off Market
- $155,1003 bd2 ba1.2k sqft1311 Merrill Ave, Lincoln Park, MI 48146Off Market
- $100,7002 bd1 ba775 sqft1287 Merrill Ave, Lincoln Park, MI 48146Off Market
- $---- bd-- ba-- sqft3280 Fort St, Lincoln Park, MI 48146Off Market
A local agent can set up tours, give advice and negotiate with sellers.
Similar homes
- $195,0003 bd2 ba1.2k sqft1063 Mayflower Ave, Lincoln Park, MI 48146For Sale
 MLS ID #20261058758, Lindsey Broadwell, Real Broker, LLC Clarkston. Realcomp II
 - $199,9003 bd1 ba1.1k sqft1824 Markese Ave, Lincoln Park, MI 48146For Sale
 MLS ID #20261061929, Robert W Warren, RE/MAX Dream Properties. Realcomp II
 - $189,9003 bd1 ba1.1k sqft679 Moran Ave, Lincoln Park, MI 48146For Sale
 MLS ID #20261039327, Bradley LaBrie, Keller Williams First. Realcomp II
 - $190,0003 bd2 ba1k sqft9864 Quandt Ave, Allen Park, MI 48101For Sale
 MLS ID #20261059493, Timothy Hillmer, Century 21 Curran & Oberski. Realcomp II
 - $178,0004 bd2 ba1.2k sqft107 Elm St, River Rouge, MI 48218For SaleMLS ID #20261062171, Guadalupe Salcido-Angulo, RE/MAX Leading Edge. Realcomp II
- $140,0002 bd1 ba1.3k sqft612 Mayflower Ave, Lincoln Park, MI 48146For SaleMLS ID #20261041107, Chelsea Poole, Social House Real Estate Group LLC. Realcomp II
- $160,0003 bd1 ba902 sqft17419 Prospect St, Melvindale, MI 48122For SaleMLS ID #20261059823, Rachel Reaves, RE/MAX Leading Edge. Realcomp II
- $155,0002 bd1 ba840 sqft14589 Helen St, Southgate, MI 48195For SaleMLS ID #20261060789, Kristen Bain, Epique Realty. Realcomp II
- $164,0003 bd1 ba891 sqft6700 Jackson St, Taylor, MI 48180For SaleMLS ID #20261056172, Michael Olivero, Real Estate One-Monroe. Realcomp II
- $200,0003 bd2 ba1.2k sqft18240 Harman St, Melvindale, MI 48122For SaleMLS ID #20261060024, Emily Thomson, EXP Realty. Realcomp II
- $200,0003 bd1 ba980 sqft9810 Dudley St, Taylor, MI 48180For SaleMLS ID #20261061377, Morgan Jones, Opul Realty. Realcomp II
- $149,9004 bd1 ba1.2k sqft18810 Reed St, Melvindale, MI 48122For SaleMLS ID #20261057830, Adriana Lopez valadez, Keller Williams Legacy. Realcomp II
- $168,9002 bd1 ba912 sqft7715 Beech Daly Rd, Taylor, MI 48180For SaleMLS ID #20261048779, Jennifer Turala, HB Realty Partners. Realcomp II
- $125,0003 bd2 ba1.1k sqft2554 Oakdale St, Detroit, MI 48209For SaleMLS ID #20261061370, Logan Mango, RE/MAX Dynamic. Realcomp II
- $184,9003 bd1 ba1k sqft20633 Lockwood St, Taylor, MI 48180For SaleMLS ID #20261057144, Harry Cassidy, Real Estate Unlimited, Inc. Realcomp II
- $219,0002 bd1 ba972 sqft1826 Morris Ave, Lincoln Park, MI 48146For SaleMLS ID #20261056611, Jennifer Aparicio-Zavalza, EXP Realty Main. Realcomp II
- $200,0003 bd2 ba1.3k sqft14700 McGuire St, Taylor, MI 48180For SaleMLS ID #20261060942, Therese Antonelli, Moving The Mitten RE Group Inc. Realcomp II
- $189,9003 bd1 ba1.2k sqft7884 Pardee Rd, Taylor, MI 48180For SaleMLS ID #20261055638, Ayman Ismail, RE/MAX Leading Edge. Realcomp II
- $139,9003 bd1 ba822 sqft4127 17th St, Ecorse, MI 48229For SaleMLS ID #20261046056, Katie Wheeler, Match Realty. Realcomp II
- $129,9003 bd2 ba962 sqft28040 Rosewood St, Inkster, MI 48141For SaleMLS ID #20261061388, Ryan Makinen, Century 21 Curran & Oberski. Realcomp II
