Charming Lincoln Park Bungalow with Endless Character & Oversized Garage! Welcome home to this classic 2-story bungalow offering 1,203 sq ft of comfortable living space. Step inside to discover timeless archways, beautiful wood trim, an open floor plan, and a formal dining room perfect for hosting. Features a convenient 1st-floor bedroom, full basement for extra storage or future living space, and a large inviting front porch. Outdoors, enjoy an extra-wide lot with a covered patio and a massive 2.5-car mechanic’s garage equipped with 220V electric—a rare find! Conveniently located near shopping, dining, parks, and easy access to I-75 and Fort St. Don't Miss Out!
For sale
$195,000
1063 Mayflower Ave, Lincoln Park, MI 48146
3beds
1,203sqft
:
Get pre-qualified$1,540/mo
Single Family Residence
Built in 1923
5,227 Square Feet Lot
$-- Zestimate®
$162/sqft
$-- HOA
What's special
- 6 days |
- 442 |
- 55 |
Zillow last checked:
Listing updated:
Listed by:
Lindsey Broadwell 248-767-7767,
Real Broker, LLC Clarkston 248-930-1083,
Michael Broadwell 248-219-5161,
Real Broker, LLC Clarkston
Source: Realcomp II,MLS#: 20261058758
Facts & features
Interior
Bedrooms & bathrooms
- Bedrooms: 3
- Bathrooms: 2
- Full bathrooms: 2
Primary bedroom
- Level: Second
- Area: 72
- Dimensions: 9 X 8
Bedroom
- Level: Entry
- Area: 81
- Dimensions: 9 X 9
Bedroom
- Level: Second
- Area: 154
- Dimensions: 11 X 14
Primary bathroom
- Level: Second
- Area: 30
- Dimensions: 5 X 6
Other
- Level: Entry
- Area: 40
- Dimensions: 5 X 8
Bonus room
- Level: Basement
- Area: 600
- Dimensions: 20 X 30
Dining room
- Level: Entry
- Area: 143
- Dimensions: 13 X 11
Kitchen
- Level: Entry
- Area: 72
- Dimensions: 8 X 9
Laundry
- Level: Basement
- Area: 40
- Dimensions: 5 X 8
Living room
- Level: Entry
- Area: 200
- Dimensions: 20 X 10
Heating
- Forced Air, Natural Gas
Cooling
- Central Air
Appliances
- Laundry: Laundry Room
Features
- Basement: Daylight,Unfinished
- Has fireplace: No
Interior area
- Total interior livable area: 1,203 sqft
- Finished area above ground: 1,203
Property
Parking
- Total spaces: 2
- Parking features: Two Car Garage, Detached
- Garage spaces: 2
Features
- Levels: One And One Half
- Stories: 1.5
- Entry location: LowerLevelwSteps
- Patio & porch: Porch
- Pool features: None
Lot
- Size: 5,227 Square Feet
- Dimensions: 50 x 108
Details
- Parcel number: 45012030104002
- Special conditions: Short Sale No,Standard
Construction
Type & style
- Home type: SingleFamily
- Architectural style: Bungalow
- Property subtype: Single Family Residence
Materials
- Aluminum Siding
- Foundation: Basement, Poured
Condition
- New construction: No
- Year built: 1923
- Major remodel year: 2026
Utilities & green energy
- Sewer: Public Sewer
- Water: Public
- Utilities for property: Cable Available
Community & HOA
Community
- Subdivision: WASHINGTON PARK SUB
HOA
- Has HOA: No
Location
- Region: Lincoln Park
Financial & listing details
- Price per square foot: $162/sqft
- Tax assessed value: $31,061
- Annual tax amount: $1,655
- Date on market: 8/6/2026
- Cumulative days on market: 6 days
- Listing agreement: Exclusive Right To Sell
- Listing terms: Cash,Conventional,FHA,Va Loan
Estimated market value
Not available
Estimated sales range
Not available
$1,498/mo
Price history
| Date | Event | Price |
|---|---|---|
| 8/6/2026 | Listed for sale | $195,000+145.2%$162/sqft |
Source:  Realcomp II #20261058758 Report a problem Realcomp II #20261058758 Report a problem | ||
| 8/29/2018 | Listing removed | $79,512-20.5%$66/sqft |
Source: Auction.com Report a problem | ||
| 8/5/2018 | Listed for sale | -- |
Source: Auction.com Report a problem | ||
| 10/9/2003 | Sold | $100,000$83/sqft |
Source: Public Record Report a problem | ||
Public tax history
| Year | Property taxes | Tax assessment |
|---|---|---|
| 2025 | -- | $64,200 +14.2% |
| 2024 | -- | $56,200 +18.3% |
| 2023 | -- | $47,500 +4.4% |
| 2022 | -- | $45,500 +20.7% |
| 2021 | -- | $37,700 |
| 2020 | $1,423 | $37,700 +9.3% |
| 2019 | -- | $34,500 +18.2% |
| 2018 | -- | $29,200 +5.4% |
| 2017 | -- | $27,700 +10.4% |
| 2016 | $1,528 | $25,100 +3.7% |
| 2015 | $1,528 -38.4% | $24,200 -6.2% |
| 2013 | $2,480 +62.3% | $25,800 -3% |
| 2012 | $1,528 | $26,600 -25.5% |
| 2010 | -- | $35,700 -18.1% |
| 2009 | -- | $43,600 -8.6% |
| 2008 | -- | $47,700 +4.6% |
| 2007 | -- | $45,600 +5.6% |
| 2005 | $1,570 | $43,200 +3.1% |
| 2003 | -- | $41,900 +56.2% |
| 2001 | -- | $26,817 +3.2% |
| 2000 | $1,302 | $25,986 |
Find assessor info on the county website
Monthly payment
Est. payment
Payment breakdown
Explore the cost of this home by adjusting the details. Changes won't be saved.Climate risks
Neighborhood: 48146
Nearby schools
GreatSchools rating
- 4/10Keppen SchoolGrades: PK-5Distance: 0.5 mi
- 5/10Lincoln Park Middle SchoolGrades: 6-8Distance: 0.5 mi
- 5/10Lincoln Park High SchoolGrades: 9-12Distance: 0.7 mi
- $113,100-- bd1 ba681 sqft1067 Mayflower Ave, Lincoln Park, MI 48146Off Market
- $106,0002 bd1 ba774 sqft1055 Mayflower Ave, Lincoln Park, MI 48146Off Market
- $152,500-- bd1 ba1k sqft1043 Mayflower Ave, Lincoln Park, MI 48146Off Market
- $95,0003 bd1 ba1.5k sqft1060 Capitol Ave, Lincoln Park, MI 48146Sold
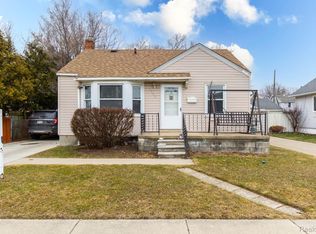
- $141,5003 bd1 ba974 sqft1072 Capitol Ave, Lincoln Park, MI 48146Off Market
- $149,2002 bd2 ba1k sqft1052 Capitol Ave, Lincoln Park, MI 48146Off Market
- $160,0003 bd1 ba1.1k sqft3057 Chandler Ave, Lincoln Park, MI 48146Sold
- $119,1003 bd1 ba1k sqft3069 Chandler Ave, Lincoln Park, MI 48146Off Market
A local agent can set up tours, give advice and negotiate with sellers.
Similar homes
- $165,0003 bd2 ba1k sqft1304 Stewart Ave, Lincoln Park, MI 48146For Sale
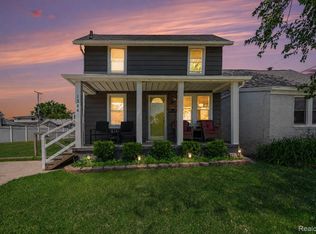
 MLS ID #20261040760, Joseph Chidiac, EXP Realty - Mark White & Associates. Realcomp II
 - $178,0004 bd2 ba1.2k sqft107 Elm St, River Rouge, MI 48218For Sale
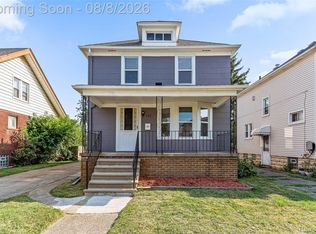 MLS ID #20261062171, Guadalupe Salcido-Angulo, RE/MAX Leading Edge. Realcomp II
 - $199,9993 bd2 ba1k sqft25627 Princeton St, Dearborn Heights, MI 48125For Sale
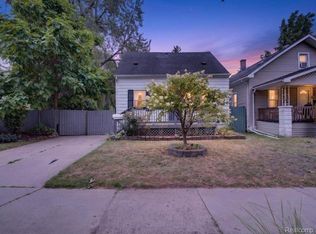 MLS ID #20261060780, Al Kleit, RE/MAX Innovation. Realcomp II
 - $189,9003 bd1 ba1.2k sqft7884 Pardee Rd, Taylor, MI 48180For Sale
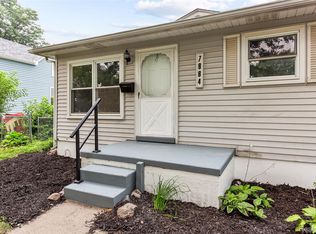 MLS ID #20261055638, Ayman Ismail, RE/MAX Leading Edge. Realcomp II
 - $--5 bd1 ba1.4k sqft3555 Syracuse St, Dearborn, MI 48124AuctionAuction.com 2
- $140,0002 bd1 ba1.3k sqft612 Mayflower Ave, Lincoln Park, MI 48146For SaleMLS ID #20261041107, Chelsea Poole, Social House Real Estate Group LLC. Realcomp II
- $199,9003 bd2 ba1.4k sqft29787 Red Cedar Dr, Flat Rock, MI 48134PendingMLS ID #20261061264, Michelle Davis, RE/MAX Masters. Realcomp II
- $259,9003 bd2 ba1.6k sqft346 Sycamore St, Wyandotte, MI 48192For SaleMLS ID #20261061046, Lesley A Hodge, RE/MAX Dream Properties. Realcomp II
- $160,0003 bd1 ba902 sqft17419 Prospect St, Melvindale, MI 48122For SaleMLS ID #20261059823, Rachel Reaves, RE/MAX Leading Edge. Realcomp II
- $199,0003 bd2 ba1.7k sqft8180 Bramell, Detroit, MI 48239For SaleMLS ID #20261060983, Ronnie Ahmad, Keller Williams Legacy. Realcomp II
- $173,4283 bd2 ba1.7k sqft4929 Dudley St, Dearborn Heights, MI 48125SoldMLS ID #20240047711, Scott Bergeron, Century 21 Curran & Oberski. Realcomp II
- $164,0003 bd1 ba891 sqft6700 Jackson St, Taylor, MI 48180For SaleMLS ID #20261056172, Michael Olivero, Real Estate One-Monroe. Realcomp II
- $190,0003 bd2 ba1k sqft15433 Kinloch, Redford, MI 48239For SaleMLS ID #20261061422, Shayla McCullough, EXP Realty Main. Realcomp II
- $212,5003 bd2 ba1.8k sqft230 Helen St, Garden City, MI 48135PendingMLS ID #20261061392, Christopher M Vish, LPT Realty, LLC. Realcomp II
- $155,0002 bd1 ba840 sqft14589 Helen St, Southgate, MI 48195For SaleMLS ID #20261060789, Kristen Bain, Epique Realty. Realcomp II
- $199,9003 bd1 ba1.2k sqft11058 Timken Ave, Warren, MI 48089For SaleMLS ID #20261060663, Sheikh Ali, Amin Realty. Realcomp II
- $195,0003 bd1 ba1.6k sqft9343 Fenton, Redford, MI 48239For SaleMLS ID #20261040919, Anthony Messina, Real Estate One-Sterling Heights. Realcomp II
- $224,9003 bd1 ba1k sqft2997 Hanley St, Hamtramck, MI 48212For SaleMLS ID #20261062455, Fardan Reza, Amin Realty. Realcomp II
- $231,6003 bd2 ba1.2k sqft14275 Irene St, Southgate, MI 48195For SaleMLS ID #20261035367, Miguel Rivera, EXP Realty Main. Realcomp II
- $204,9004 bd2 ba1.5k sqft3875 Sobieski St, Hamtramck, MI 48212For SaleMLS ID #20261061357, Minhaz A Laskar, Amin Realty. Realcomp II
