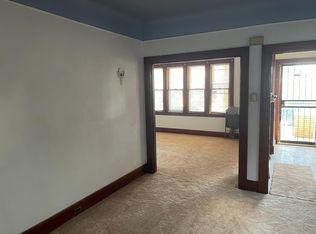
Welcome to this spacious two-family home in the heart of Hamtramck! Featuring 5 bedrooms, 2 full kitchens, and 2.5 bathrooms, this property offers excellent flexibility for investors, owner-occupants, or multi-generational living. Each unit provides its own kitchen and living space for added comfort and privacy. Conveniently located near shopping, restaurants, schools, public transportation, and major roads. A great opportunity in a highly desirable Hamtramck location.
For sale
$203,900
3875 Sobieski St, Hamtramck, MI 48212
4beds
1,596sqft
Single Family Residence
Built in 1924
3,049 Square Feet Lot
$-- Zestimate®
$128/sqft
$-- HOA
What's special
- 33 days
- 243
- 11
Zillow last checked:
Listing updated:
Listed by:
Minhaz A Laskar 313-288-5884,
PurePath Realty Group 313-759-2960,
Intasar Ifti 313-661-9484,
Amin Realty
Source: Realcomp II,MLS#: 20261074291
Facts & features
Interior
Bedrooms & bathrooms
- Bedrooms: 4
- Bathrooms: 2
- Full bathrooms: 2
Bedroom
- Level: Entry
- Area: 120
- Dimensions: 12 X 10
Bedroom
- Level: Entry
- Area: 168
- Dimensions: 14 X 12
Bedroom
- Level: Entry
- Area: 144
- Dimensions: 12 X 12
Bedroom
- Level: Entry
- Area: 132
- Dimensions: 12 X 11
Primary bathroom
- Level: Entry
- Area: 80
- Dimensions: 10 X 8
Other
- Level: Entry
- Area: 120
- Dimensions: 12 X 10
Kitchen
- Level: Entry
- Area: 64
- Dimensions: 8 X 8
Kitchen
- Level: Entry
- Area: 64
- Dimensions: 8 X 8
Heating
- Forced Air, Natural Gas
Features
- Basement: Partially Finished
- Has fireplace: No
Interior area
- Total interior livable area: 1,596 sqft
- Finished area above ground: 1,200
- Finished area below ground: 396
Property
Parking
- Parking features: No Garage
Features
- Levels: One
- Stories: 1
- Entry location: GroundLevel
- Pool features: None
Lot
- Size: 3,049 Square Feet
- Dimensions: 30 x 100
Details
- Parcel number: W13I006585S
- Special conditions: Short Sale No,Standard
Construction
Type & style
- Home type: SingleFamily
- Architectural style: Bungalow
- Property subtype: Single Family Residence
Materials
- Vinyl Siding
- Foundation: Basement, Block
Condition
- New construction: No
- Year built: 1924
Utilities & green energy
- Sewer: Public Sewer
- Water: Public
Community & HOA
Community
- Subdivision: PULASKI PARK SUB
HOA
- Has HOA: No
Location
- Region: Hamtramck
Financial & listing details
- Price per square foot: $128/sqft
- Tax assessed value: $22,764
- Annual tax amount: $2,442
- Date on market: 9/18/2026
- Cumulative days on market: 64 days
- Listing agreement: Exclusive Right To Sell
- Listing terms: Cash,Conventional,FHA
Estimated market value
Not available
Estimated sales range
Not available
$1,742/mo
Price history
| Date | Event | Price |
|---|---|---|
| 9/18/2026 | Listed for sale | $203,900-0.5%$128/sqft |
Source:  Realcomp II #20261074291 Report a problem Realcomp II #20261074291 Report a problem | ||
| 9/4/2026 | Listing removed | $204,900$128/sqft |
Source: Realcomp II #20261061357 Report a problem | ||
| 8/7/2026 | Listed for sale | $204,900+5.1%$128/sqft |
Source: Realcomp II #20261061357 Report a problem | ||
| 8/3/2026 | Listing removed | $195,000$122/sqft |
Source: Realcomp II #20251015653 Report a problem | ||
| 7/9/2025 | Listed for sale | $195,000+40.3%$122/sqft |
Source: Realcomp II #20251015653 Report a problem | ||
| 7/23/2024 | Listing removed | -- |
Source: Realcomp II #20240031763 Report a problem | ||
| 5/10/2024 | Listed for sale | $139,000+15.8%$87/sqft |
Source: Realcomp II #20240031763 Report a problem | ||
| 9/5/2023 | Sold | $120,000-4%$75/sqft |
Source: Realcomp II #20230029181 Report a problem | ||
| 8/1/2023 | Pending sale | $125,000$78/sqft |
Source: Realcomp II #20230029181 Report a problem | ||
| 4/21/2023 | Price change | $125,000-7.3%$78/sqft |
Source: Realcomp II #20230029181 Report a problem | ||
| 4/20/2023 | Listed for sale | $134,900+1975.4%$85/sqft |
Source: Realcomp II #20230029181 Report a problem | ||
| 9/28/2011 | Listing removed | $6,500$4/sqft |
Source: Lewis Walter ILER #31047918 Report a problem | ||
| 7/31/2011 | Price change | $6,500-13.3%$4/sqft |
Source: Lewis Walter ILER #31047918 Report a problem | ||
| 7/13/2011 | Price change | $7,500-25%$5/sqft |
Source: Lewis Walter ILER #31047918 Report a problem | ||
| 3/17/2011 | Listed for sale | $10,000$6/sqft |
Source: Lewis Walter ILER #31047918 Report a problem | ||
Public tax history
| Year | Property taxes | Tax assessment |
|---|---|---|
| 2015 | $1,035 | $8,100 -10.6% |
| 2014 | $1,035 -7% | $9,065 -10% |
| 2013 | $1,112 -9.8% | $10,072 -13% |
| 2012 | $1,233 -5.6% | $11,577 -6.4% |
| 2011 | $1,306 +2.2% | $12,365 +1.7% |
| 2010 | $1,278 +1.3% | $12,159 -0.3% |
| 2009 | $1,262 -1.3% | $12,196 +4.4% |
| 2008 | $1,279 | $11,682 |
Find assessor info on the county website
Monthly payment
Est. payment
Payment breakdown
Explore the cost of this home by adjusting the details. Changes won't be saved.Climate risks
Neighborhood: Buffalo Charles
Similar homes
- $224,9004 bd2 ba1.3k sqft12020 Mitchell St, Hamtramck, MI 48212For Sale

 MLS ID #20261070340, Sheikh Ali, Amin Realty. Realcomp II
 - $179,0003 bd2 ba1.1k sqft3899 Trowbridge St, Hamtramck, MI 48212For Sale
 MLS ID #20261047279, Naim Ahmed, Amin Realty. Realcomp II
 - $214,9003 bd1 ba2k sqft23095 Hill Ave, Warren, MI 48091For Sale
 MLS ID #20261080406, Nathaniel Korkis, Summit Union Real Estate. Realcomp II
 - $250,0004 bd2 ba1.9k sqft8857 Charlevoix St, Detroit, MI 48214For Sale
 MLS ID #20261081118, Jennifer Aparicio-Zavalza, EXP Realty Main. Realcomp II
 - $189,9003 bd3 ba2.2k sqft16661 Ardmore St, Detroit, MI 48235For SaleMLS ID #20261069967, Charles McKinney, RE/MAX Leading Edge. Realcomp II
- $199,9003 bd2 ba1.2k sqft7511 Sterling St, Center Line, MI 48015For SaleMLS ID #20261074408, Renie Jihad, Community Choice Realty Inc. Realcomp II
- $199,9003 bd2 ba1.8k sqft25317 Wagner Ave, Warren, MI 48089For SaleMLS ID #20261079090, Anthony Djon, Anthony Djon Luxury Real Estate. Realcomp II
- $210,0003 bd2 ba2.2k sqft17438 Inkster Rd, Redford, MI 48240For SaleMLS ID #20261081490, Katelyn McClanahan, Mi Choice Realty. Realcomp II
- $209,9004 bd2 ba1.9k sqft22427 Hanson Ct, Saint Clair Shores, MI 48080For SaleMLS ID #20261077212, Mario Nona, My Town Realty. Realcomp II
- $198,0003 bd2 ba2.1k sqft14160 Piedmont St, Detroit, MI 48223For SaleMLS ID #20261067750, Christopher Wallington, KW Domain. Realcomp II
- $199,9004 bd2 ba1.8k sqft5735 Huron St, Dearborn Heights, MI 48125For SaleMLS ID #20261080512, Christopher M Gilland, EXP Realty. Realcomp II
- $225,0003 bd2 ba1.9k sqft10566 N Oak Dr, Ferndale, MI 48220For SaleMLS ID #20261074692, Michael Perna, EXP Realty The Perna Team. Realcomp II
- $230,0004 bd2 ba1.4k sqft22010 Colony St, Saint Clair Shores, MI 48080For SaleMLS ID #20261080675, Michael Perna, EXP Realty The Perna Team. Realcomp II
- $149,9003 bd2 ba1.5k sqft21227 Panama St, Warren, MI 48091For SaleMLS ID #20261078045, Fahad Hussain, Amin Realty. Realcomp II
- $225,0003 bd1 ba1.8k sqft733 Camden St, Ferndale, MI 48220For SaleMLS ID #20261032685, Jennifer Hemstrom, Thrive Realty Company. Realcomp II
- $249,9003 bd2 ba1.2k sqft5793 Grayton St, Detroit, MI 48224For SaleMLS ID #20261068668, Marissa G Kresch, Realtyflo Inc. Realcomp II
- $169,9993 bd2 ba1.4k sqft19676 Woodmont St, Harper Woods, MI 48225For SaleMLS ID #20261078580, Chad Apap, EXP Z Real Estate. Realcomp II
- $205,0003 bd2 ba1.3k sqft8425 Fenton St, Dearborn Heights, MI 48127For SaleMLS ID #20261073226, Jaedin Glenn, EXP Realty Main. Realcomp II
- $174,9003 bd1 ba1.2k sqft19321 Florida St, Roseville, MI 48066For SaleMLS ID #20261073195, John Taseski, Mutual Realty, LLC. Realcomp II
- $125,0003 bd2 ba1.1k sqft18681 Blackmoor St, Detroit, MI 48234For SaleMLS ID #20261072751, Michael Gerisch, KW Professionals. Realcomp II
